

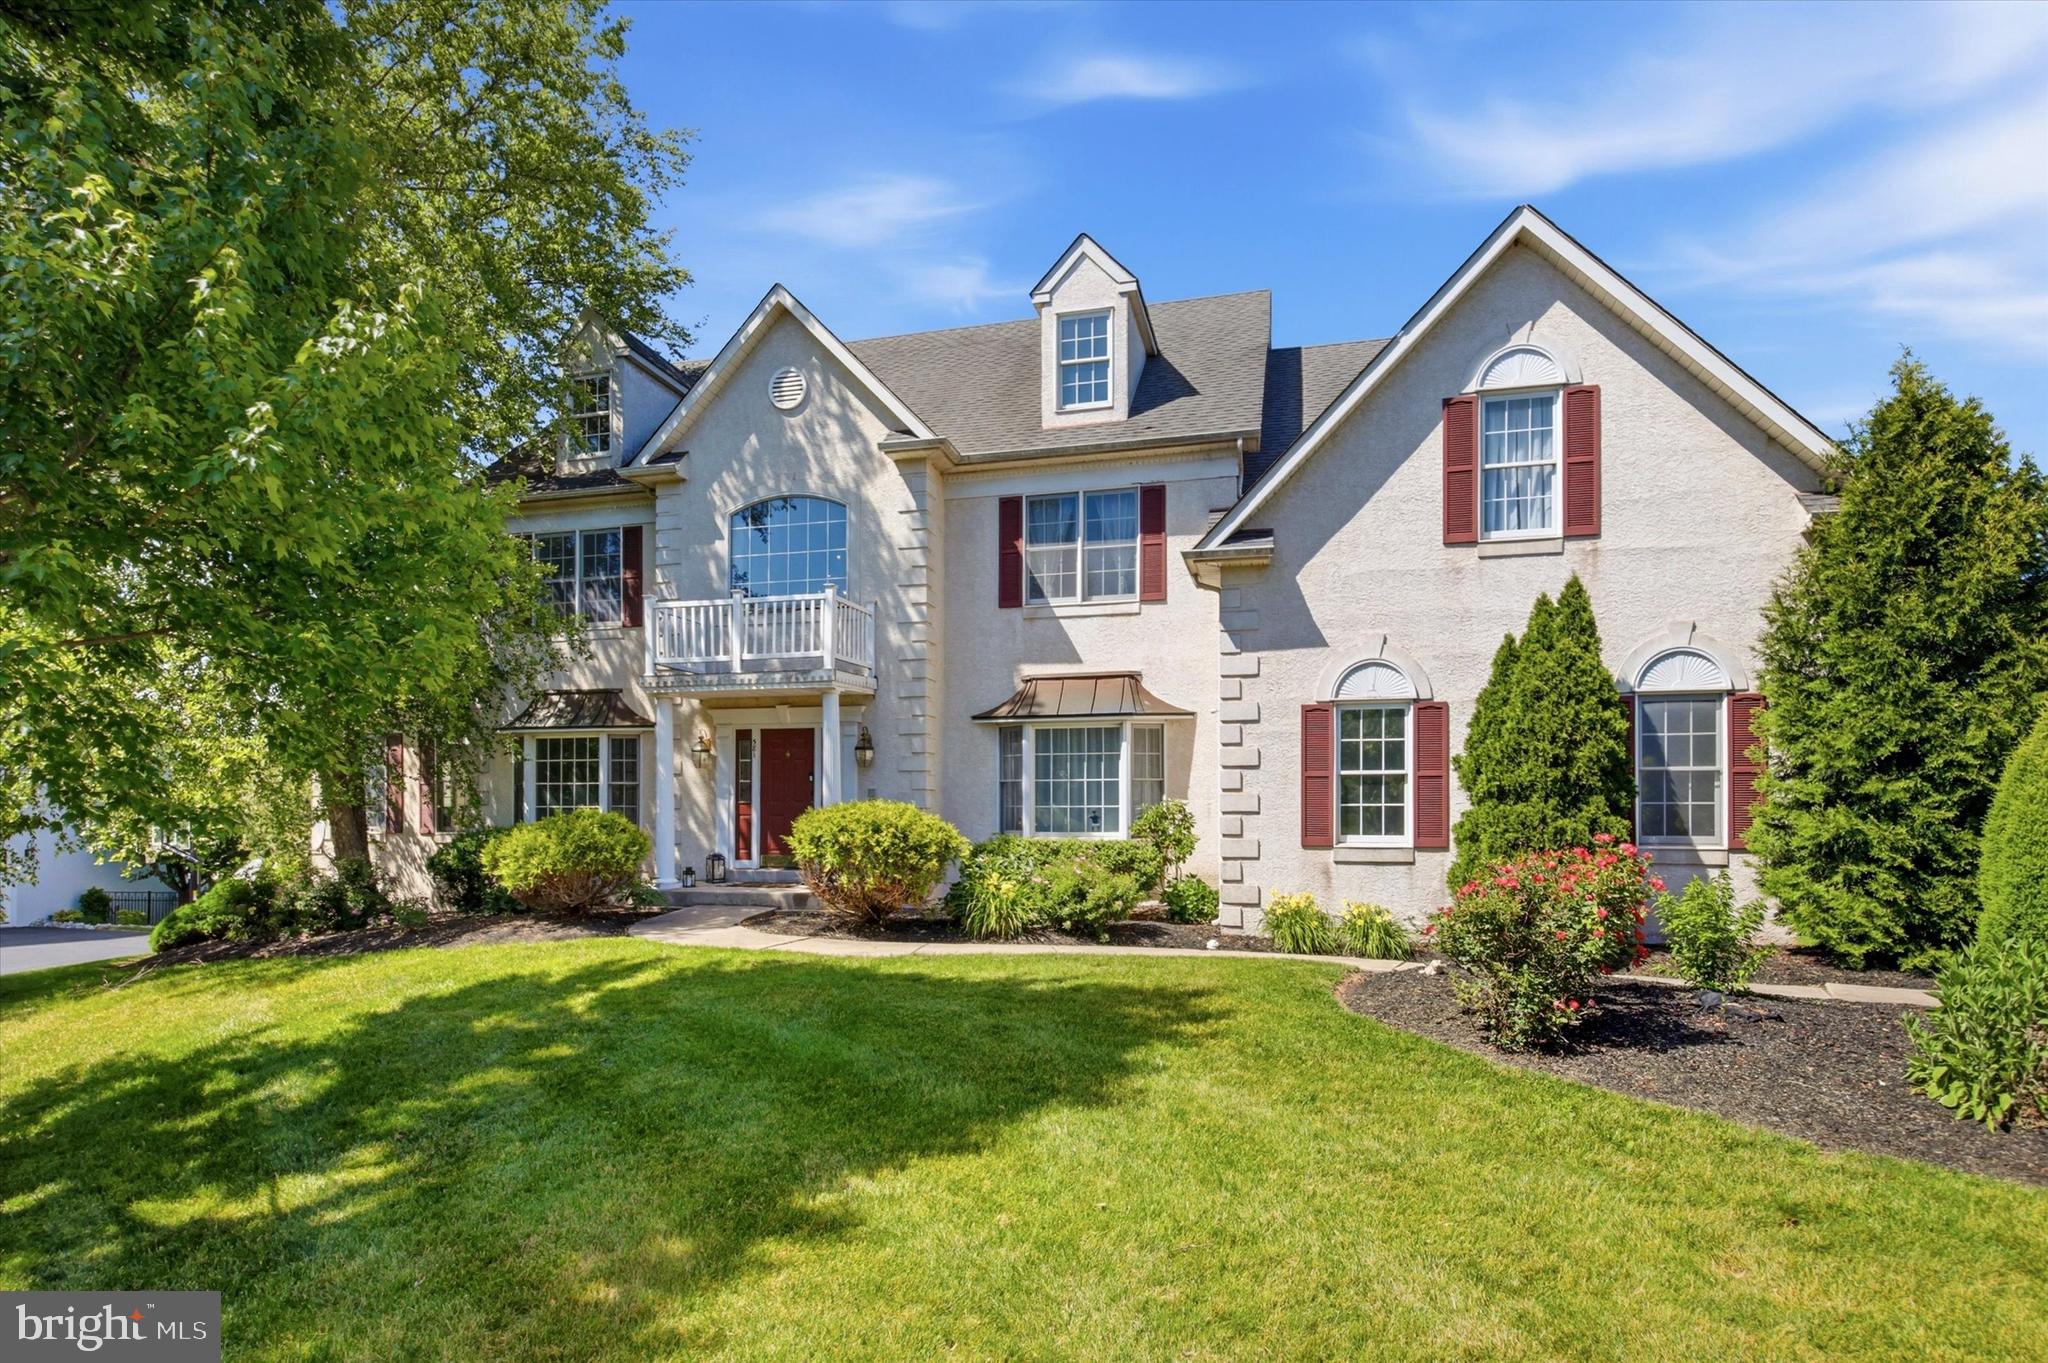
581 HAWTHORNE LANE, HARLEYSVILLE, PA 19438
ESTATES AT SALFORD · MONTGOMERY County
Key Facts
Description
Huge Reduction! Welcome to this spectacular, meticulously maintained residence showcasing elegant design and exceptional care by its original owners. From the moment you arrive, the pride of ownership is evident, offering a canvas that is move-in ready and awaiting its next chapter. The main level begins with a dramatic, light-filled two-story foyer that flows seamlessly into a thoughtfully designed floor. At the heart of the home is the beautiful eat-in kitchen, complete with a sizable center island, ample cabinetry, and gleaming granite countertops. The kitchen opens directly to a sun-drenched eating area with an exit to the rear deck. Just beyond, the breathtaking two-story family room serves as a dramatic gathering space, anchored by a cozy fireplace and featuring a convenient rear staircase. Formal living and dining rooms provide refined, sophisticated spaces for hosting larger gatherings, while a private conservatory with French doors offers incredible flexibility as a music room, sunroom, or extended entertainment space. A welcoming home office behind elegant French doors provides the perfect quiet workspace. A main-floor powder room and a dedicated laundry room complete this level. The upper level is a private sanctuary. The oversized primary suite serves as a true retreat, boasting a dedicated sitting area, dressing area, and expansive walk-in closets. Its ensuite bathroom has a whirlpool soaking tub and a separate stall shower. Three additional generously sized bedrooms and two full bathrooms complete this upper level, ensuring comfort and privacy for family and guests alike. The standout feature of this property is the fully finished, daylight walkout basement. Uniquely designed as a fully appointed, comprehensive in-law or guest suite, this level is a rare find. It offers flexible layout options for 2 to 3 bedrooms (or two bedrooms and a private lower-level office), a full bathroom, a comfortable living room, and a distinct dining area. The full lower-level kitchen features abundant countertop space and cabinetry, opening to a large family room with sliding doors that lead directly outside. Abundant storage options and meticulous architectural design make every inch of this home as functional as it is visually impressive. Do not miss the opportunity to own this premier home.
Property Information
Property Type
Residential
Sub-Type
Single Family Residence
Structure Type
House
Year Built
2002
Living Area
6,260 sq ft
Lot Size
0.66 acres
Lot Dimensions
144.00 x 0.00
Garage Spaces
3
Parking Spaces
6
Zoning
R1A
Days on Market
26
MLS® Listing#
PAMC2184272
Property Features
Interior
Exterior
Appliances
Cooling
Heating
Flooring
Fireplace
Basement
Pool
Parking
Laundry
Patio
Lot Features
Construction
Foundation
Windows
Security
Utilities
Sewer
Water Source
Rooms
- Main
- Main
- 28 X 16
- Bedroom 1
- Bedroom 113 X 13
- Bedroom 2
- Bedroom 213 X 12
- Bedroom 315 X 13
- Bedroom 4
- Dining Room
- Dining Room13 X 17Main
- Family Room26 X 20Main
- Family Room
- Kitchen
- Kitchen14 X 19Main
- Laundry0 X 0Main
- Living Room13 X 18Main
- Living Room
- Office
Schools
- District:
- SOUDERTON AREA
Financial Details
HOA
$540 / Annually
SALFORD LEA HOA
Annual Taxes
$13,360
Tax year 2026
Assessed Value
$309,440
Parcel Number
50-00-01010-344
Directions
see GPS
Affordability Calculator
$240,000
Estimated monthly payment
$6,387/mo
Principal $960,000 · Est. interest $1,339,285 over 30 yrs
Neighborhood Market Statistics
How this home compares to active listings in HARLEYSVILLE, PA
- $633,333
- Median Listing Price
- 28
- Median Days on Market
- 2,660
- Median Sq Ft
- $244
- Median Price / Sq Ft
- 28
- Active Listings
- This home’s price is 89% above the area median.
- Its price per sq ft is 21% below the area median.
Market statistics compiled from active EXIT Realty® and MLS listings in HARLEYSVILLE, PA.
Location
Map is currently unavailable for this location.
Points of Interest in HARLEYSVILLE, PA
Showing the HARLEYSVILLE area map.
Commute Calculator
Nearby Homes



Similar Homes Nearby
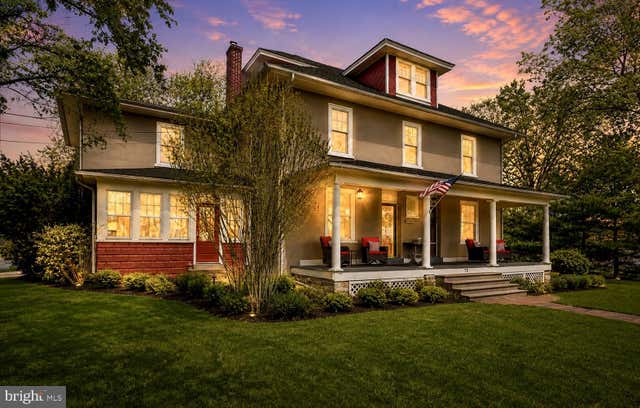

Similar Home Values
Comparable nearby listings and their asking prices.
| Address | Price | Beds | Baths | Sq Ft |
|---|---|---|---|---|
| 75 MORRIS ROAD, HARLEYSVILLE, PA | $1,050,000 | 5 | 4 | 3,962 |
| 115 COOKE WAY, HARLEYSVILLE, PA | $1,475,000 | 5 | 5 | 5,255 |
Moving Cost Estimate
EXIT Agents in HARLEYSVILLE


Listing Courtesy: BHHS Fox & Roach-Jenkintown - 2158870400