

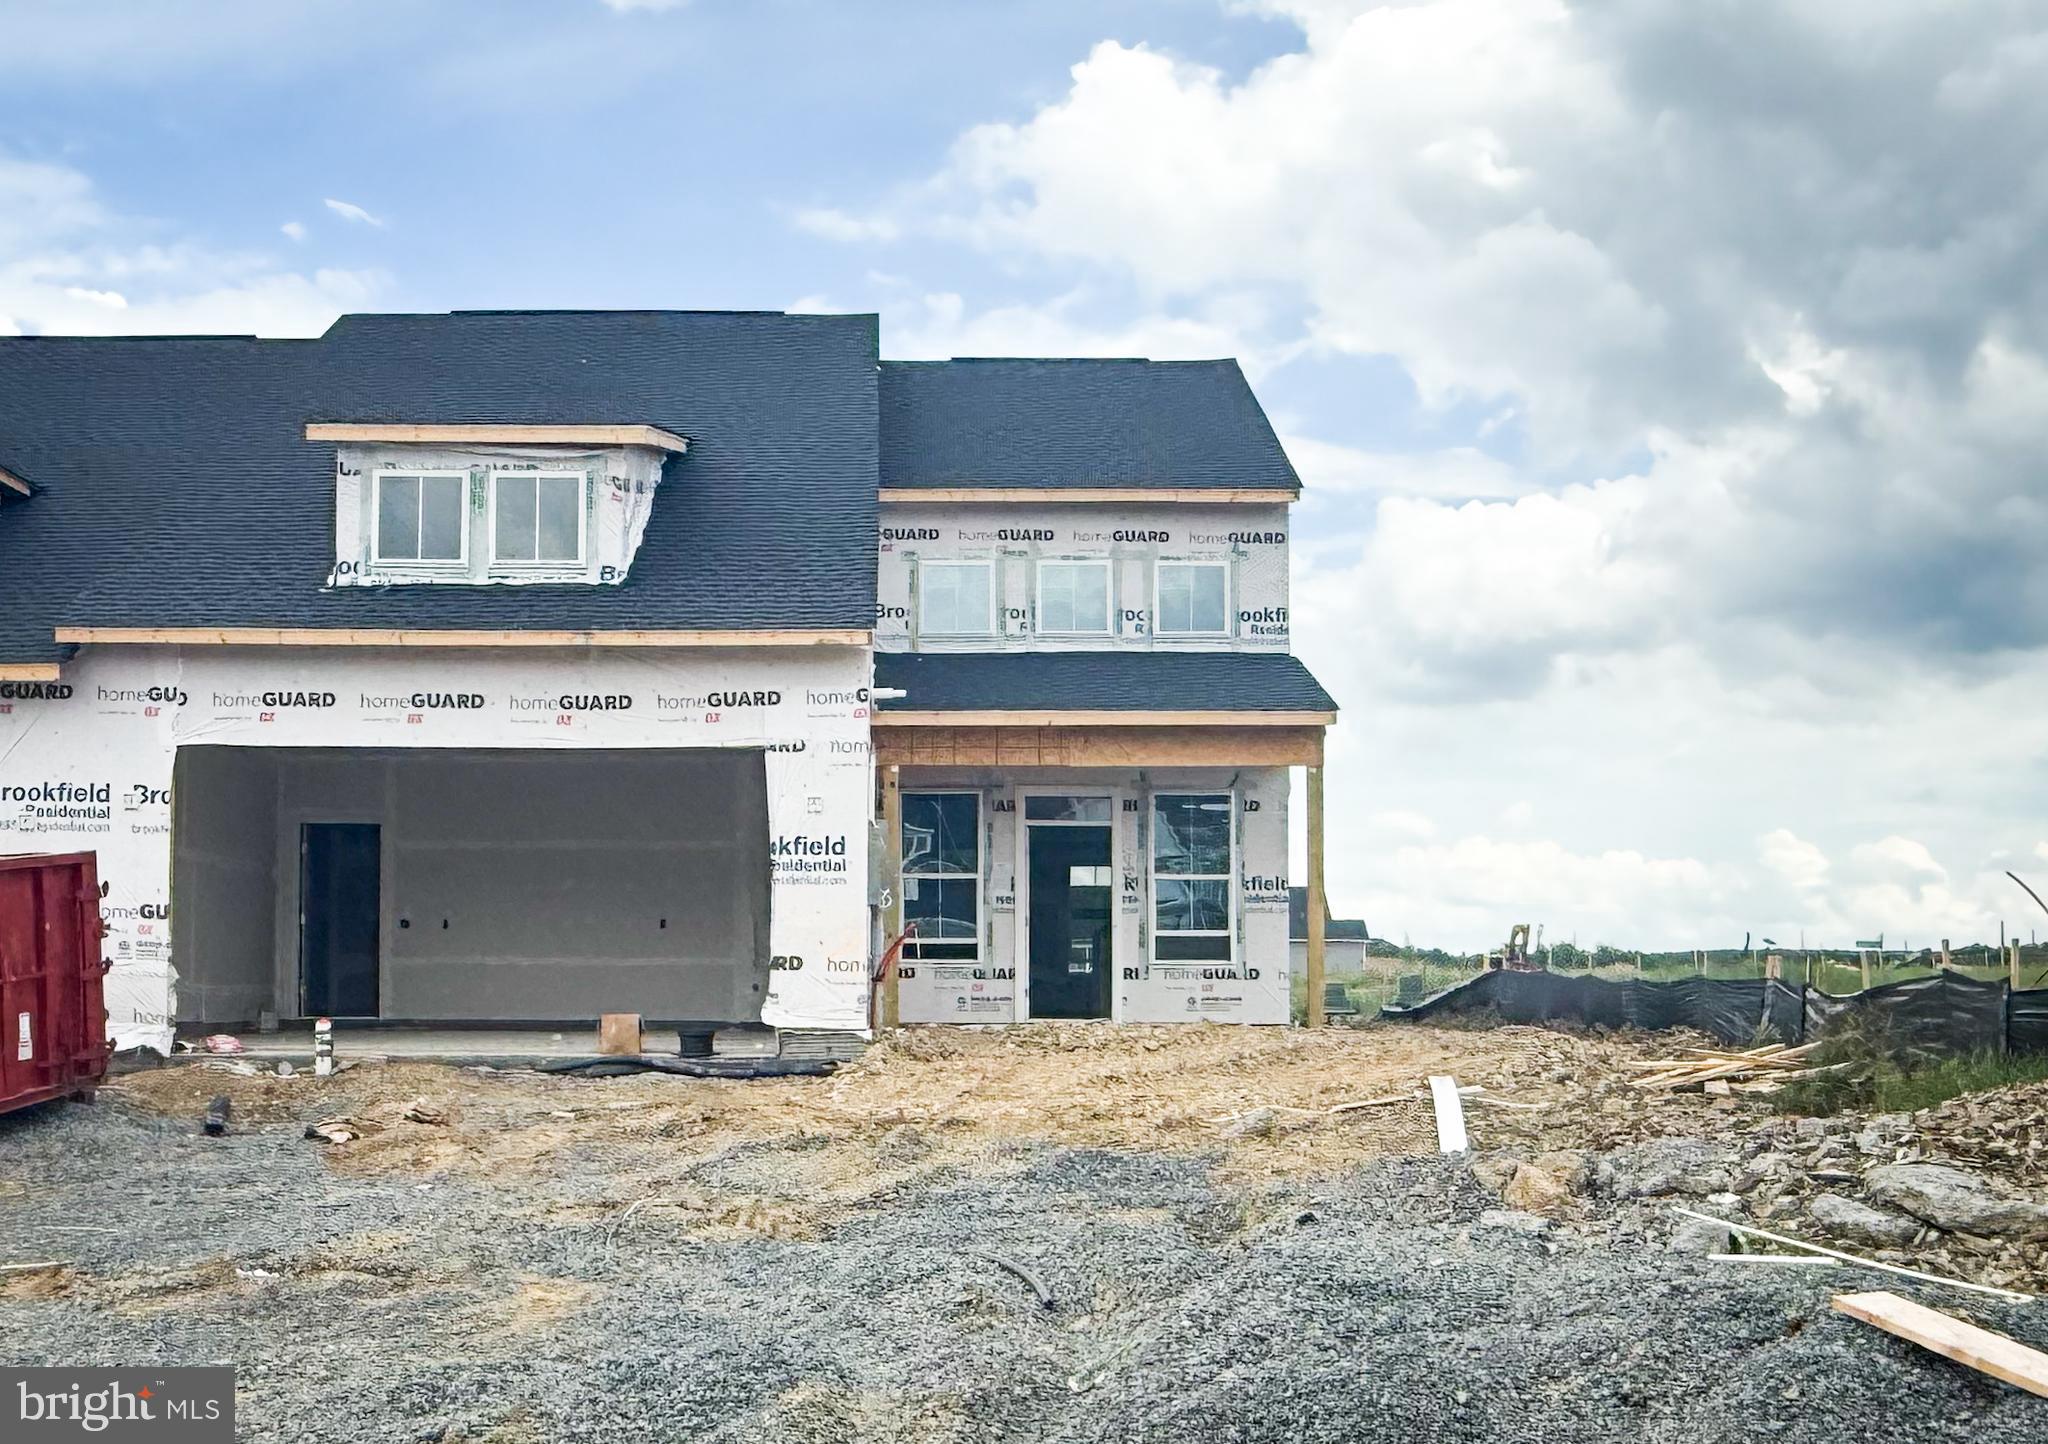
106 OLEANDER COURT, WINCHESTER, VA 22603
HIATT POINTE AT SNOWDEN BRIDGE · FREDERICK County
Key Facts
Description
Easy living starts here. Now under construction for late summer move in! This twin home in Hiatt Pointe at Snowden Bridge is designed for a low‑maintenance lifestyle centered around main‑level comfort in a gated 55+ community. Enjoy true everyday ease with both a primary suite and secondary bedroom on the main floor—perfect for minimizing stairs and simplifying daily routines. Lawn care, snow removal, and exterior maintenance allow you to spend more time doing what you love. The open‑concept layout creates a relaxed, airy feel, with the family room flowing effortlessly into a bright, stylish kitchen featuring a large island, quartz countertops, white cabinetry, and gourmet stainless steel appliances—ideal for easy meals and casual gatherings. Upstairs, a private third bedroom and full bath offer a comfortable retreat for guests without adding to your day‑to‑day upkeep. The screened‑in porch provides a peaceful spot to unwind and enjoy the outdoors without the maintenance. Located just a block from community amenities and with open space beside the home, you’ll have easy access to the pool, fitness center, and tennis courts—all within a secure, connected setting. Main‑level living. Minimal upkeep. More time to enjoy the lifestyle you’ve earned. Ask about builder incentives today! Interior photos are of similar home while under construction
Property Information
Property Type
Residential
Sub-Type
Townhouse
Structure Type
House
Year Built
2026
Living Area
2,264 sq ft
Lot Size
0.11 acres
Lot Dimensions
0.00 x 0.00
Garage Spaces
2
Parking Spaces
2
Zoning
R
Days on Market
31
MLS® Listing#
VAFV2042542
Property Features
Interior
Appliances
Cooling
Heating
Pool
Parking
Laundry
Patio
Construction
Foundation
Roof
Windows
Security
Community
Sewer
Water Source
Schools
- District:
- FREDERICK COUNTY PUBLIC SCHOOLS
Financial Details
HOA
$200 / Monthly
Parcel Number
NO TAX RECORD
Directions
Rte. 7 W. to I-81 N. to exit #317 (Route 11). Right onto Route 11 N towards Stephenson. Go approx 1.5 mi to a right onto Old Charles Town Road. Right on Snowden Bridge Blvd and then follow signs to Brookfield Models/Sales center.
Affordability Calculator
$103,998
Estimated monthly payment
$2,768/mo
Principal $415,992 · Est. interest $580,346 over 30 yrs
Neighborhood Market Statistics
How this home compares to active listings in WINCHESTER, VA
- $454,717
- Median Listing Price
- 57
- Median Days on Market
- 2,000
- Median Sq Ft
- $220
- Median Price / Sq Ft
- 302
- Active Listings
- This home’s price is 14% above the area median.
- Its price per sq ft is 4% above the area median.
Market statistics compiled from active EXIT Realty® and MLS listings in WINCHESTER, VA.
Location

Getting Around
Points of Interest in WINCHESTER, VA
Showing the WINCHESTER area map.
Nearby Schools
Grace Lutheran Preschool
School · 0.1 mi away
Weekday School
Elementary · 0.1 mi away
Winchester Public Schools
School · 0.2 mi away
United Methodist Church
School · 0.2 mi away
City of Winchester
School · 0.2 mi away
John Handley High School
Secondary · 0.7 mi away
Winchester Public Schools
School · 0.7 mi away
Douglas Community Learning Center
School · 0.7 mi away
Virginia Avenue Charlotte Dehart Elementary School
Elementary · 0.7 mi away
Quarles Elementary School
Elementary · 0.8 mi away
Daniel Morgan Middle School
Secondary · 0.9 mi away
John Kerr Elementary School
Elementary · 0.9 mi away
James Wood Middle School
Secondary · 1.1 mi away
Grafton School
School · 1.1 mi away
Frederick County Public Schools
Secondary · 1.2 mi away
Sacred Heart Academy
School · 1.3 mi away
Pre-K Learn and Play
School · 1.4 mi away
Children of America Winchester
School · 1.4 mi away
John Kerr Elementary
Elementary · 1.4 mi away
Millbrook High School
Secondary · 1.7 mi away
Commute Calculator
Nearby Homes




Similar Homes Nearby


Similar Home Values
Comparable nearby listings and their asking prices.
| Address | Price | Beds | Baths | Sq Ft |
|---|---|---|---|---|
| HOMESITE 11 MONTEITH DRIVE, WINCHESTER, VA | $364,990 | 3 | 4 | 1,756 |
| 330 WARDENSVILLE GRADE, WINCHESTER, VA | $365,000 | 3 | 2 | 1,656 |
| 719 NATIONAL AVENUE, WINCHESTER, VA | $365,000 | 4 | 3 | 2,678 |
| 824 APPLESEED COURT, WINCHESTER, VA | $365,000 | 3 | 3 | 2,052 |
| 617 FOX TRAIL, WINCHESTER, VA | $365,000 | 3 | 2 | 2,280 |
| 614 SHERLOCK TRACE, WINCHESTER, VA | $369,000 | 3 | 3 | 1,737 |
Moving Cost Estimate
EXIT Agents in WINCHESTER


Listing Courtesy: Brookfield Mid-Atlantic Brokerage, LLC - 7034203322