

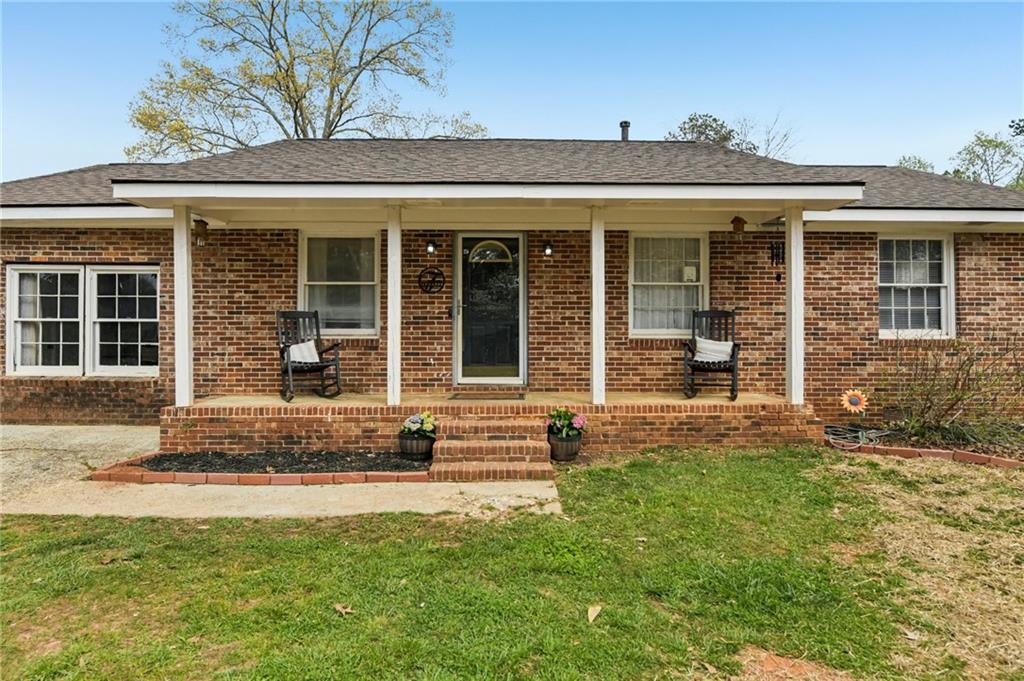
8165 Laurel Drive, Covington, GA 30014
Highland area · Newton County
Key Facts
Description
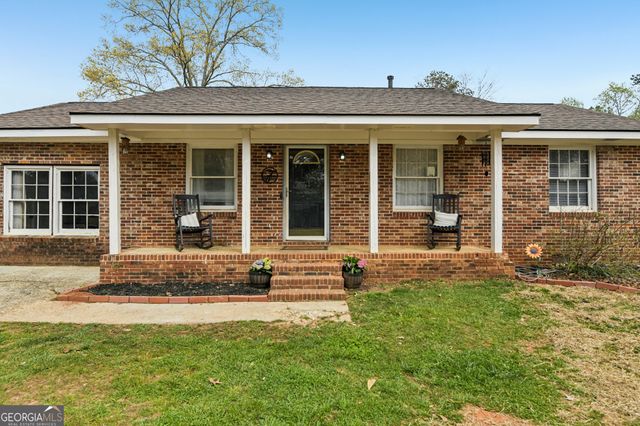
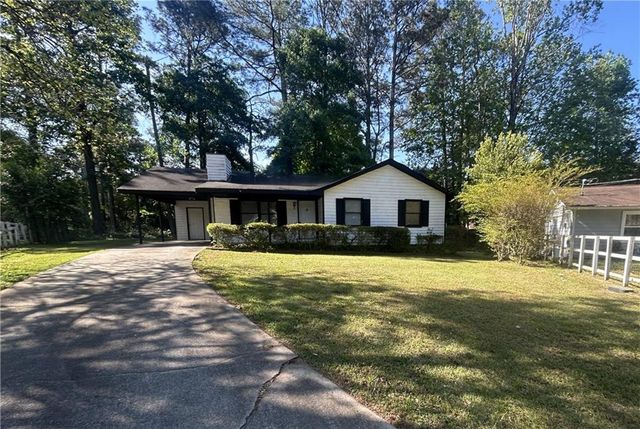
Just minutes from the Covington Square, this property offers a rare combination of workshop space and a nearly 1/2-acre lot! This charming 4-sided brick ranch offers nearly 1,500 square feet with 3 bedrooms, hardwood floors throughout, fresh interior paint, and an updated kitchen that gives the home a clean, move-in ready feel. Major improvements have already been taken care of, including a recently installed HVAC system, updated electrical panel, and a roof approximately 7 years old, providing added peace of mind for buyers. Step outside and enjoy a spacious backyard with plenty of room to create your own outdoor retreat. The property also includes an attached workshop/man cave offering excellent space for hobbies, projects, storage, or a private retreat, along with a large detached storage building in the backyard. An above-ground pool with deck is also present and offers potential for future use if desired. Homes with this much space, flexibility, and proximity to downtown Covington don't come along often - schedule your showing today.
Property Information
Property Type
Residential
Sub-Type
Single Family Residence
Style
Ranch
Year Built
1965
Stories
1
Living Area
1,492 sq ft
Lot Size
0.41 acres
Lot Dimensions
0
Ownership
Fee Simple
Days on Market
28
MLS® Listing#
7739402
Property Features
Interior
Exterior
Appliances
Cooling
Heating
Flooring
Fireplace
Basement
Pool
Parking
Laundry
Patio
Fencing
Lot Features
Construction
Foundation
Roof
Security
Other Structures
Community
Utilities
Sewer
Water Source
Schools
- Elementary:
- Middle Ridge
- Middle:
- Clements
- High:
- Newton
Financial Details
HOA
None
Annual Taxes
$1,930
Tax year 2024
Parcel Number
C033000020009A00
Directions
GPS Friendly
Affordability Calculator
$42,980
Estimated monthly payment
$1,144/mo
Principal $171,920 · Est. interest $239,844 over 30 yrs
Neighborhood Market Statistics
How this home compares to active listings in Covington, GA
- $348,073
- Median Listing Price
- 47
- Median Days on Market
- 2,262
- Median Sq Ft
- $162
- Median Price / Sq Ft
- 861
- Active Listings
- This home’s price is 38% below the area median.
- Its price per sq ft is 11% below the area median.
Market statistics compiled from active EXIT Realty® and MLS listings in Covington, GA.
Location
Map is currently unavailable for this location.
Points of Interest in Covington, GA
Showing the Covington area map.
Commute Calculator
Nearby Homes
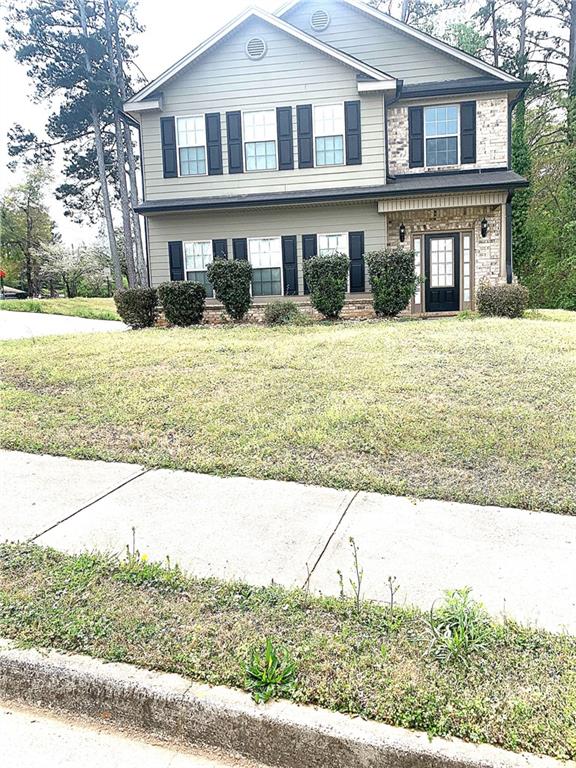
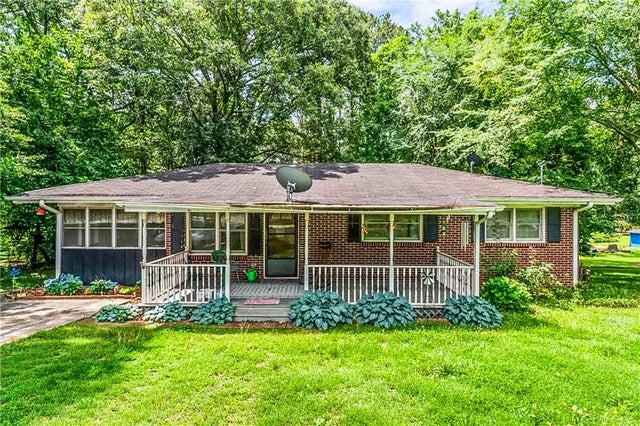
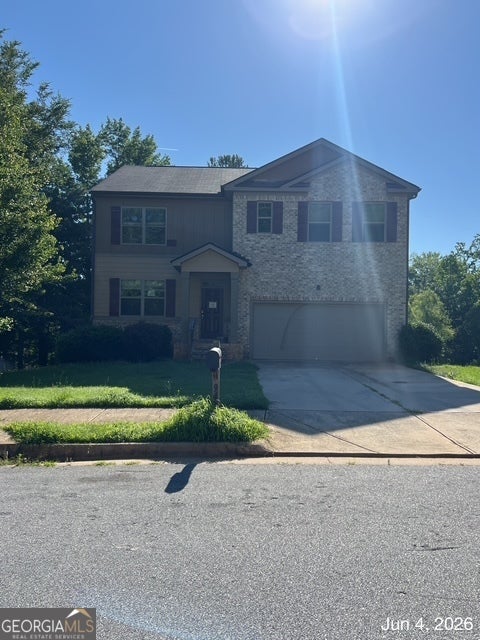
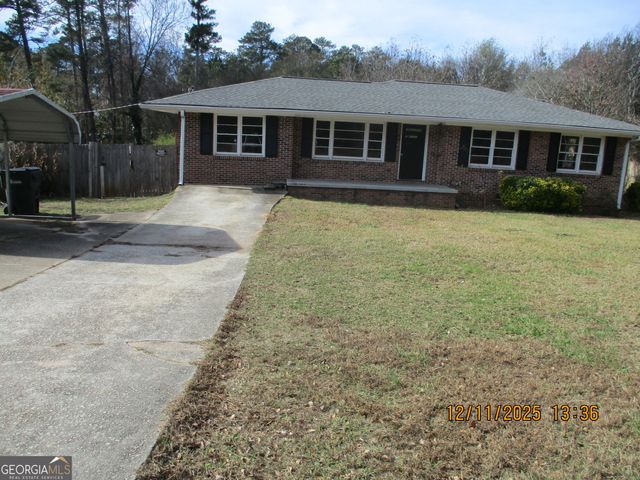
Similar Homes Nearby
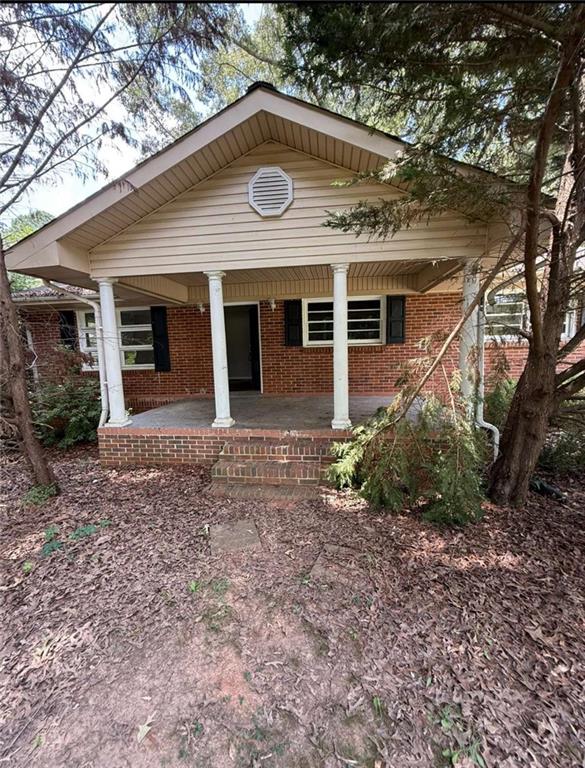


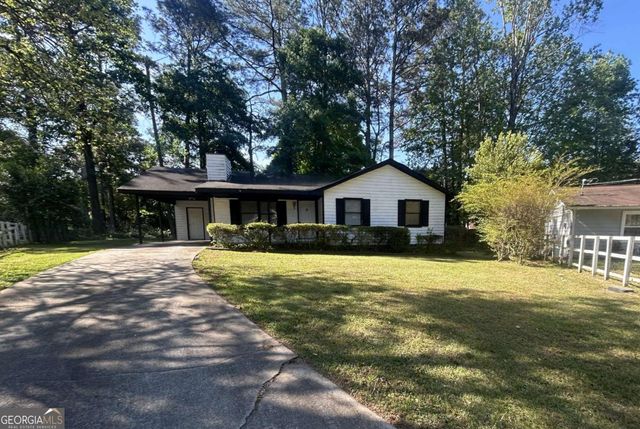
Similar Home Values
Comparable nearby listings and their asking prices.
| Address | Price | Beds | Baths | Sq Ft |
|---|---|---|---|---|
| 7205 Lakeview Drive, Covington, GA | $154,900 | 3 | 2 | 1,712 |
| 7205 Lakeview DR SW, Covington, GA | $154,900 | 3 | — | 1,712 |
| 7107 Geiger St, Covington, GA | $159,900 | 2 | 1 | 702 |
| 7107 Geiger ST NW, Covington, GA | $159,900 | 2 | — | 702 |
| 9182 Bent Pine CT NE, Covington, GA | $164,900 | 3 | — | — |
| 9182 Bent Pine Court NE, Covington, GA | $164,900 | 3 | 2 | 1,107 |
Moving Cost Estimate
EXIT Agents in Covington


Listing Courtesy: Keller Williams Realty Atl Partners - 404-769-5750
Last Updated: 2026-03-09