

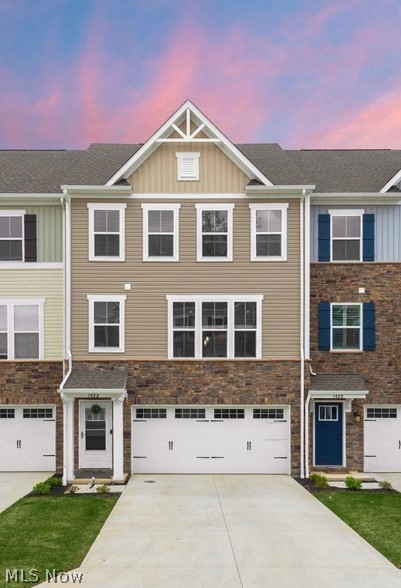
1422 Chateau Place, Avon, OH 44011
Concord Village #2 Condos Ph 18 · Lorain County
Key Facts
Description
This nearly new Avon townhome checks every box for easy, stylish, low maintenance living, and it is truly move in ready from day one. Pull into the attached two car garage and step right into a finished walkout lower level ready to become a rec room, media space, home gym, or hobby area, whatever fits your life right now or down the road. This flexible bonus space is one of the features that sets this townhome apart from many others in the community. Head up to the main level and you will find beautiful luxury vinyl plank flooring flowing throughout an open concept kitchen and living space designed to impress guests and simplify everyday living. The kitchen brings high end cabinetry, granite countertops, an upgraded herringbone style backsplash, stainless steel appliances, and lighting fixtures that were clearly chosen with real intention rather than an afterthought. There is also a built in home office nook, perfect for remote work days or a quiet homework spot, along with a convenient half bath for guests. Step outside to a private patio overlooking a wooded lot, an ideal setting for your morning coffee or an evening beverage after a long day. Upstairs on the third level, the primary suite impresses with generous proportions, a large walk in closet, and an upgraded en suite bath that feels like a true retreat. A high end LG washer and dryer make laundry day painless, conveniently located on the same floor as two additional well appointed bedrooms and a full bath. Situated in a premium Avon location close to shopping, dining, and everyday conveniences, this is a rare opportunity you do not want to miss. Reach out today to schedule your private showing before it's gone.
Property Information
Property Type
Residential
Sub-Type
Condominium
Structure Type
Townhouse
Year Built
2022
Stories
3
Lot Size
0.02 acres
Garage Spaces
2
Days on Market
4
MLS® Listing#
5226782
Property Features
Appliances
Cooling
Heating
Parking
Laundry
Patio
Construction
Roof
Security
Sewer
Water Source
Rooms
- ND x NDThird
- ND x NDThird
- BedroomND x NDThird
- BedroomND x NDThird
- Dining RoomND x NDSecond
- Family RoomND x NDFirst
- KitchenND x NDSecond
- LaundryND x NDThird
- Living RoomND x NDSecond
Financial Details
HOA
$202 / Monthly
Concord Vilage
Annual Taxes
$5,342
Tax year 2025
Parcel Number
04-00-009-703-042
Directions
From the North: Take I-90 to the Route 611 exit and head south. Follow Route 611 into Avon, then turn onto Detroit Road heading west. Watch for Chateau Place on your left. From the South: Take Route 611 north toward Avon. Continue past Chester Road and turn onto Detroit Road heading west. Chateau Place will be on your right. From the East: Take I-90 West to the Route 83 or Route 611 exit. Head south into Avon, then turn west onto Detroit Road. Follow signs into the Chateau Place community. From the West: Take I-90 East to the Route 611 exit and head south into Avon. Turn east onto Detroit Road and continue to Chateau Place on your left.
Affordability Calculator
$74,800
Estimated monthly payment
$1,991/mo
Principal $299,200 · Est. interest $417,411 over 30 yrs
Neighborhood Market Statistics
How this home compares to active listings in Avon, OH
- $486,957
- Median Listing Price
- 39
- Median Days on Market
- 2,324
- Median Sq Ft
- $200
- Median Price / Sq Ft
- 96
- Active Listings
- This home’s price is 23% below the area median.
Market statistics compiled from active EXIT Realty® and MLS listings in Avon, OH.
Location

Points of Interest in Avon, OH
Showing the Avon area map.
Nearby Schools
Le Chaperon Rouge
Elementary · 0.2 mi away
Avon Montessori
Elementary · 0.7 mi away
Avon Village Elementary School
Elementary · 0.8 mi away
Goddard School
School · 1.0 mi away
Avon Heritage North Elementary School
Elementary · 1.2 mi away
Avon Heritage South Elementary School
Elementary · 1.2 mi away
Avon Local School District
Elementary · 1.2 mi away
St Mary Convent
School · 1.3 mi away
Avon Middle School
Secondary · 1.5 mi away
Avon High School
Secondary · 1.6 mi away
Goddard School
School · 2.0 mi away
Primrose Schools
Elementary · 2.1 mi away
Holy Trinity School
School · 2.3 mi away
Troy Intermediate Elementary School
Secondary · 2.3 mi away
Redwood Elementary School
Elementary · 2.4 mi away
Avon East Elementary School
Elementary · 2.5 mi away
Westview Elementary School
Elementary · 2.6 mi away
Avon Lake High School
Secondary · 2.9 mi away
Learwood Middle School
Secondary · 2.9 mi away
Jack & Jill Nursery School
Elementary · 3.0 mi away
Commute Calculator
Nearby Homes
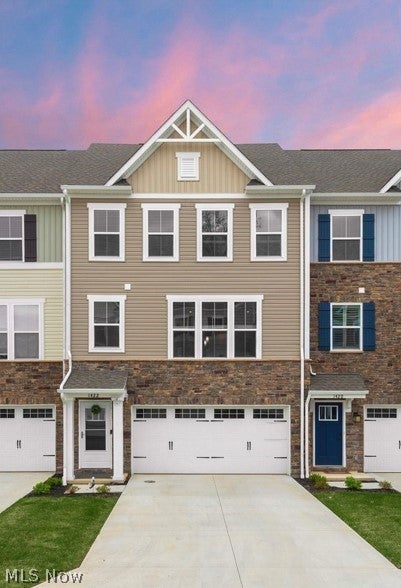
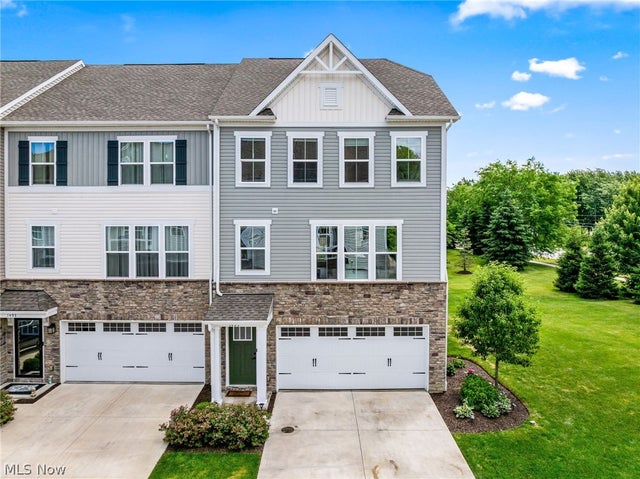
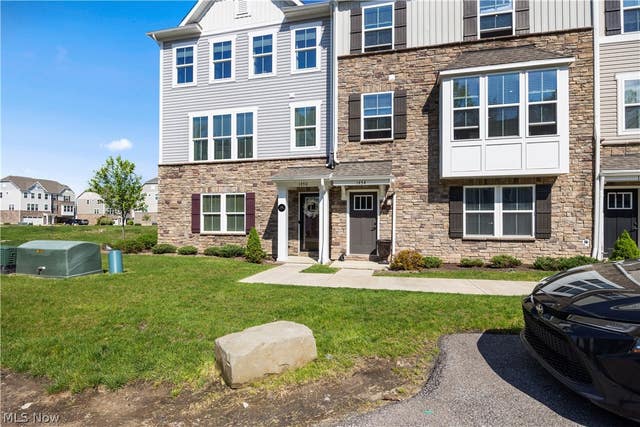
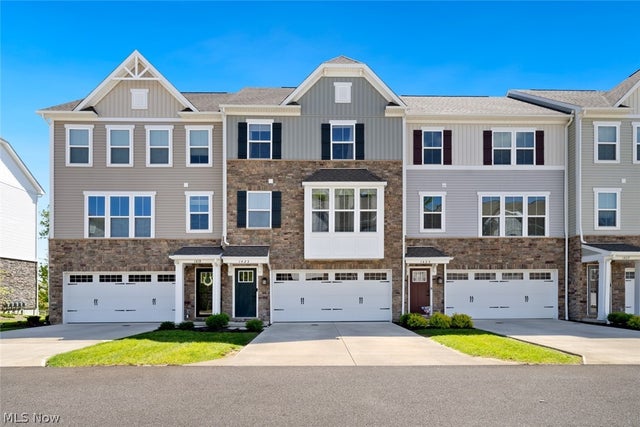
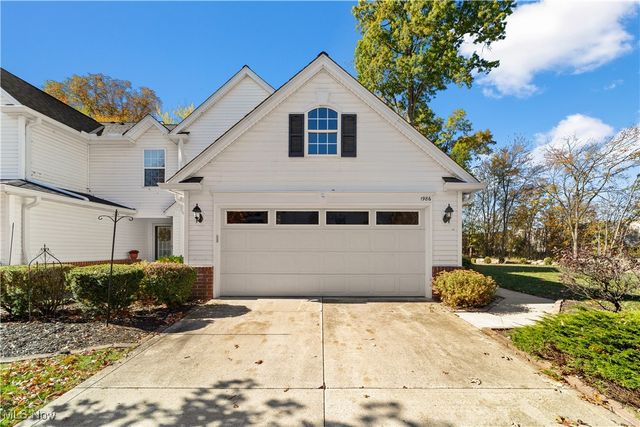

Similar Homes Nearby
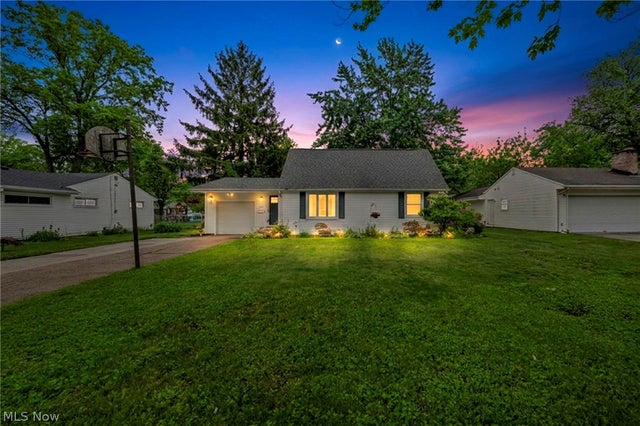
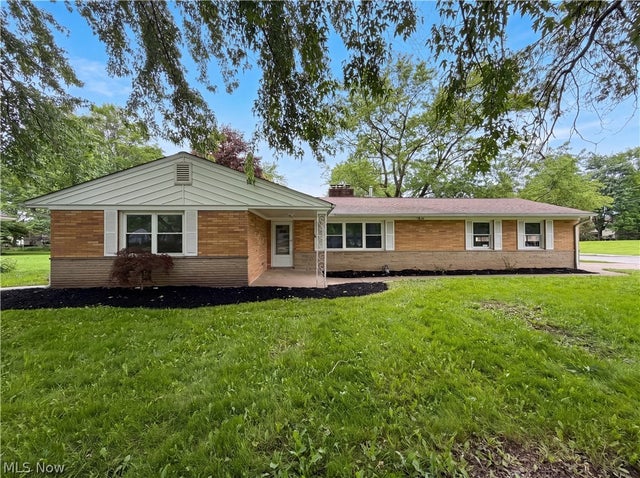


Similar Home Values
Comparable nearby listings and their asking prices.
| Address | Price | Beds | Baths | Sq Ft |
|---|---|---|---|---|
| 227 Fairfield Road, Avon Lake, OH | $289,900 | 4 | 2 | 1,830 |
| 36362 N Reserve Circle, Avon, OH | $299,900 | 3 | 3 | 1,680 |
| 36700 Lakeland Drive, Avon, OH | $315,000 | 3 | 2 | 1,320 |
| 32561 Carriage Lane, Avon Lake, OH | $319,900 | 3 | 3 | 1,974 |
| 37888 N Doovys Street, Avon, OH | $325,500 | 3 | 2 | 1,568 |
| 145 Vineyard Road, Avon Lake, OH | $335,000 | 3 | 3 | 1,646 |
Moving Cost Estimate
EXIT Agents in Avon


Listing Courtesy: Century 21 Homestar - jeffglover.c21@gmail.com, 216-318-0231
Last Updated: 2026-07-09