

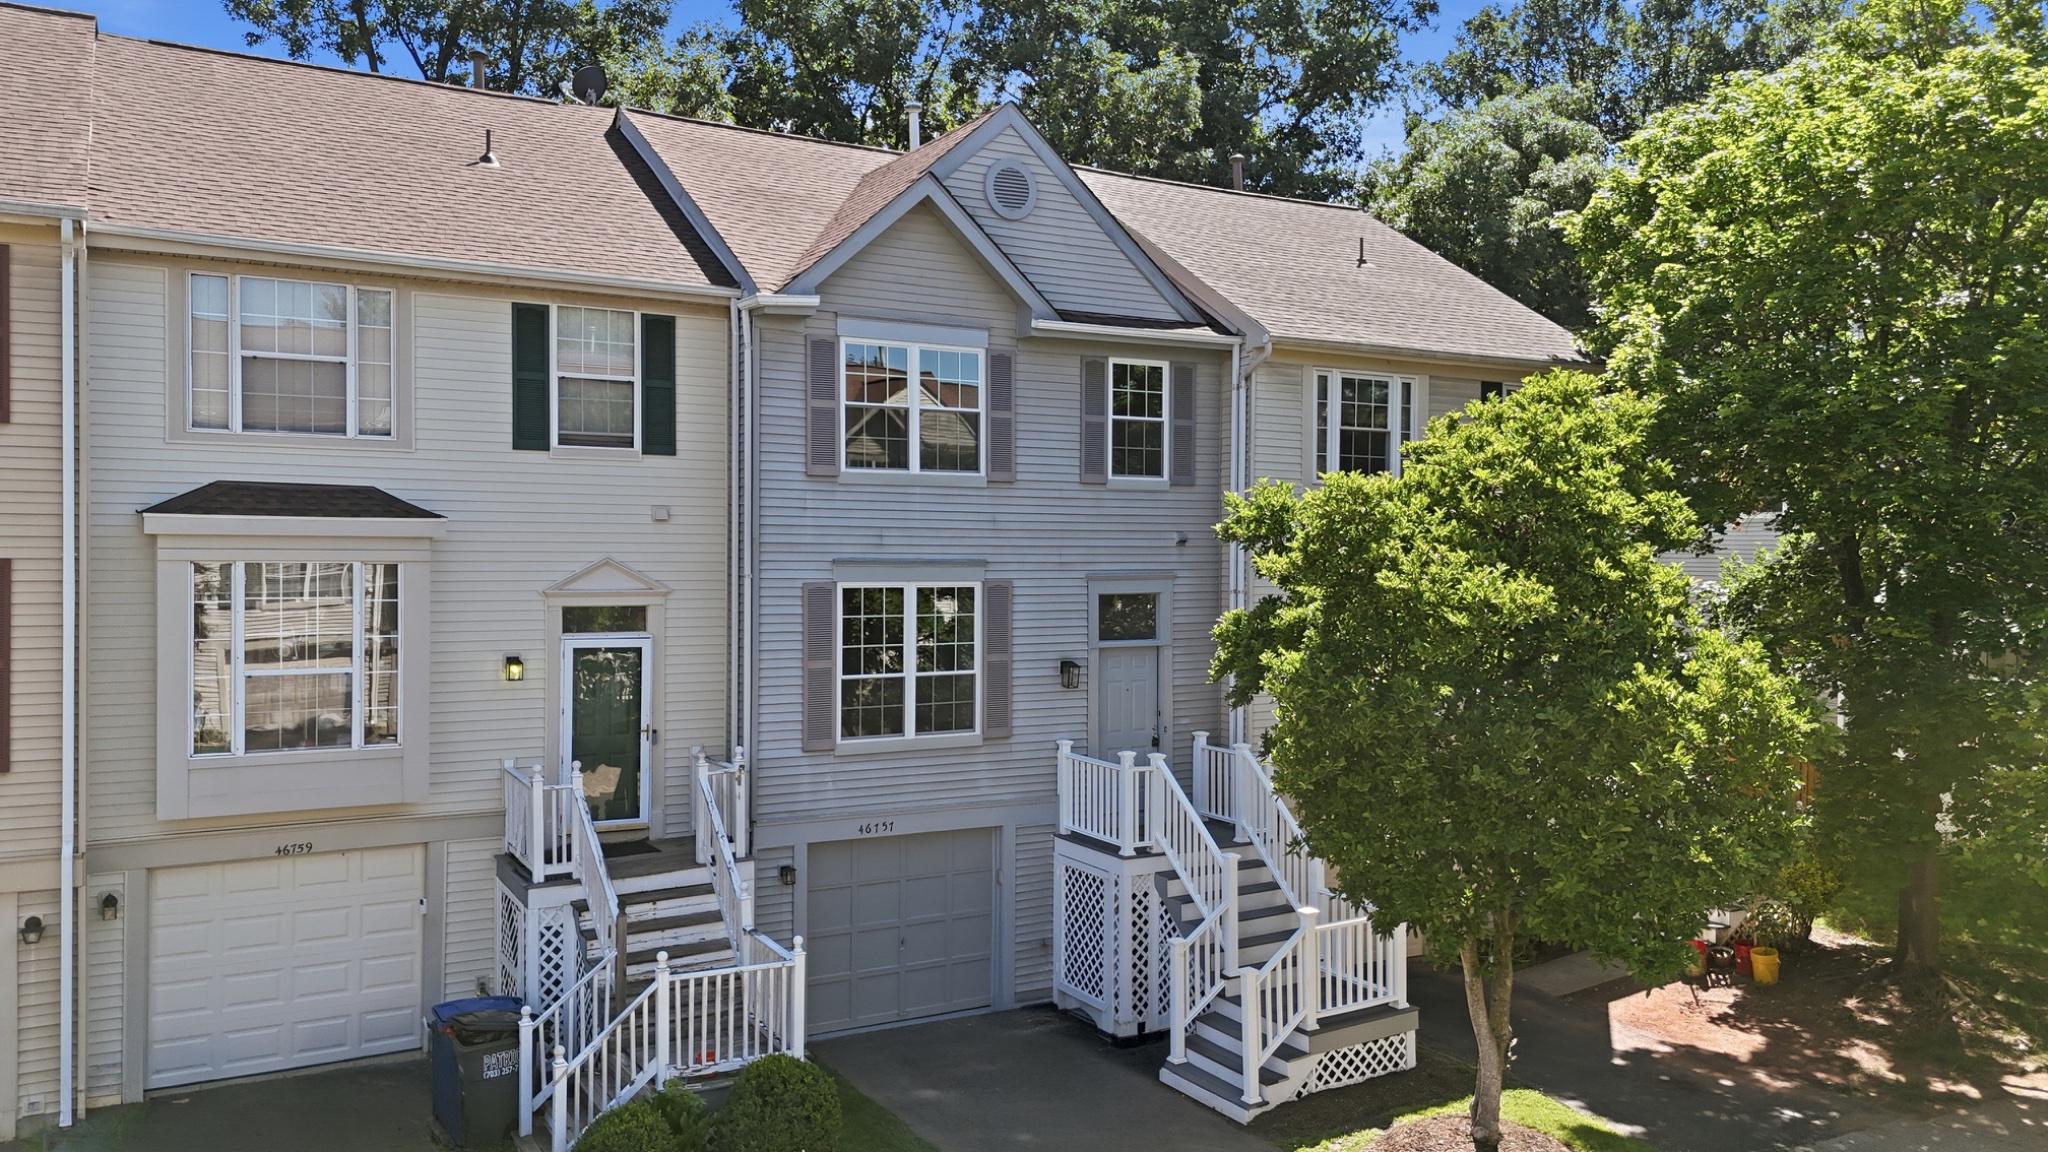
46757 HOBBLEBUSH TERRACE, STERLING, VA 20164
WOODSTONE · LOUDOUN County
Key Facts
Description
Welcome to 46757 Hobblebush Terrace, a beautifully renovated three-level townhome tucked away on a quiet cul-de-sac within the highly sought-after Woodstone of Loudoun community. Backing to mature trees and offering exceptional privacy, this move-in ready home combines thoughtful modern upgrades, peaceful outdoor living, and an unbeatable Sterling location. Offering approximately 1,762 square feet of finished living space, the home features 3 bedrooms, 2 full bathrooms, 1 half bathroom, and a fully finished walkout lower level. The main level has been completely transformed in 2026 and showcases refinished hardwood flooring, fresh paint throughout, recessed lighting, and a stunning redesigned kitchen that serves as the heart of the home. The brand-new kitchen features white shaker cabinetry, quartz countertops, stainless steel appliances, a large center island, custom pantry and coffee station, subway tile backsplash, and an open-concept layout ideal for both everyday living and entertaining. The upper level offers a spacious primary suite with a fully renovated primary bathroom completed in 2024, along with a beautifully updated secondary full bathroom also renovated in 2024. Generously sized bedrooms, updated finishes, and abundant natural light create comfortable and inviting living spaces throughout. The fully finished walkout lower level provides exceptional flexibility and can easily serve as a recreation room, home office, gym, media room, playroom, or guest retreat. Direct access to the rear yard creates seamless indoor-outdoor living. Major capital improvements provide peace of mind, including a roof replacement in 2018, all new windows installed in 2026, brand-new kitchen appliances (2026), brand-new washer and dryer (2026), whole-house interior paint (2026), and extensive backyard improvements completed in 2026. Step outside to enjoy the newly landscaped and fenced rear yard featuring fresh sod, decorative stone accents, and space for outdoor relaxation beneath the elevated deck. The private wooded backdrop creates a tranquil setting rarely found in townhome living. Residents of Woodstone of Loudoun enjoy access to community amenities including an outdoor swimming pool, tennis courts, basketball court, tot lots, playgrounds, and common green spaces. Ideally located in the heart of Sterling, this home offers convenient access to Dulles Town Center, Cascades Marketplace, Tysons Corner, Reston Town Center, Claude Moore Recreation Center, Algonkian Regional Park, Washington Dulles International Airport, the Silver Line Metro, Route 7, and Route 28. Enjoy close proximity to shopping, dining, entertainment, parks, commuter routes, and some of Northern Virginia’s premier destinations. A rare opportunity to own a thoughtfully renovated, turnkey home in one of Sterling’s most desirable and convenient communities.
Property Information
Property Type
Residential
Sub-Type
Townhouse
Structure Type
Townhouse
Year Built
1991
Living Area
1,762 sq ft
Lot Size
1,742 sq ft
Garage Spaces
1
Parking Spaces
1
Zoning
R8
Days on Market
15
MLS® Listing#
VALO2128812
Property Features
Appliances
Cooling
Heating
Basement
Pool
Parking
Construction
Foundation
Community
Sewer
Water Source
Schools
- Elementary:
- ROLLING RIDGE
- Middle:
- STERLING
- High:
- PARK VIEW
- District:
- LOUDOUN COUNTY PUBLIC SCHOOLS
Financial Details
HOA
$132 / Monthly
WOODSTONE OF LOUDOUN
Annual Taxes
$3,934
Tax year 2026
Assessed Value
$488,730
Parcel Number
014263333000
Directions
Kindly Use GPS or From Route 7, take Cascades Parkway North. Turn left onto Woodstone Drive, left onto Everbreeze Terrace, then right onto Hobblebush Terrace. Property will be on the right.
Affordability Calculator
$119,800
Estimated monthly payment
$3,188/mo
Principal $479,200 · Est. interest $668,527 over 30 yrs
Neighborhood Market Statistics
How this home compares to active listings in STERLING, VA
- $581,818
- Median Listing Price
- 33
- Median Days on Market
- 1,800
- Median Sq Ft
- $319
- Median Price / Sq Ft
- 106
- Active Listings
- This home’s price is 3% above the area median.
- Its price per sq ft is 7% above the area median.
Market statistics compiled from active EXIT Realty® and MLS listings in STERLING, VA.
Location

Points of Interest in STERLING, VA
Showing the STERLING area map.
Nearby Schools
Rolling Ridge Elementary School
Elementary · 0.3 mi away
Classroom of Discovery
School · 0.5 mi away
Augusta School
School · 0.6 mi away
Park View High School
Secondary · 1.0 mi away
Dranesville Elementary School
Elementary · 1.0 mi away
Sterling Elementary School
Elementary · 1.1 mi away
Dominion High School
Secondary · 1.2 mi away
Sully Elementary School
Elementary · 1.3 mi away
Sterling Christian Day School
School · 1.3 mi away
Seneca Ridge Middle School
Secondary · 1.3 mi away
Building Blocks Learning Academy
School · 1.4 mi away
Sterling Middle School
Secondary · 1.4 mi away
Discovery Oaks Academy
School · 1.5 mi away
Kiddie College of Fairfax
School · 1.6 mi away
Dominion Christian School
School · 1.6 mi away
Temple Baptist Church
School · 1.7 mi away
Forest Grove Elementary School
Elementary · 1.7 mi away
The Newton School
Secondary · 1.7 mi away
Herndon High School
Secondary · 1.7 mi away
Sugarland Elementary School
Elementary · 1.8 mi away
Commute Calculator
Nearby Homes

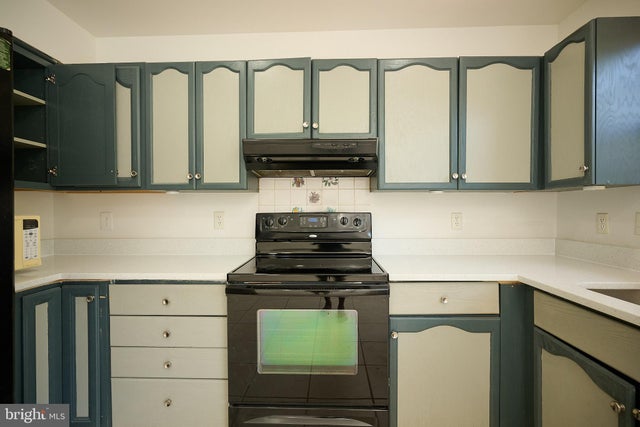
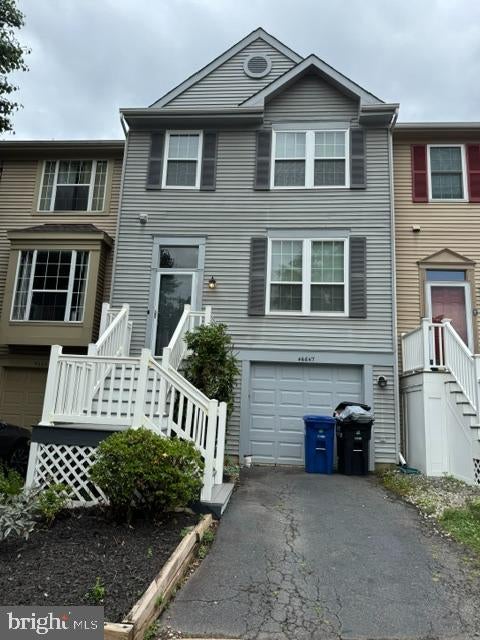


Similar Homes Nearby

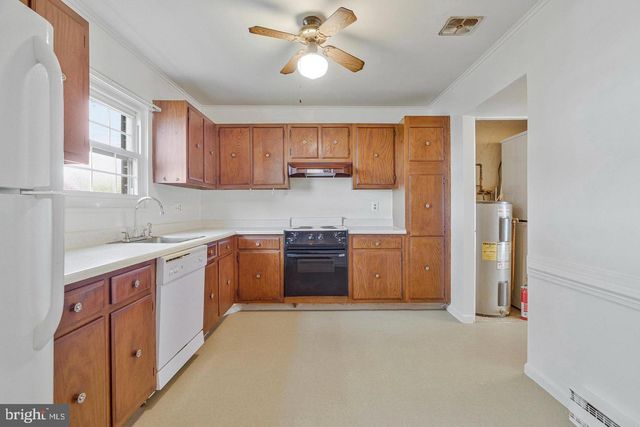

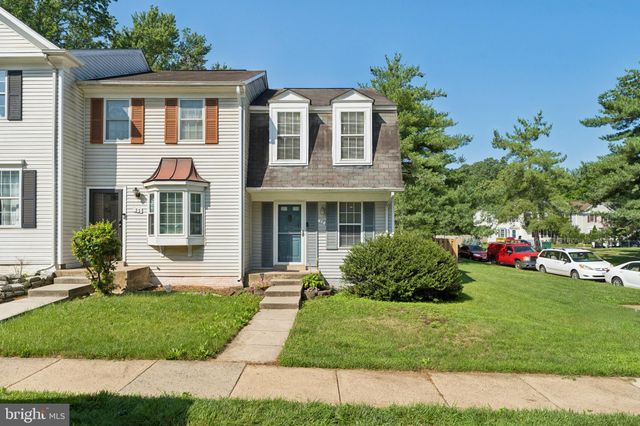

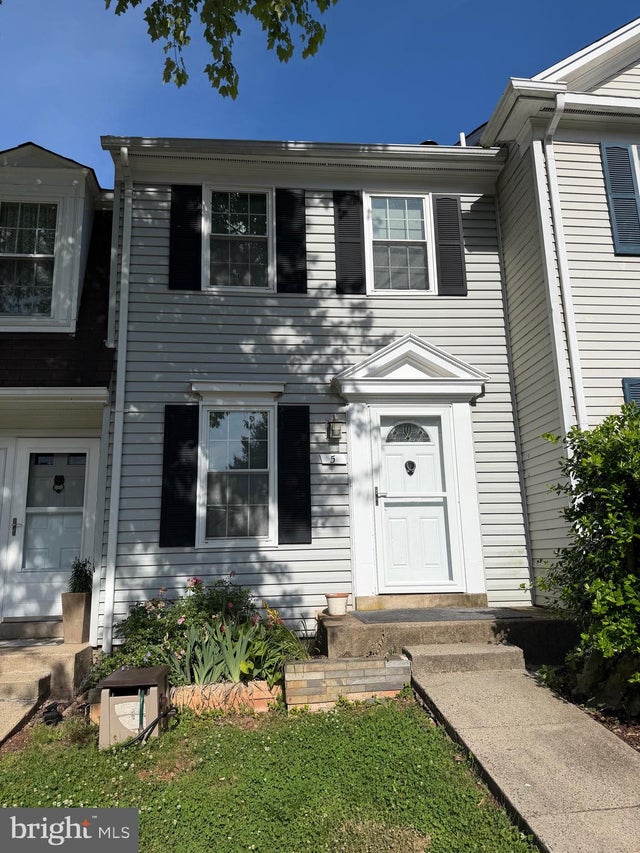
Similar Home Values
Comparable nearby listings and their asking prices.
| Address | Price | Beds | Baths | Sq Ft |
|---|---|---|---|---|
| 1062 TOTTENHAM COURT, STERLING, VA | $419,900 | 3 | 3 | 1,586 |
| 322 E MAPLE AVENUE, STERLING, VA | $425,000 | 3 | 2 | 1,200 |
| 46946 COURTYARD SQUARE, STERLING, VA | $435,000 | 2 | 3 | 1,284 |
| 35 BICKEL COURT, STERLING, VA | $439,999 | 2 | 2 | 1,222 |
| 21156 DOMAIN TERRACE, STERLING, VA | $440,000 | 2 | 2 | 1,090 |
| 5 ALDEN COURT, STERLING, VA | $449,000 | 2 | 2 | 1,285 |
Moving Cost Estimate
EXIT Agents in STERLING


Listing Courtesy: Samson Properties - 5713781346