

541 HADDON AVENUE 2ND FLOOR, COLLINGSWOOD, NJ 08108
NONE AVAILABLE · CAMDEN County
Key Facts
Description
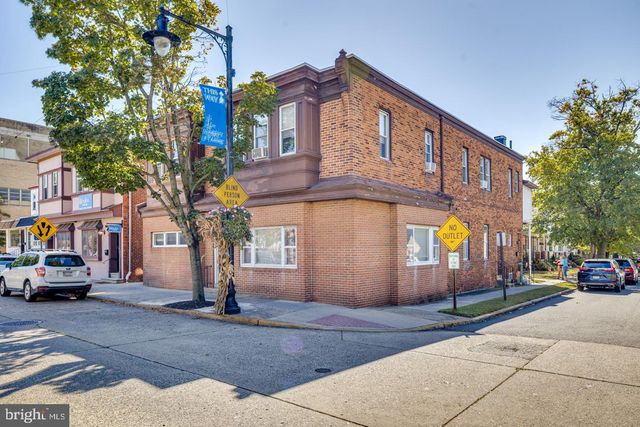
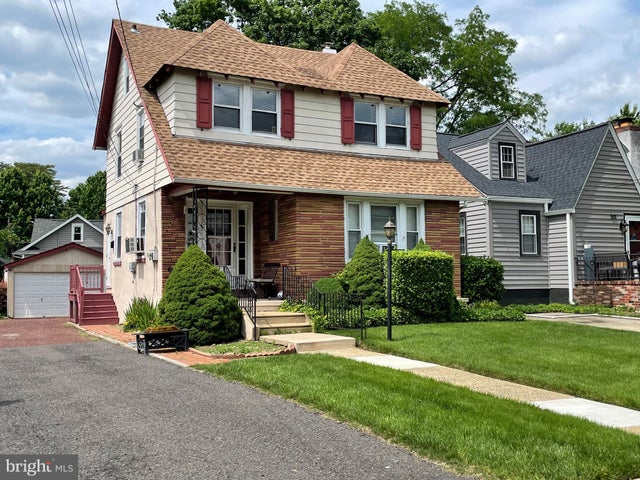
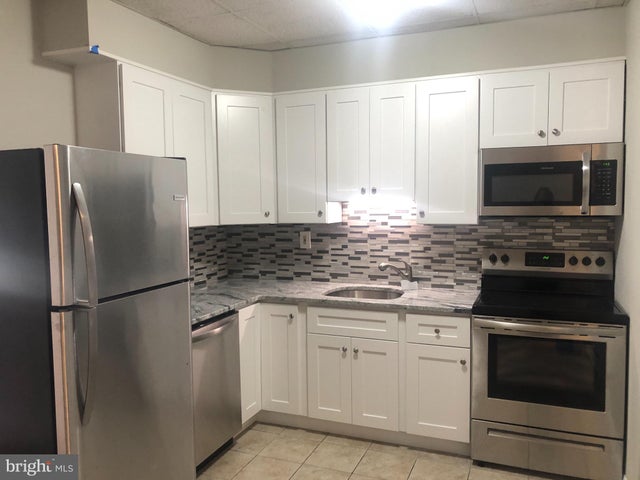
541 Haddon Avenue, 2nd Floor is an updated 1 bed, 1 bath apartment on the 2nd floor in the heart of Collingswood. This unit was just renovated featuring all new hardwood flooring, fresh paint and new lighting throughout. The exterior of the building features a massive wrap around porch. Walk in through the front door and up a flight of stairs to the 2nd floor unit. The kitchen features quartz counters, tile backsplash, a stainless steel gas range, stainless steel oven vent and new white fridge. Off the kitchen is a dining area which gets excellent natural sunlight. The living room features 3 windows, a ceiling fan and leads into the large bedroom. The unit is located on the corner of Haddon Avenue and Madison Avenue walking distance to all that Collingswood has to offer. Basement laundry, storage locker and off street parking space. 1 year to 2 year leases only. No smoking. Pets allowed on case by case basis. Tenant responsible for gas/electric/water. Please inquire for more information. Available August 1st.
Property Information
Property Type
Residential Lease
Sub-Type
Townhouse
Structure Type
House
Year Built
1909
Living Area
750 sq ft
Lot Size
0.07 acres
Lot Dimensions
30.00 x 105.00
Zoning
RESIDENTIAL
Days on Market
34
MLS® Listing#
NJCD2120390
Property Features
Appliances
Cooling
Heating
Basement
Pool
Parking
Construction
Foundation
Sewer
Water Source
Schools
- District:
- COLLINGSWOOD BOROUGH PUBLIC SCHOOLS
Financial Details
Parcel Number
12-00015-00001
Directions
Located on the corner of Haddon Avenue and Madison Avenue
Affordability Calculator
$379
Estimated monthly payment
$10/mo
Principal $1,516 · Est. interest $2,115 over 30 yrs
Neighborhood Market Statistics
How this home compares to active listings in COLLINGSWOOD, NJ
- $475,000
- Median Listing Price
- 27
- Median Days on Market
- 1,568
- Median Sq Ft
- $272
- Median Price / Sq Ft
- 27
- Active Listings
- This home’s price is 100% below the area median.
- Its price per sq ft is 99% below the area median.
Market statistics compiled from active EXIT Realty® and MLS listings in COLLINGSWOOD, NJ.
Location
Map is currently unavailable for this location.
Points of Interest in COLLINGSWOOD, NJ
Showing the COLLINGSWOOD area map.
Commute Calculator
Nearby Homes
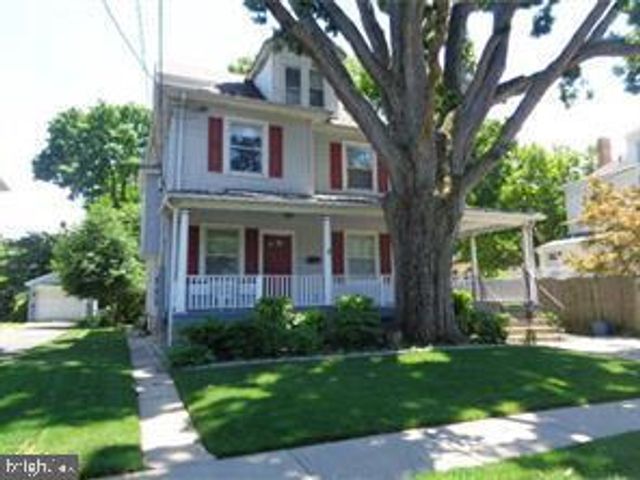
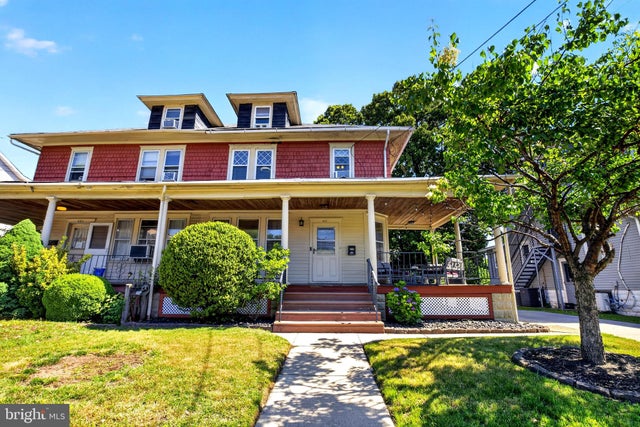

Similar Homes Nearby
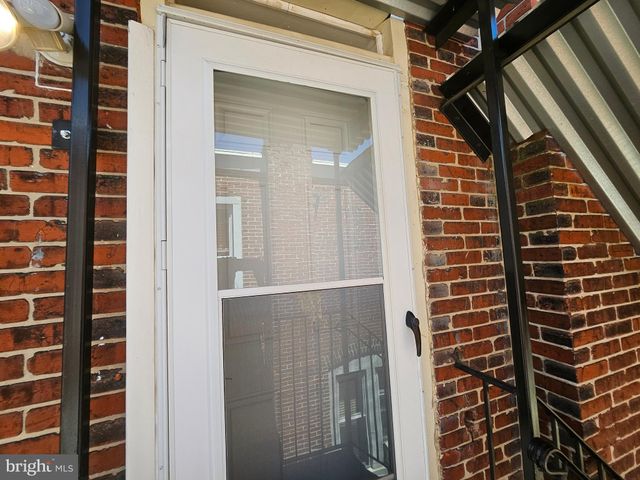


Similar Home Values
Comparable nearby listings and their asking prices.
| Address | Price | Beds | Baths | Sq Ft |
|---|---|---|---|---|
| 116 HADDON AVENUE, COLLINGSWOOD, NJ | $1,525/mo | 1 | 1 | 609 |
| 513 JESSAMINE 2, COLLINGSWOOD, NJ | $1,750/mo | 1 | 1 | 1,548 |
| 798 HADDON AVENUE, COLLINGSWOOD, NJ | $1,750/mo | 1 | 1 | — |
| 122 E WAYNE TERRACE, COLLINGSWOOD, NJ | $1,875/mo | 2 | 1 | 1,843 |
| 693 HADDON AVENUE C3, COLLINGSWOOD, NJ | $1,975/mo | 1 | 1 | 750 |
| 14 E MADISON AVENUE SUITE #2, COLLINGSWOOD, NJ | $2,095/mo | 2 | 1 | 1,984 |
Moving Cost Estimate
EXIT Agents in COLLINGSWOOD


Listing Courtesy: Tesla Realty Group LLC - 8448375274