

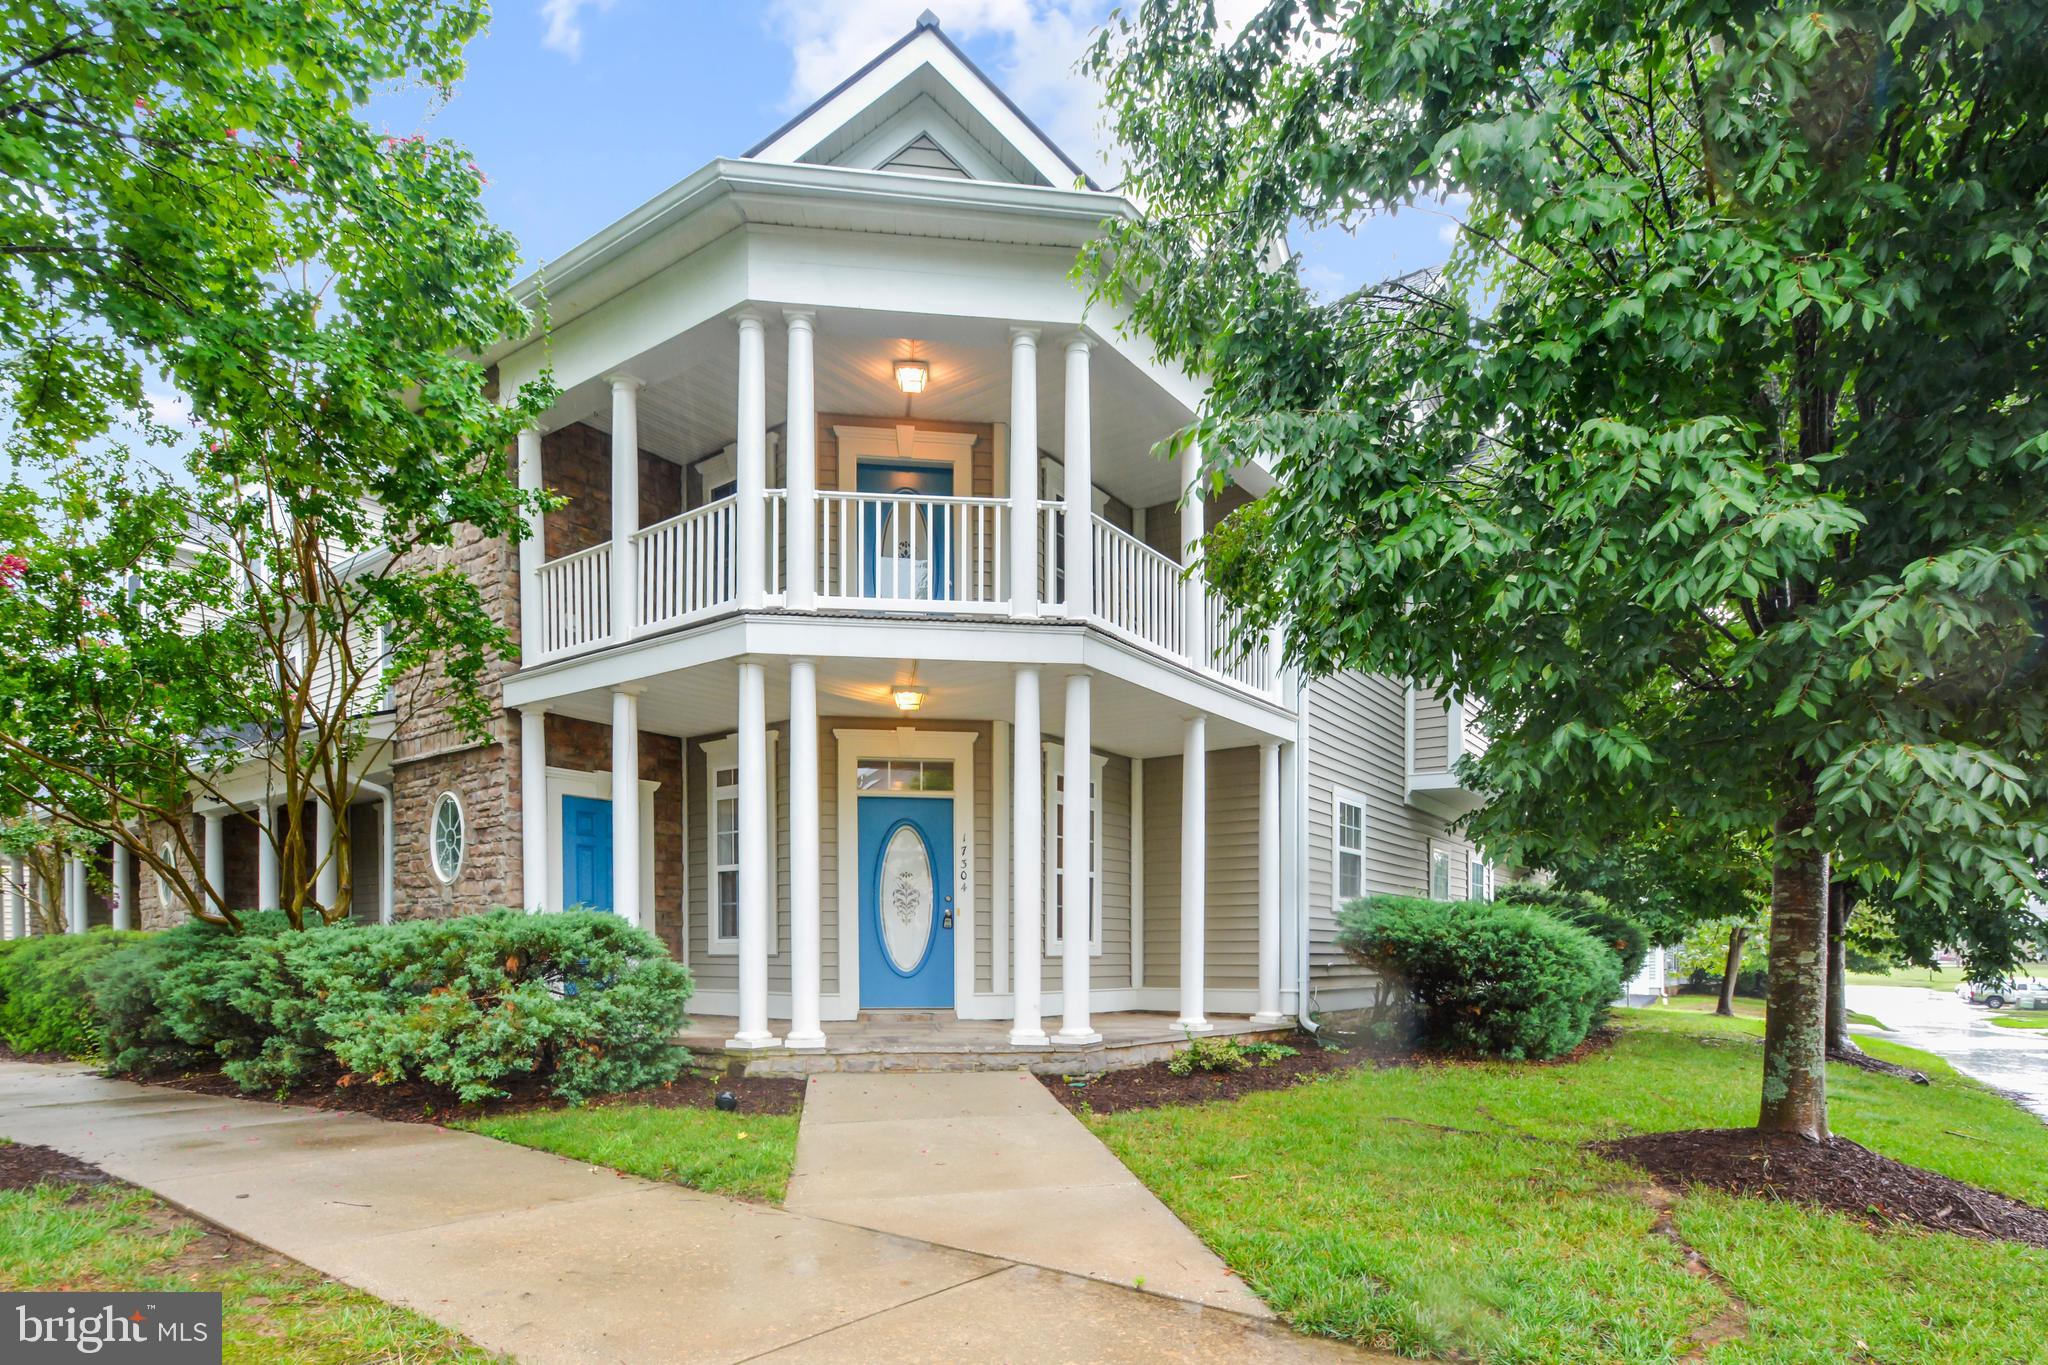
17304 CAMELLIA DRIVE, RUTHER GLEN, VA 22546
LADYSMITH VILLAGE · CAROLINE County
Key Facts
Description
Welcome home to 17304 Camellia Dr, a corner townhome in the sought-after Ladysmith Village community of Ruther Glen. Thoughtfully laid out across three levels, this 3-bedroom, 3.5-bath home offers space and flexibility for today's buyer. The ground floor features a 2-car garage (garage door is being repaired/replaced), kitchen with stainless steel appliances, dining area, half bath, and a living room with an electric fireplace (conveys as-is). Upstairs on the second floor, you'll find a full hallway bathroom, a primary bedroom with a full en-suite bath and walk-in closet, and a second bedroom with its own walkout balcony. A versatile walkthrough room with doors connects to the laundry room (washing machine conveys as is). The third floor offers a private retreat with a full bathroom, bedroom, and open area. Set on a corner lot in Ladysmith Village, this home offers added privacy and natural light along with convenient access to local amenities and an easy commute along the I-95 corridor. Ready to move in — schedule your tour on ShowingTime today and see why this property stands out.
Property Information
Property Type
Residential
Sub-Type
Townhouse
Structure Type
Townhouse
Year Built
2005
Living Area
2,398 sq ft
Lot Size
0.07 acres
Garage Spaces
2
Parking Spaces
2
Zoning
PMUD
Days on Market
1
MLS® Listing#
VACV2010674
Property Features
Appliances
Cooling
Heating
Fireplace
Pool
Parking
Lot Features
Construction
Foundation
Community
Sewer
Water Source
Rooms
- Bathroom 3
Schools
- High:
- CAROLINE
- District:
- CAROLINE COUNTY PUBLIC SCHOOLS
Financial Details
HOA
$449 / Monthly
LADYSMITH VILLAGE
Annual Taxes
$1,994
Tax year 2025
Assessed Value
$374,500
Parcel Number
52E1-1-24
Directions
GPS
Affordability Calculator
$74,000
Estimated monthly payment
$1,969/mo
Principal $296,000 · Est. interest $412,946 over 30 yrs
Neighborhood Market Statistics
How this home compares to active listings in RUTHER GLEN, VA
- $484,328
- Median Listing Price
- 45
- Median Days on Market
- 2,070
- Median Sq Ft
- $235
- Median Price / Sq Ft
- 305
- Active Listings
- This home’s price is 24% below the area median.
- Its price per sq ft is 34% below the area median.
Market statistics compiled from active EXIT Realty® and MLS listings in RUTHER GLEN, VA.
Location

Points of Interest in RUTHER GLEN, VA
Showing the RUTHER GLEN area map.
Nearby Schools
Madison Elementary School
Elementary · 1.6 mi away
Caroline High School
Secondary · 5.9 mi away
Caroline Middle School
Secondary · 6.1 mi away
The Carmel School
Secondary · 6.8 mi away
Berkeley Elementary School
Elementary · 8.5 mi away
Thornburg Middle School
Secondary · 8.8 mi away
Riverview Elementary School
Elementary · 9.0 mi away
Beaverdam Elementary School
Elementary · 9.2 mi away
Bowling Green Elementary School Pta
Elementary · 9.6 mi away
Caroline County Public Schools
School · 9.7 mi away
Bowling Green Elementary School
Elementary · 9.7 mi away
Chesapeake Bay Governors School
School · 9.7 mi away
Spotsylvania County Public Schools
School · 10.8 mi away
Quest Alternative Education Program
School · 10.8 mi away
Massaponax High School
Secondary · 10.9 mi away
Spotsylvania High School
Secondary · 11.9 mi away
Spotsyhigh75
School · 11.9 mi away
Post Oak Middle School
School · 12.0 mi away
Parkside Elementary School
Elementary · 12.1 mi away
Post Oak Middle
Secondary · 12.1 mi away
Commute Calculator
Nearby Homes
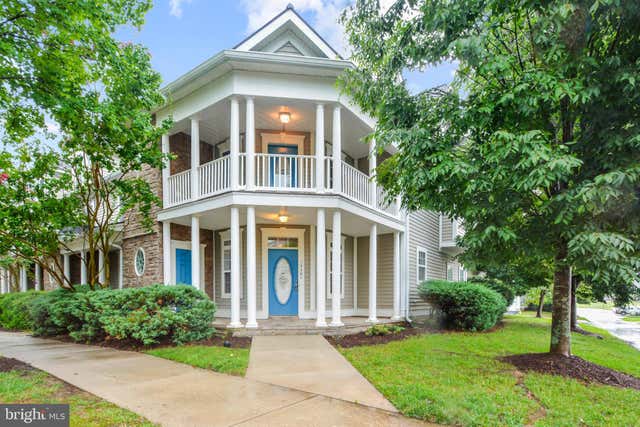
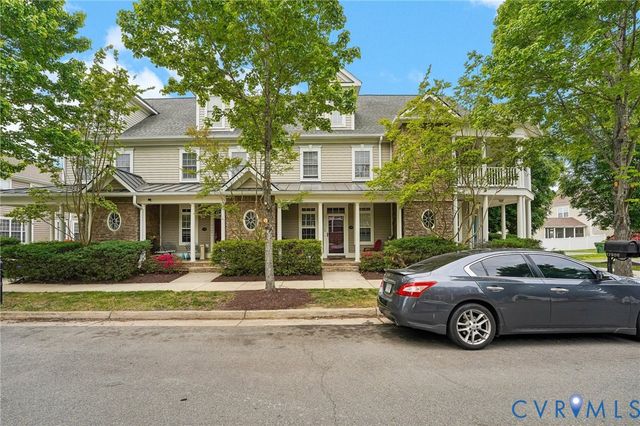


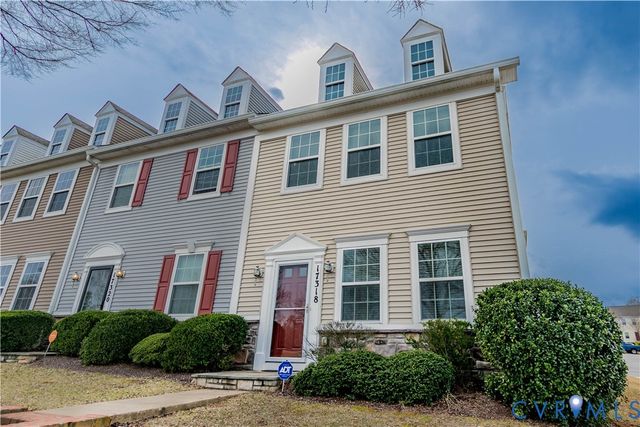

Similar Homes Nearby
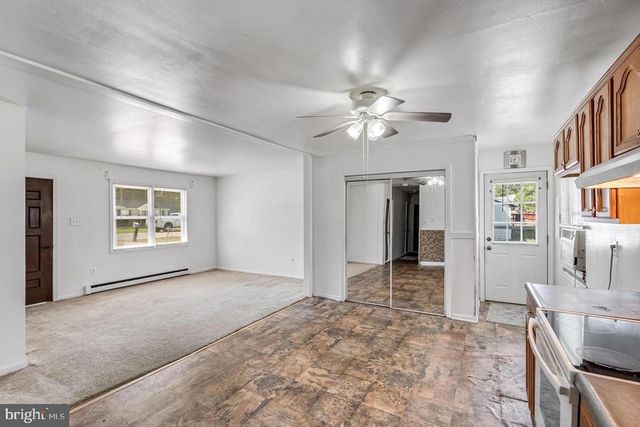
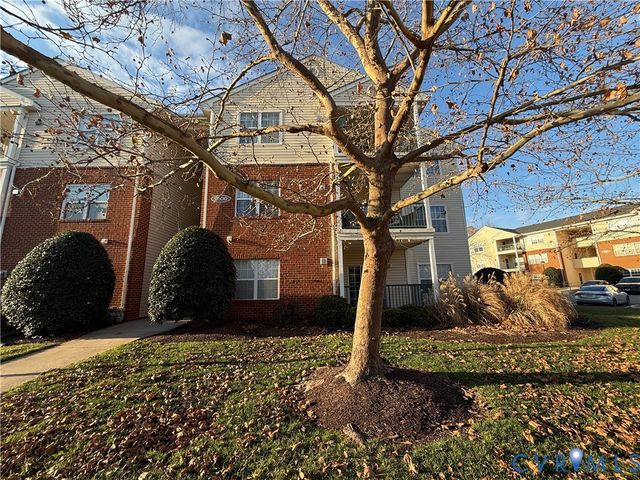
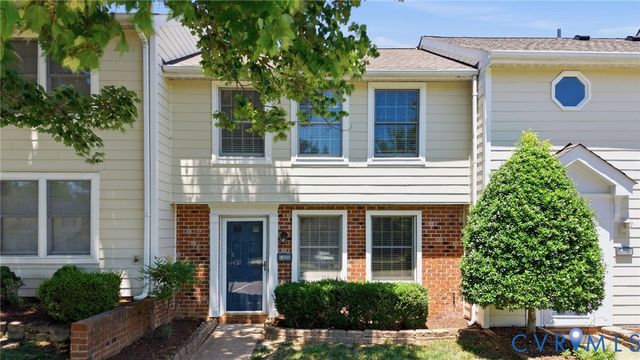
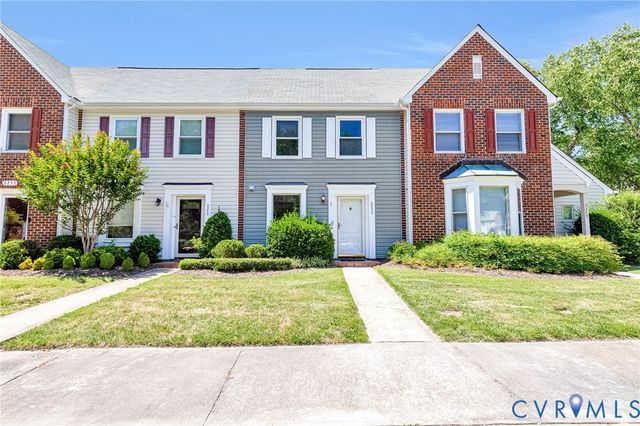
Similar Home Values
Comparable nearby listings and their asking prices.
| Address | Price | Beds | Baths | Sq Ft |
|---|---|---|---|---|
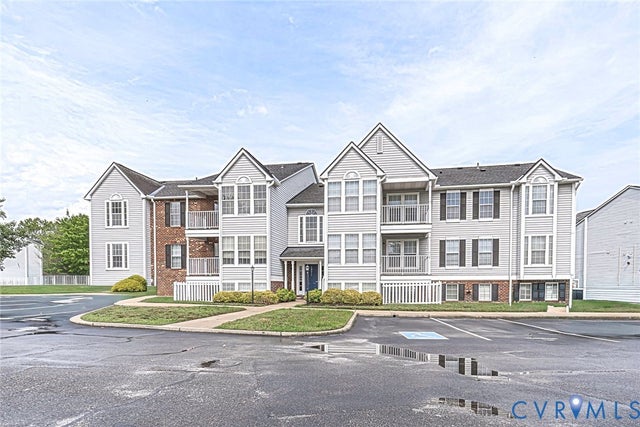
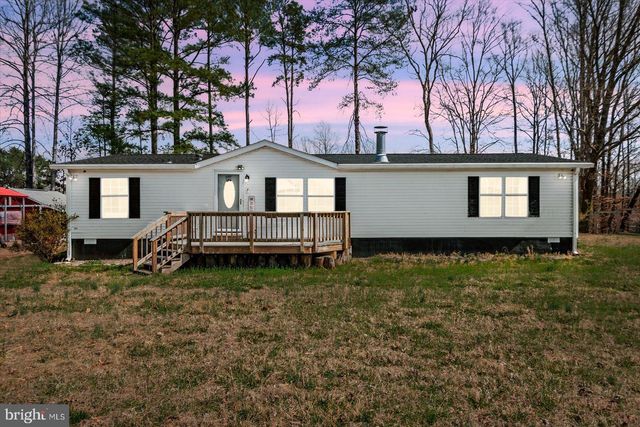
| 2511 EDGEWOOD DRIVE, RUTHER GLEN, VA | $259,000 | 3 | 1 | 1,100 |
| 9600 Links Way D, Glen Allen, VA | $259,950 | 2 | 2 | 1,150 |
| 9707 Candace Court, Glen Allen, VA | $260,000 | 3 | 2 | 1,180 |
| 2257 High Bush Circle, Glen Allen, VA | $264,950 | 2 | 2 | 1,008 |
| 10211 Wolfe Manor Court 11, Glen Allen, VA | $269,000 | 2 | 2 | 971 |
| 26271 DOGWOOD DRIVE, RUTHER GLEN, VA | $299,999 | 3 | 2 | 1,568 |
Moving Cost Estimate
EXIT Agents in RUTHER GLEN


Listing Courtesy: Samson Properties - 7033788810