

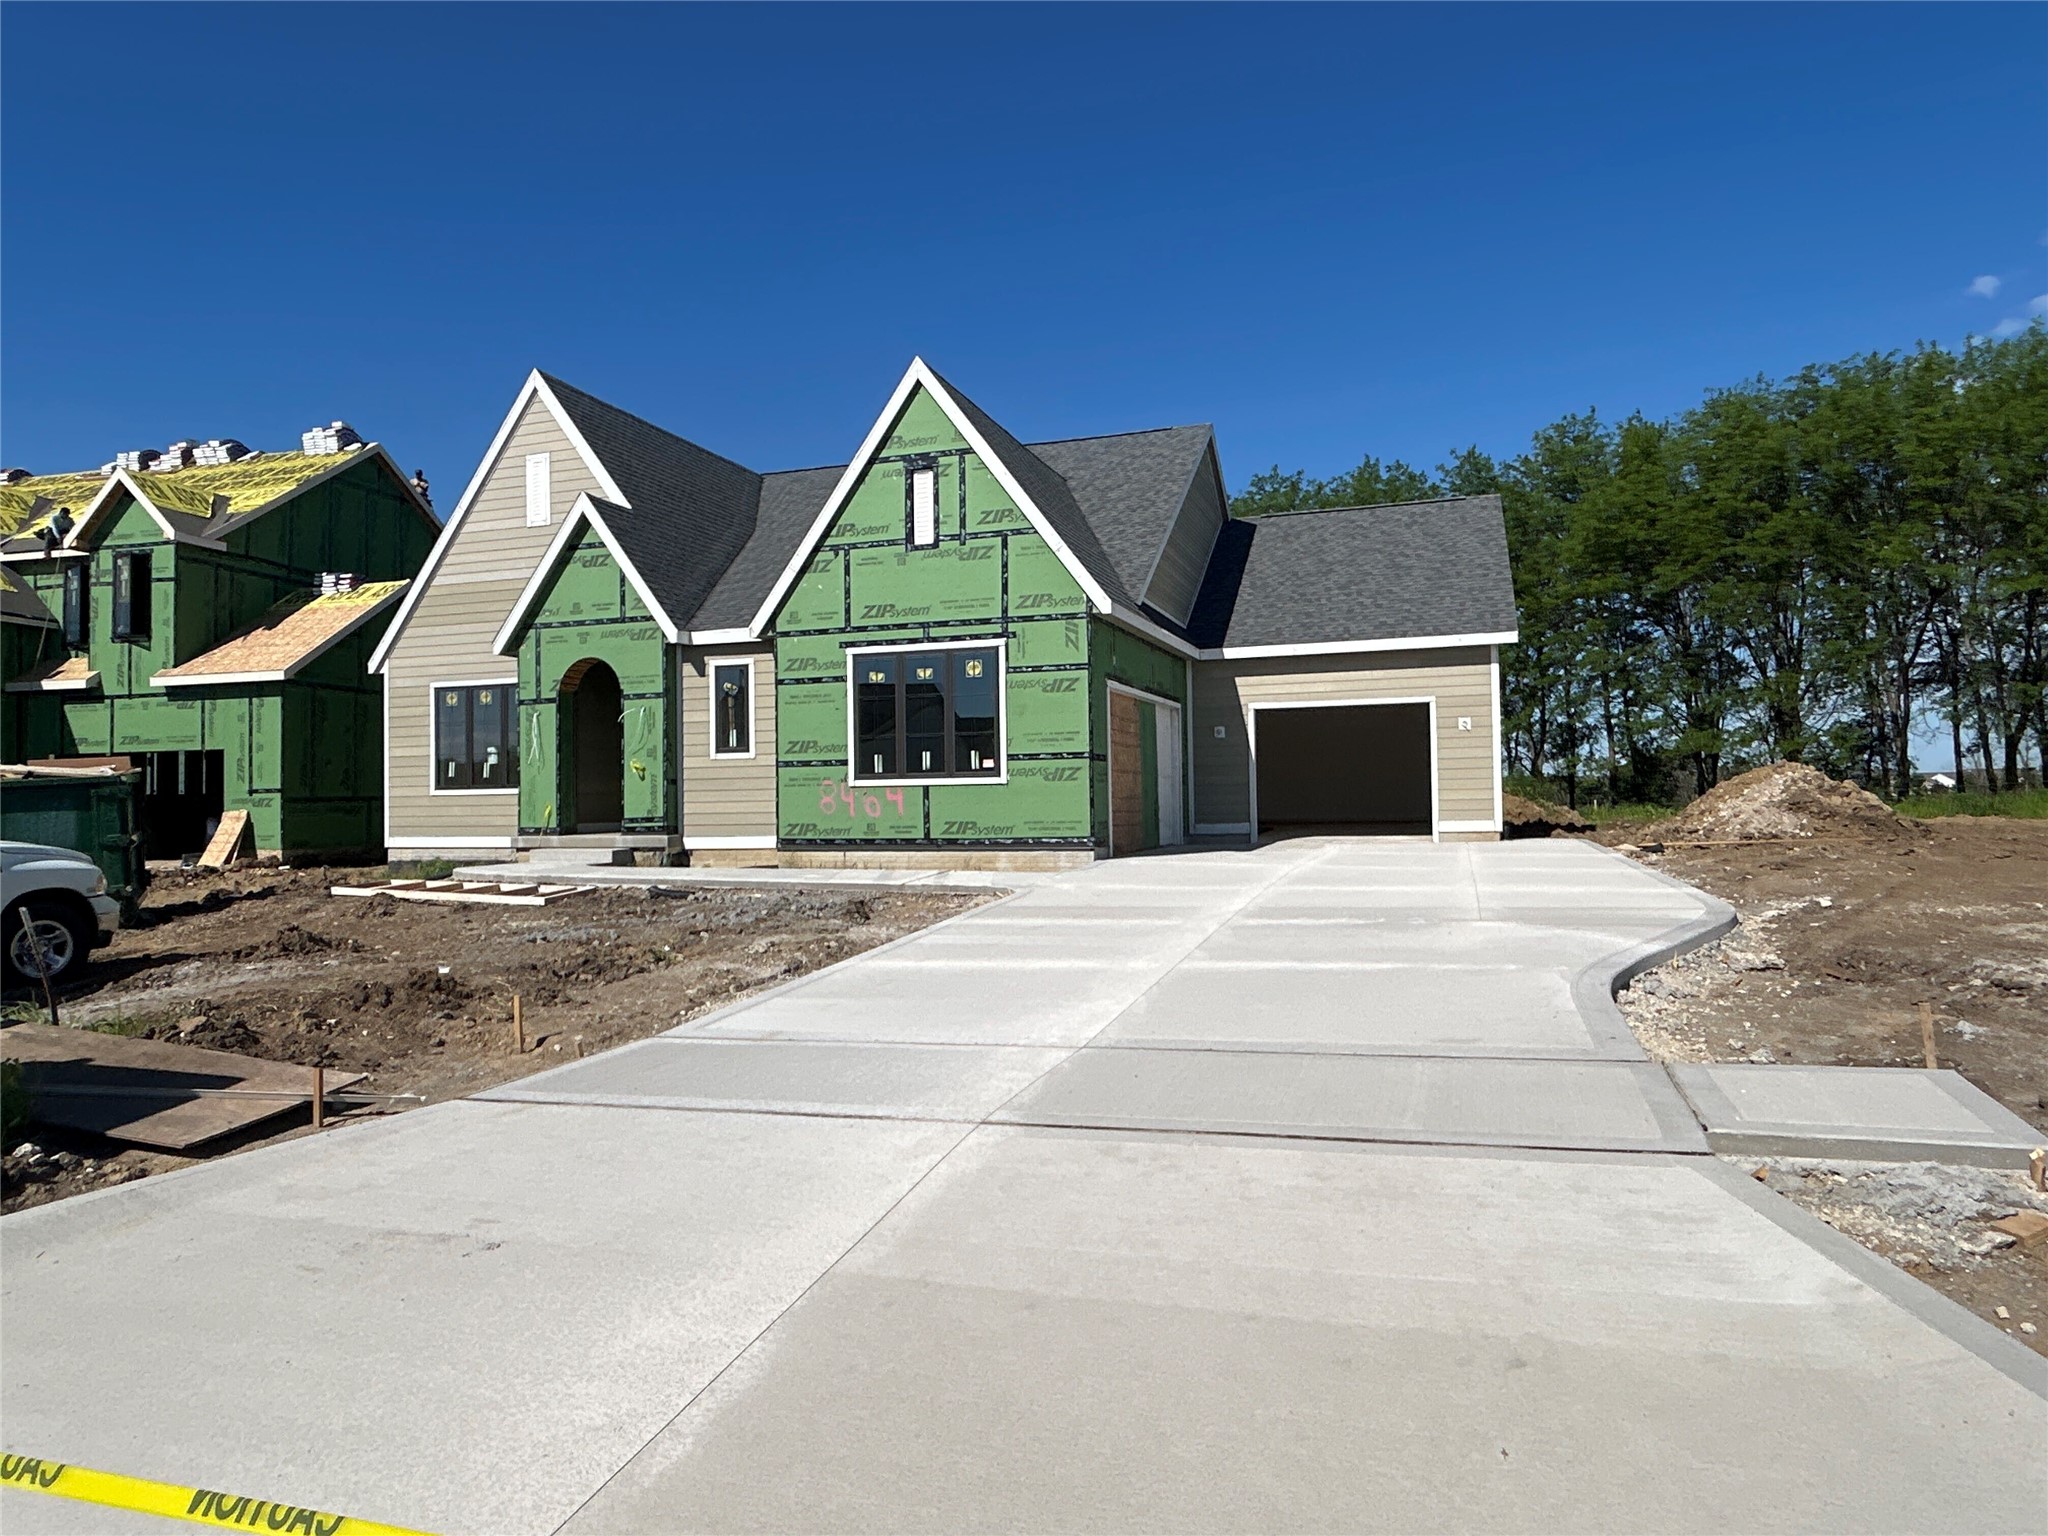
8464 Longmeadow Lane, West Des Moines, IA 50266
Dallas County
Key Facts
Description
Experience the perfect blend of thoughtful design, everyday functionality, and elevated finishes in this new Caliber Homes ranch. Offering over 2,776 square feet of finished living space, this 5-bedroom, 3-bath home is designed to adapt to every stage of life, whether it's family time, entertaining guests, or quiet relaxation. The main level features an open-concept layout where the living, dining, and kitchen flow seamlessly together, creating a true gathering space. The kitchen is both stylish and functional with a walk-in pantry, ample prep space, and easy access to the covered patio for effortless indoor-outdoor living. The primary suite is privately positioned and serves as a comfortable retreat with a spacious bath and walk-in closet. Additional main-level bedrooms offer flexibility for guests, a home office, or multi-generational living. A dedicated mudroom, main-level laundry, and smart storage solutions add convenience to everyday routines. The finished lower level extends the home's versatility with a large family room, wet bar, additional bedrooms, and a full bath, ideal for entertaining or creating separate living zones. Located in a highly convenient Jordan Creek location, this home combines accessibility with the quality craftsmanship, high-end finishes, and attention to detail that define Caliber Homes, delivering lasting comfort and peace of mind.
Property Information
Property Type
Residential
Sub-Type
Single Family Residence
Style
Ranch
Year Built
2025
Stories
1
Living Area
1,812 sq ft
Lot Size
0.26 acres
Garage Spaces
3
Zoning
RES
Days on Market
92
MLS® Listing#
736901
Property Features
Interior
Appliances
Cooling
Heating
Flooring
Fireplace
Basement
Parking
Laundry
Patio
Lot Features
Construction
Roof
Security
Sewer
Water Source
Financial Details
HOA
$375 / Annually
Forest Place
Parcel Number
1623176002
Directions
Google Maps
Affordability Calculator
$167,000
Estimated monthly payment
$4,444/mo
Principal $668,000 · Est. interest $931,919 over 30 yrs
Neighborhood Market Statistics
How this home compares to active listings in West Des Moines, IA
- $292,754
- Median Listing Price
- 60
- Median Days on Market
- 1,410
- Median Sq Ft
- $203
- Median Price / Sq Ft
- 1,348
- Active Listings
- This home’s price is 185% above the area median.
- Its price per sq ft is 127% above the area median.
Market statistics compiled from active EXIT Realty® and MLS listings in West Des Moines, IA.
Location

Points of Interest in West Des Moines, IA
Showing the West Des Moines area map.
Nearby Schools
Summit Middle School
Secondary · 0.8 mi away
Timber Ridge Elementary
Elementary · 0.9 mi away
Traditions Children's Center V
School · 1.0 mi away
Horizon Elementary
Elementary · 1.0 mi away
Beaver Creek Elementary School
Elementary · 1.2 mi away
Johnston Community School District
School · 1.5 mi away
Johnston Senior High School
Secondary · 1.6 mi away
Johnston Middle School
Secondary · 1.7 mi away
Urbandale Middle School
Secondary · 1.8 mi away
Wallace Elementary
Elementary · 1.9 mi away
Johnston Schools
Elementary · 1.9 mi away
Urbandale Community School District
School · 2.0 mi away
Urbandale High School
Secondary · 2.0 mi away
Rolling Green Elementary School
Elementary · 2.1 mi away
Lawson Elementary School
Elementary · 2.2 mi away
Olmsted Elementary School
Elementary · 2.2 mi away
Urbandale Community School District
Elementary · 2.2 mi away
Traditions Children's Center
School · 2.4 mi away
Urbandale Community School District
School · 2.6 mi away
Urbandale Community School District
Secondary · 2.6 mi away
Commute Calculator
Nearby Homes
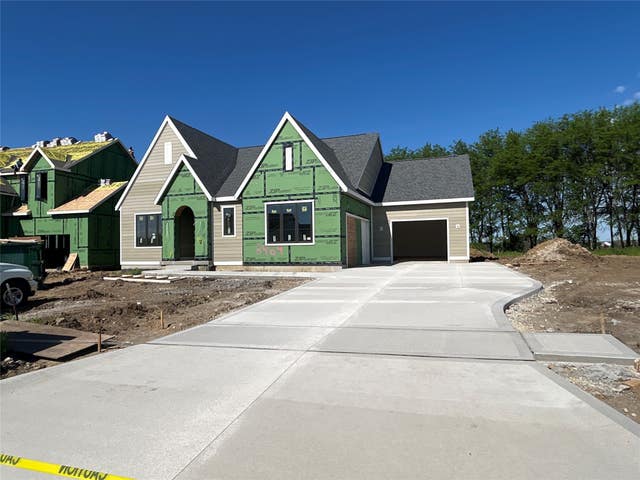


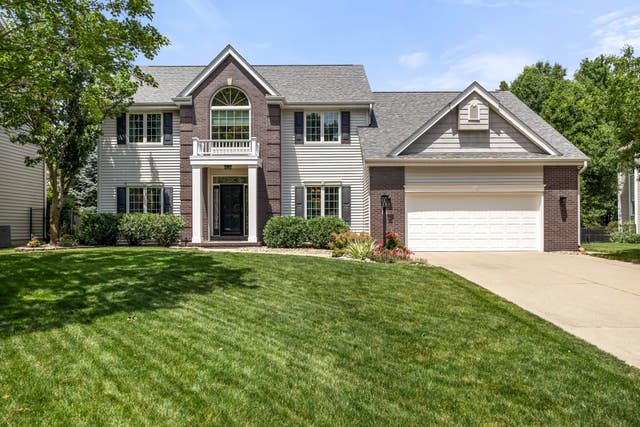
Similar Homes Nearby

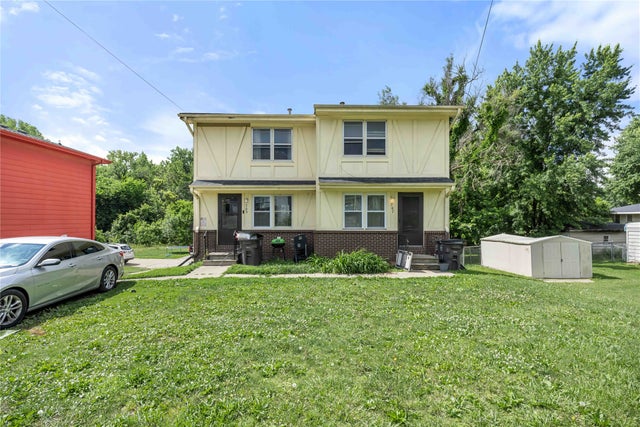


Similar Home Values
Comparable nearby listings and their asking prices.
| Address | Price | Beds | Baths | Sq Ft |
|---|---|---|---|---|
| 5764 NW 3rd Court, Des Moines, IA | $585,000 | 5 | 3 | 2,150 |
| 707 & 715 E Mckinley Avenue, Des Moines, IA | $590,000 | 8 | 4 | 3,499 |
| 3103 Grand Avenue, Des Moines, IA | $595,000 | 9 | 9 | 3,967 |
| 7140 Reed Lane, West Des Moines, IA | $597,000 | 4 | 3 | 1,612 |
| 1290 S Radley Street, West Des Moines, IA | $599,000 | 4 | 3 | 1,646 |
| 144 56th Street, West Des Moines, IA | $599,900 | 4 | 3 | 2,398 |
Moving Cost Estimate
EXIT Agents in West Des Moines


Listing Courtesy: RE/MAX Concepts - (515) 208-4220