

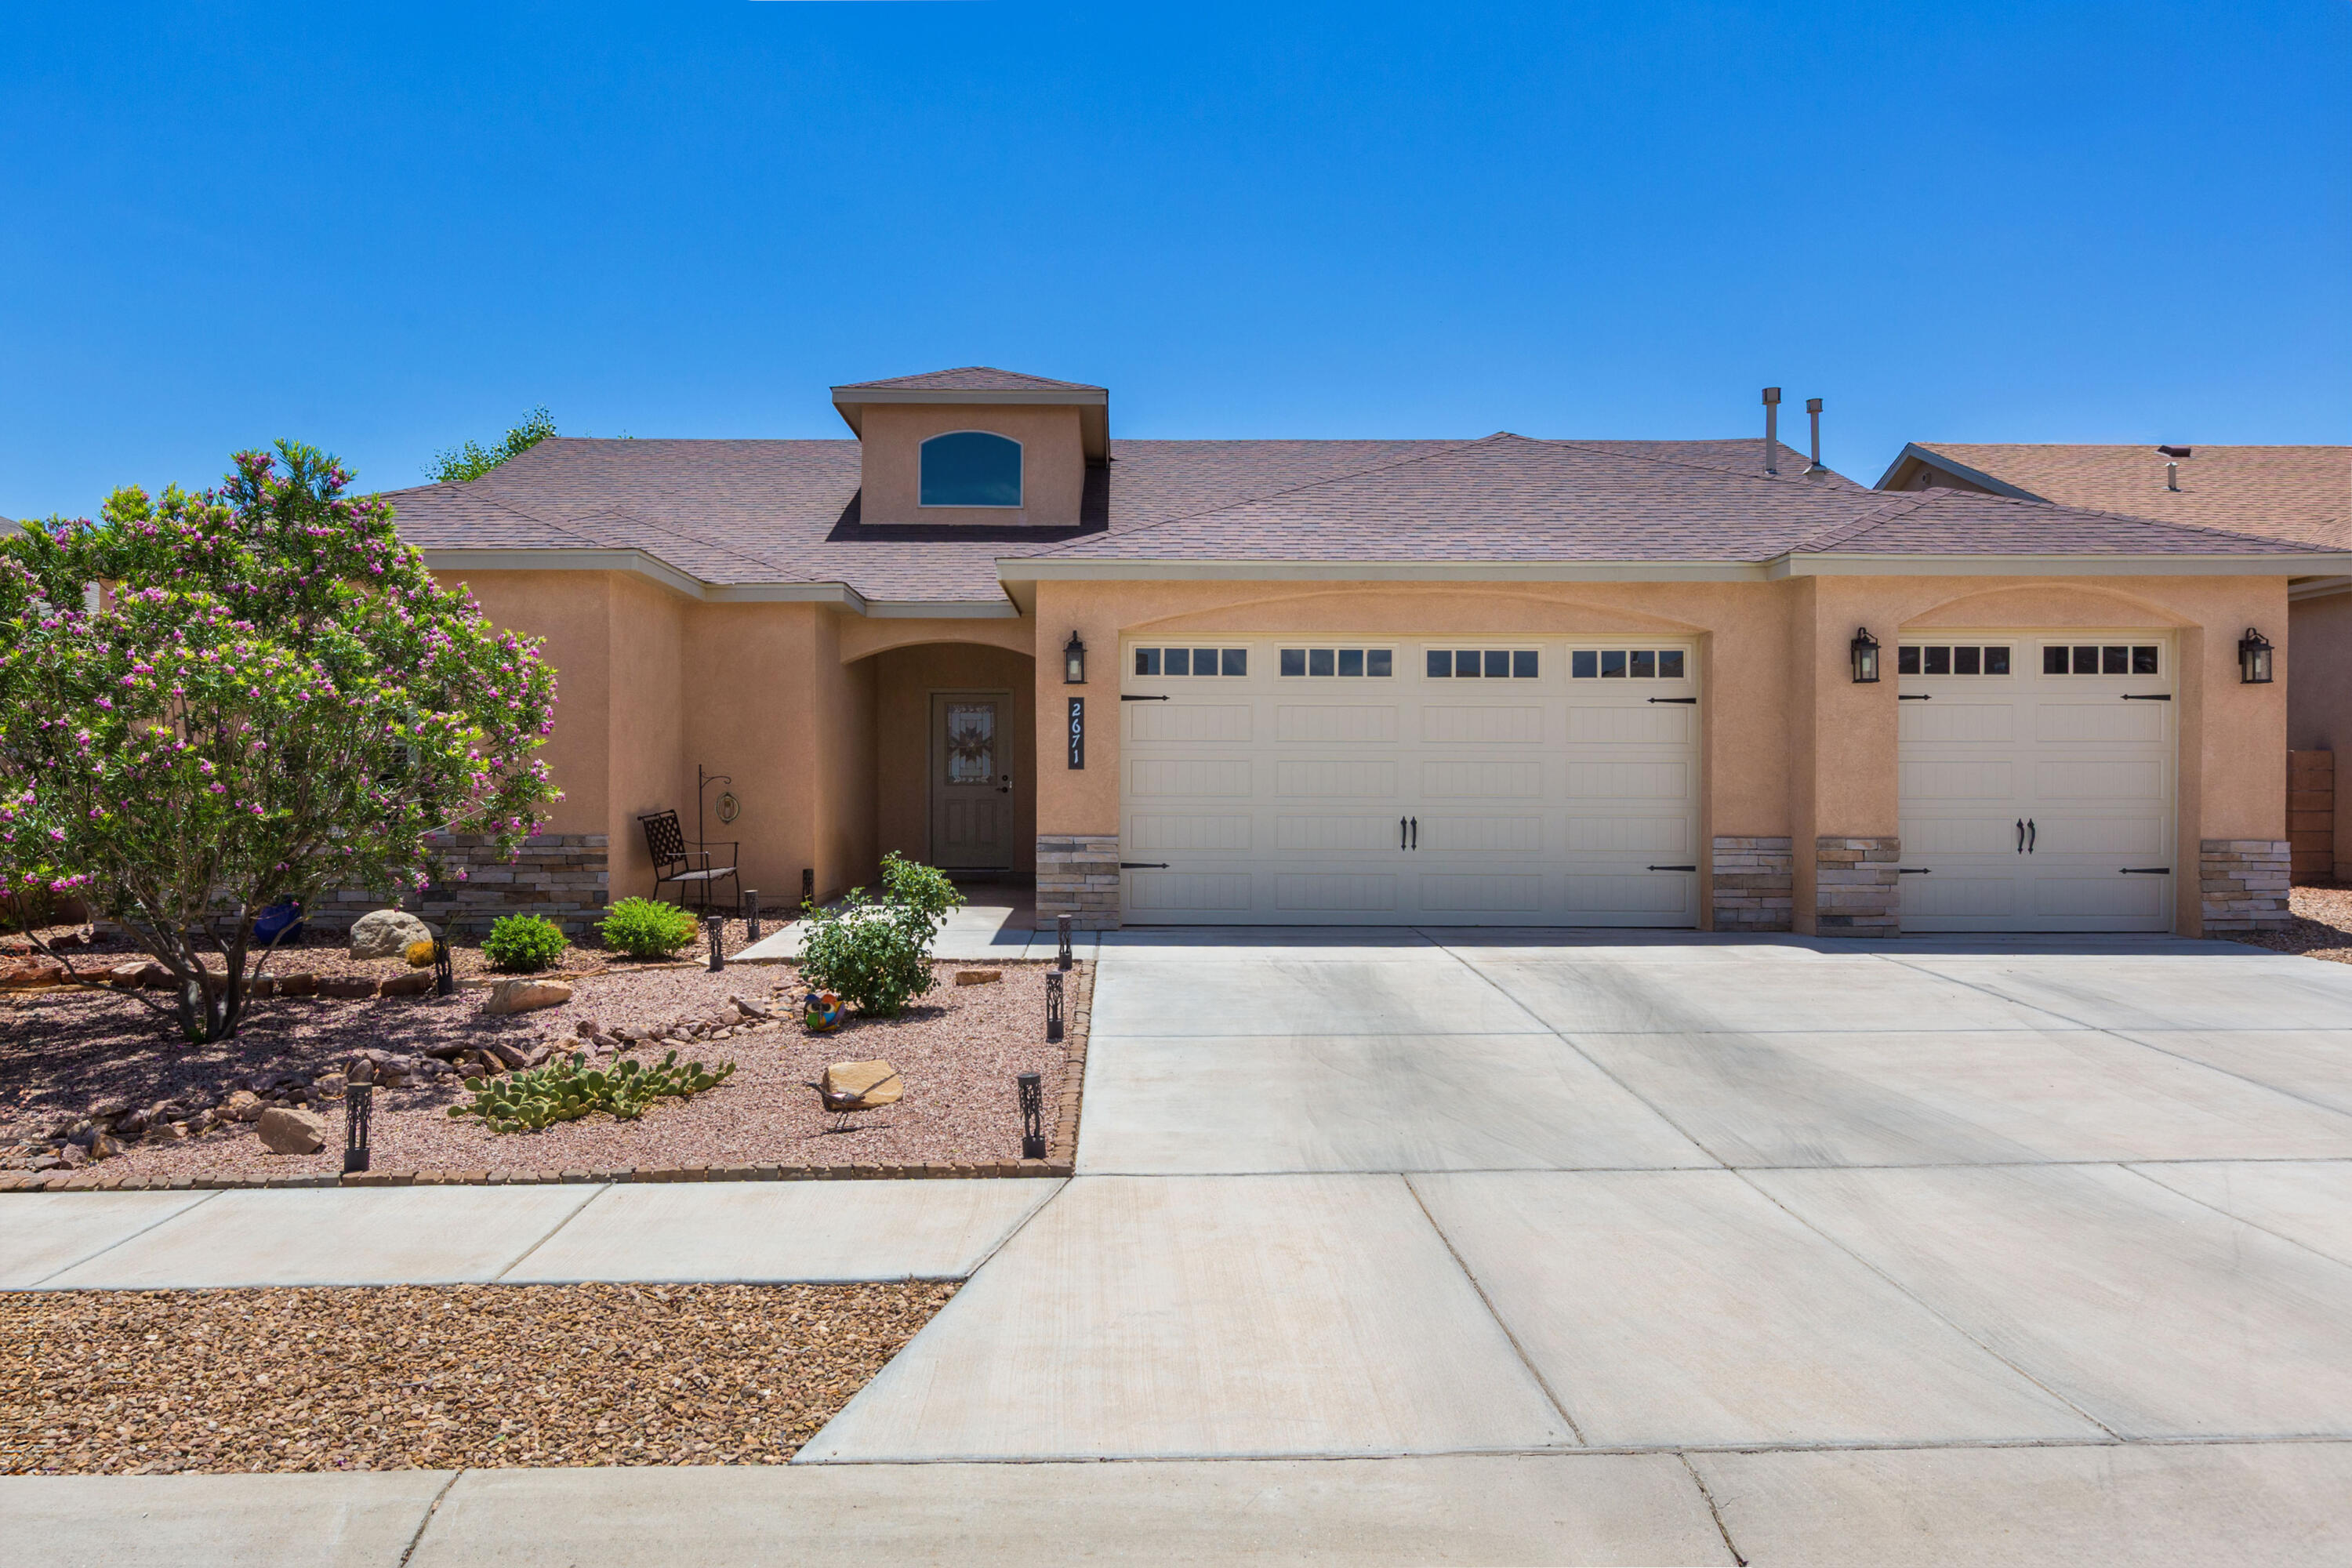
2671 Firewheel Avenue SW, Los Lunas, NM 87031
Wildflower Subdivision · Valencia County
Key Facts
Description
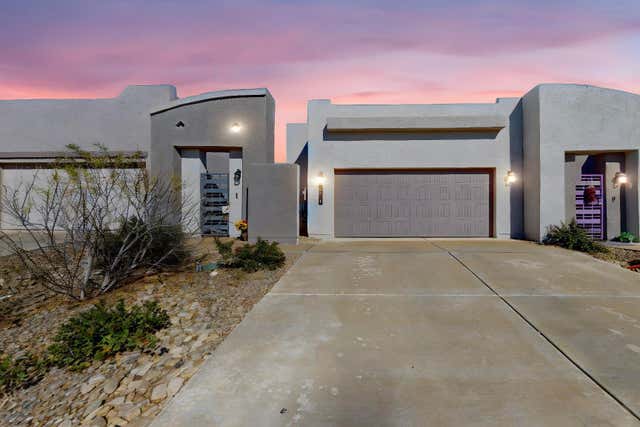
Located in the Wildflower gated community of Huning Ranch, this single-story, 4-bed, 2-bath, 3-car garage Mile High home is a must-see! Built in 2020, it has been meticulously maintained. Boasts stacked stone accents, granite countertops, custom cabinets, & premium conveying appliances: black stainless LG fridge, stainless dual-fuel LG Signature double oven, low-decibel 3-rack KitchenAid dishwasher (2025), washer/dryer (2021), whole-home water softener/filtration (2022), & smart porch fans (2025). Enjoy a park-like backyard under the covered patio. The 3-car garage includes an upright freezer & built-in storage cabinets that convey. Check out this amazing home today- it's a great place to call Home!
Property Information
Property Type
Residential
Sub-Type
Single Family Residence
Style
Ranch
Year Built
2020
Living Area
2,090 sq ft
Lot Size
0.14 acres
Garage Spaces
3
Days on Market
26
MLS® Listing#
1106160
Property Features
Interior
Exterior
Appliances
Cooling
Heating
Flooring
Fireplace
Parking
Laundry
Patio
Fencing
Lot Features
Construction
Roof
Windows
Security
Community
Utilities
Sewer
Water Source
Rooms
- Bedroom 212.6 x 11.0Main
- Bedroom 312.6 x 10.6Main
- Bedroom 411.9 x 10.4Main
- Kitchen17.0 x 13.0Main
- Living Room22.0 x 21.4Main
- Master Bedroom18.0 x 15.1Main
Financial Details
HOA
$63 / Monthly
Annual Taxes
$4,506
Parcel Number
1007039351068000000
Directions
I-25 exit 203, Take Main street (Hwy 6) West to Huning Ranch Loop. Take Huning Ranch Loop South to stop sign. Take left into the gated area. Go through gates take a left onto Firewheel Ave. to property
Affordability Calculator
$84,000
Estimated monthly payment
$2,235/mo
Principal $336,000 · Est. interest $468,750 over 30 yrs
Neighborhood Market Statistics
How this home compares to active listings in Los Lunas, NM
- $380,769
- Median Listing Price
- 68
- Median Days on Market
- 1,883
- Median Sq Ft
- $215
- Median Price / Sq Ft
- 257
- Active Listings
- This home’s price is 10% above the area median.
- Its price per sq ft is 7% below the area median.
Market statistics compiled from active EXIT Realty® and MLS listings in Los Lunas, NM.
Location
Map is currently unavailable for this location.
Points of Interest in Los Lunas, NM
Showing the Los Lunas area map.
Commute Calculator
Nearby Homes
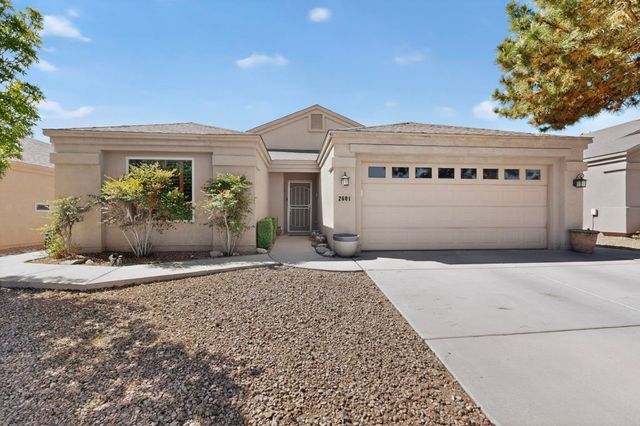
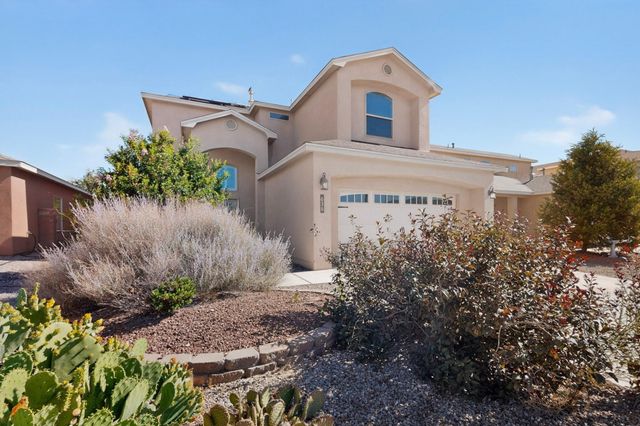

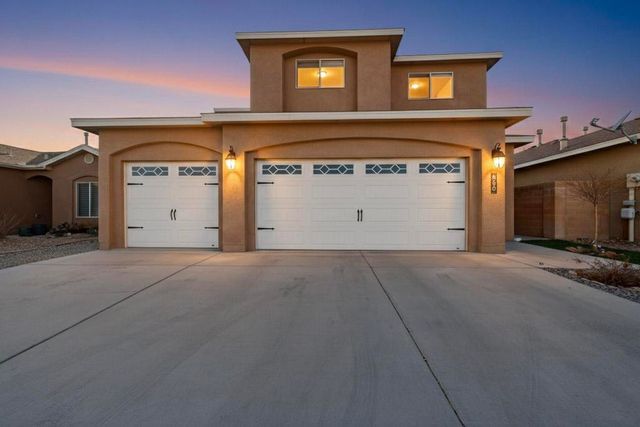
Similar Homes Nearby

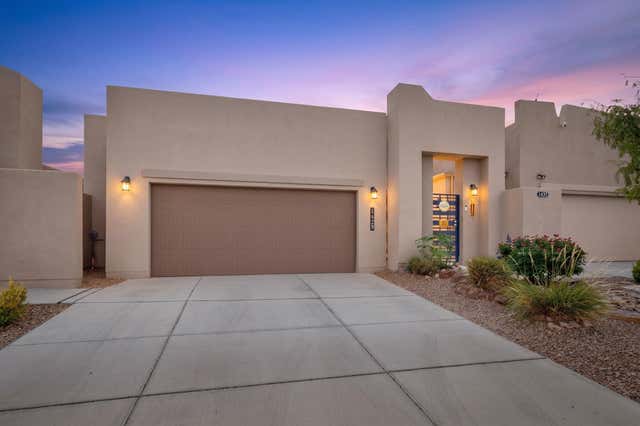
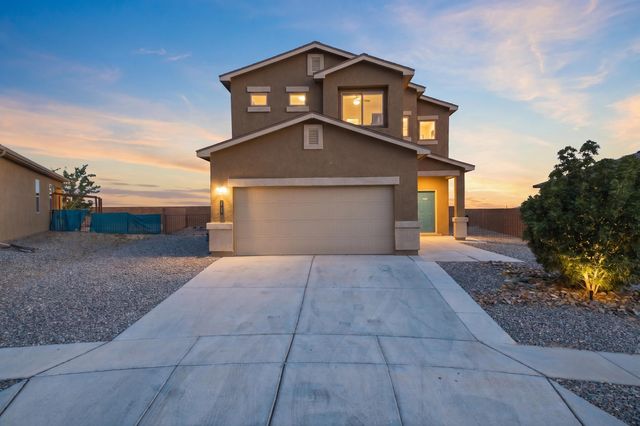

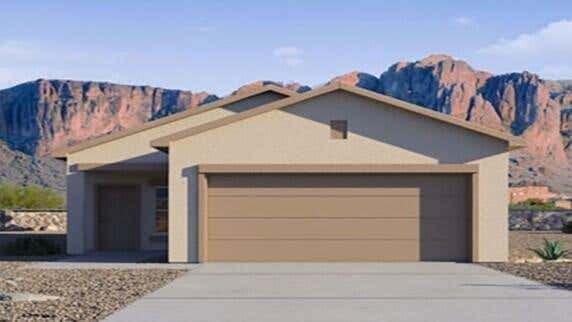
Similar Home Values
Comparable nearby listings and their asking prices.
| Address | Price | Beds | Baths | Sq Ft |
|---|---|---|---|---|
| 53 Juniper Avenue, Los Lunas, NM | $299,000 | 3 | 2 | 1,726 |
| 1429 Tierra Verde Loop NW, Los Lunas, NM | $299,900 | 3 | 2 | 1,162 |
| 27 Hermanos Loop, Los Lunas, NM | $300,000 | 3 | 3 | 1,768 |
| 11 Apache Plume Road, Los Lunas, NM | $300,000 | 3 | 2 | 1,857 |
| 12 El Nido Court, Los Lunas, NM | $304,990 | 3 | 2 | 1,289 |
| 1820 Villa Contesa Loop NW, Los Lunas, NM | $304,999 | 3 | 2 | 1,200 |
Moving Cost Estimate
EXIT Agents in Los Lunas


Listing Courtesy: Berkshire Hathaway NM Prop - 5057986300