

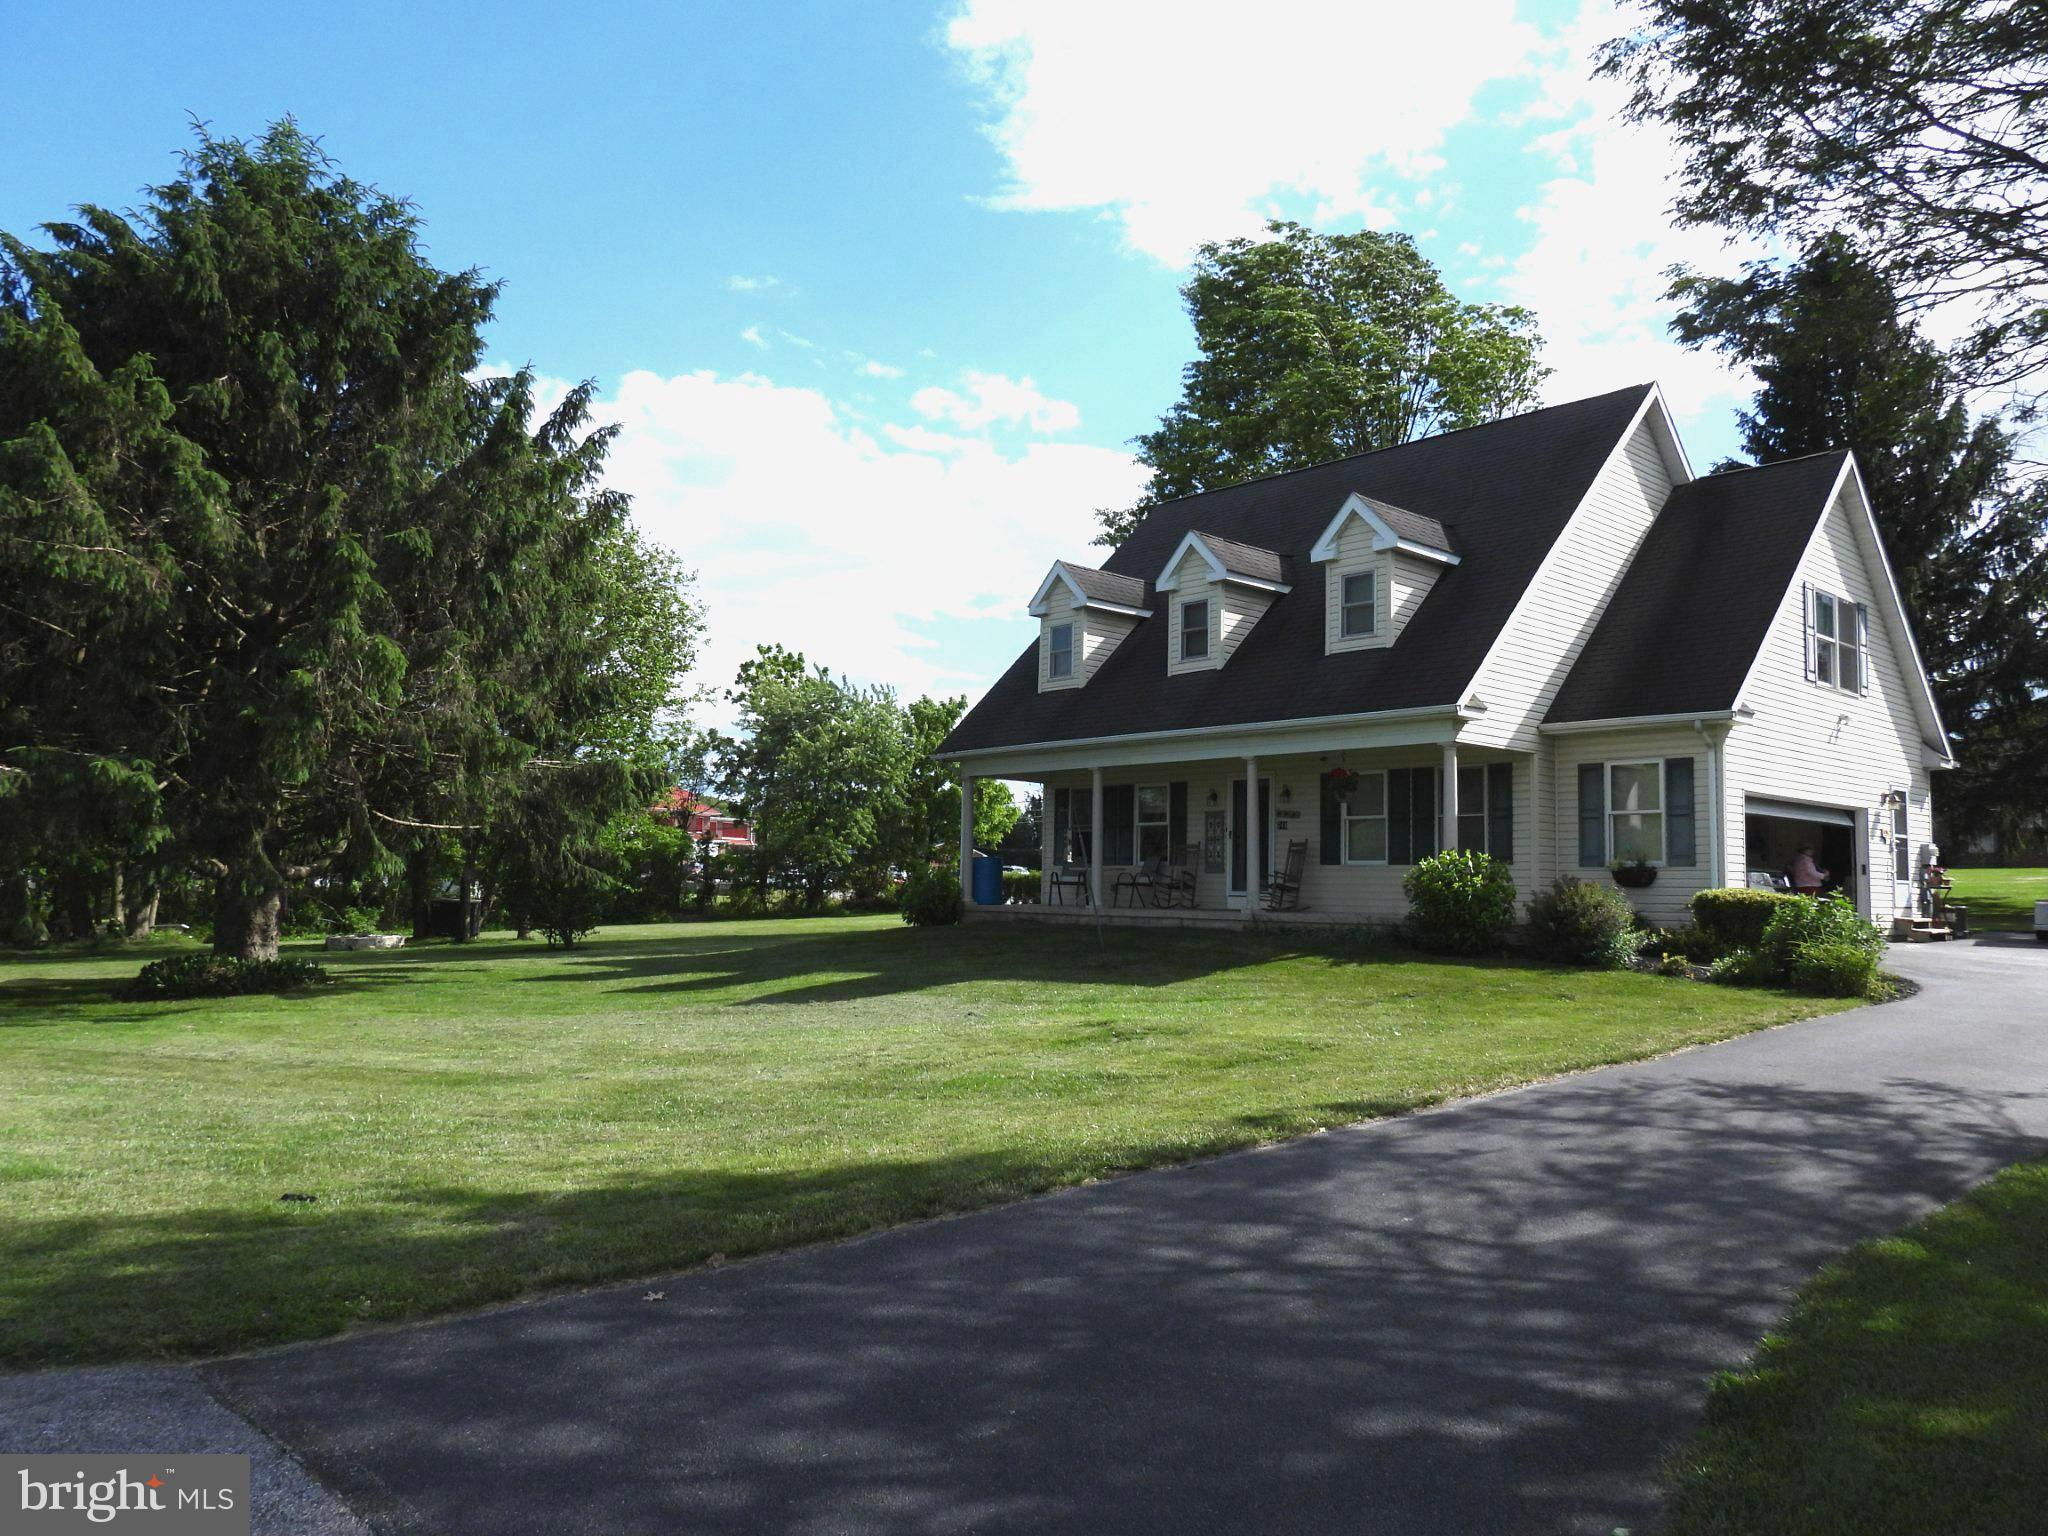
744 WISE AVENUE, RED LION, PA 17356
RED LION BORO · YORK County
Key Facts
Description
This charming Cape Cod home sits at the end of a dead-end street nestled in the heart of Red Lion Boro and offers a perfect blend of comfort and style. With over 2,000 square feet of thoughtfully designed living space, this beautiful home features three inviting bedrooms and two and a half bathrooms, ensuring ample room for relaxation and privacy. Step inside to discover a warm and welcoming interior making you feel at home right away. The kitchen is equipped with plenty of beautiful cabinets and a six-burner gas stove for all those special meals you crave. breeze. Retreat to the master suite, complete with a luxurious soaking tub and two generous walk-in closets, providing a serene escape at the end of the day. Recessed lighting and ceiling fans throughout enhance the inviting atmosphere. Outside, the property boasts a beautifully landscaped 0.72-acre lot, featuring exterior lighting and an outbuilding for additional storage or hobbies. The attached side-entry garage offers easy access and ample parking with an asphalt driveway. This home is not just a place to live; it's a sanctuary where memories are made. Experience the perfect blend of comfort, style, and functionality in this delightful property. Don't miss the opportunity to make it your own!
Property Information
Property Type
Residential
Sub-Type
Single Family Residence
Structure Type
House
Year Built
2003
Living Area
2,049 sq ft
Lot Size
0.72 acres
Garage Spaces
2
Parking Spaces
2
Zoning
RESIDENTIAL
Days on Market
17
MLS® Listing#
PAYK2105036
Property Features
Interior
Exterior
Appliances
Cooling
Heating
Flooring
Basement
Pool
Parking
Laundry
Construction
Foundation
Other Structures
Sewer
Water Source
Rooms
- Bedroom 2
- Bedroom 3
- Dining RoomMain
- Family Room
- KitchenMain
- LaundryMain
- Living RoomMain
Schools
- District:
- RED LION AREA
Financial Details
HOA
None
Annual Taxes
$4,911
Tax year 2026
Assessed Value
$133,670
Parcel Number
82-000-01-0248-00-00000
Directions
Red Lion South on Main St, L/ Grand St, R/ Wise to Property on Right at end of drive
Affordability Calculator
$81,980
Estimated monthly payment
$2,182/mo
Principal $327,920 · Est. interest $457,478 over 30 yrs
Neighborhood Market Statistics
How this home compares to active listings in RED LION, PA
- $341,379
- Median Listing Price
- 55
- Median Days on Market
- 1,958
- Median Sq Ft
- $157
- Median Price / Sq Ft
- 47
- Active Listings
- This home’s price is 20% above the area median.
- Its price per sq ft is 28% above the area median.
Market statistics compiled from active EXIT Realty® and MLS listings in RED LION, PA.
Location
Map is currently unavailable for this location.
Points of Interest in RED LION, PA
Showing the RED LION area map.
Commute Calculator
Nearby Homes
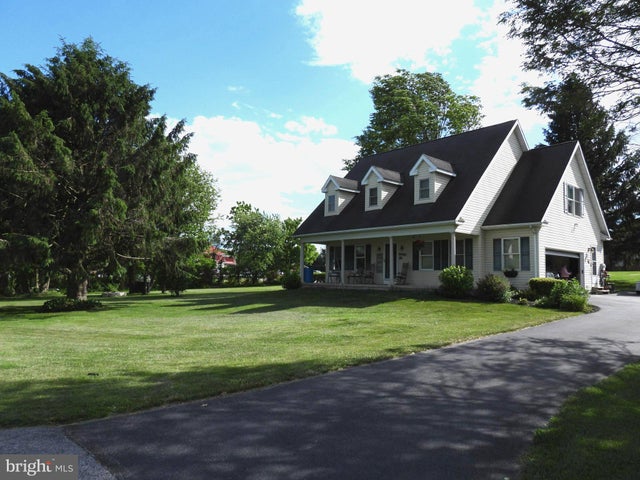


Similar Homes Nearby


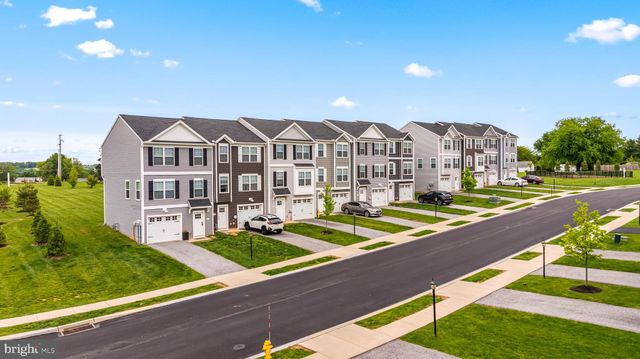
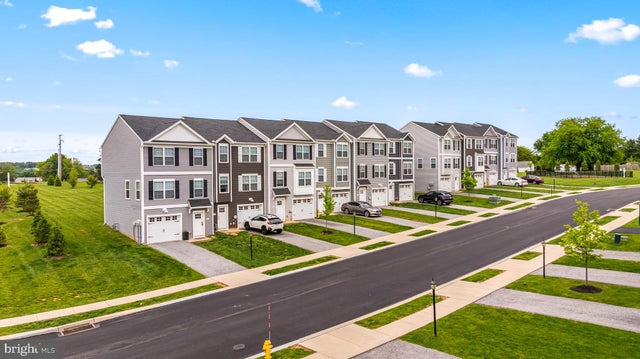
Similar Home Values
Comparable nearby listings and their asking prices.
| Address | Price | Beds | Baths | Sq Ft |
|---|---|---|---|---|
| 308 AVON DRIVE, RED LION, PA | $290,000 | 3 | 3 | 1,696 |
| 440 BRADFORD DRIVE, RED LION, PA | $302,300 | 3 | 3 | 1,900 |
| 458 BRADFORD DRIVE, RED LION, PA | $312,500 | 4 | 4 | 1,720 |
| 452 BRADFORD DRIVE, RED LION, PA | $313,450 | 4 | 4 | 1,900 |
| 456 BRADFORD DRIVE, RED LION, PA | $314,700 | 4 | 4 | 1,900 |
| 436 BRADFORD DRIVE, RED LION, PA | $317,650 | 3 | 3 | 1,900 |
Moving Cost Estimate
EXIT Agents in RED LION


Listing Courtesy: Coldwell Banker Realty - 7177614800