

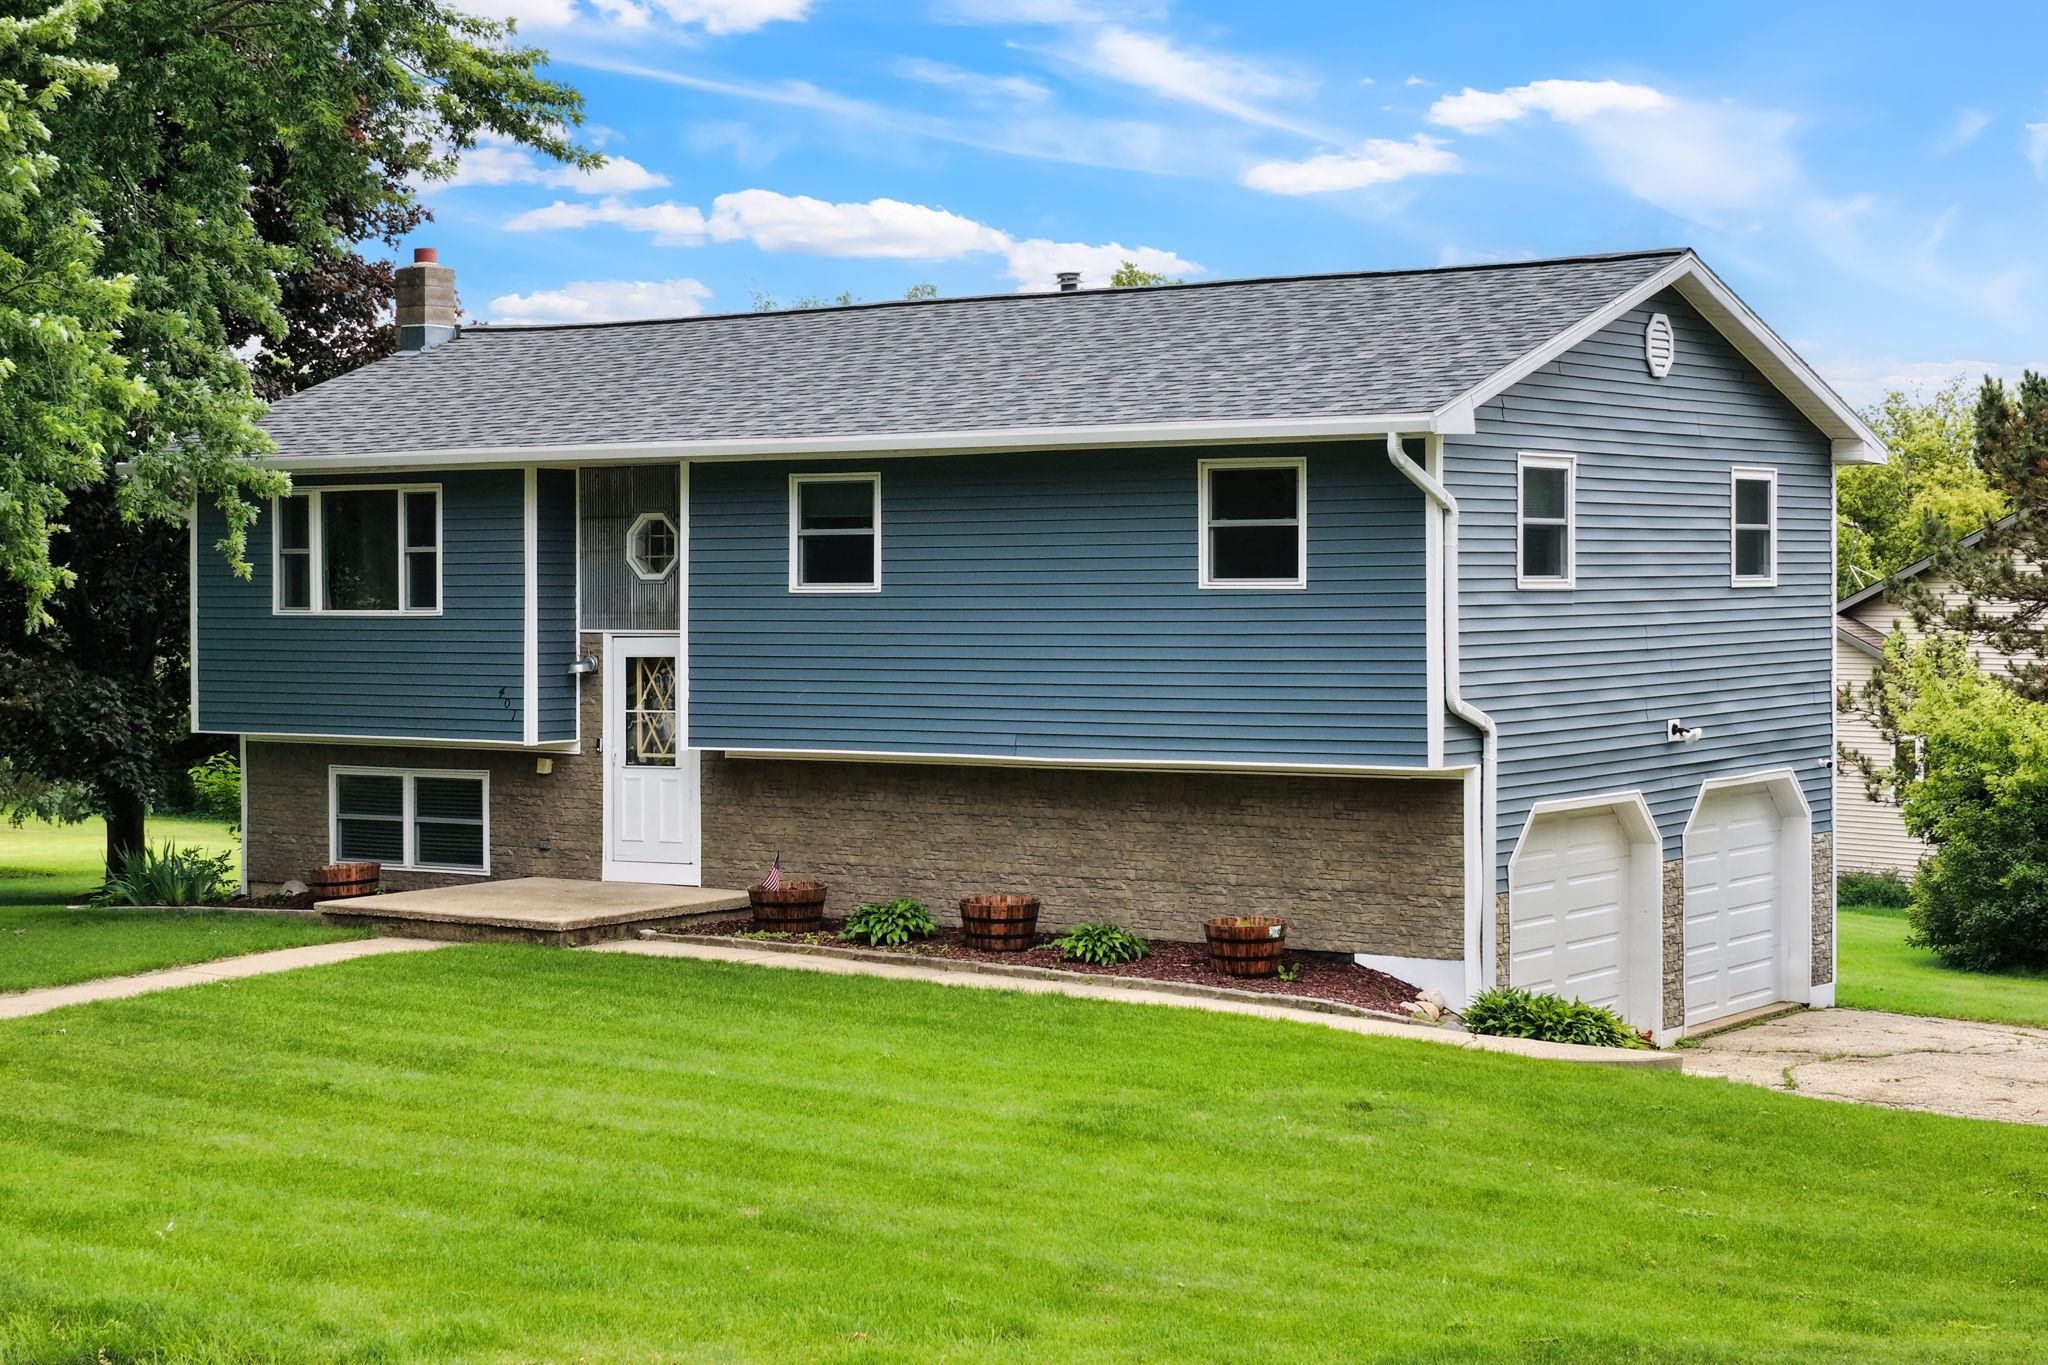
401 Linda Road, Mount Horeb, WI 53572
Dane County
Key Facts
Listing Courtesy: EXIT Realty HGM - 6085632272
Description
Move right in and enjoy this inviting 3-bedroom, 1.5-bath raised ranch! The spacious kitchen features abundant cabinetry, a center island, a built-in desk area and updated appliances - refrigerator (2024), stove (2025), dishwasher (2025). The finished lower level offers flexible space for a rec room, office, or playroom and walks out to the patio. Entertain with ease on the maintenance-free composite deck overlooking the .6-acre lot, mature trees, and Military Ridge State Trail. Recent updates include a new roof (2023), fresh paint throughout (2023), updated fans, outlets, switches, trim, and select doors (2023), deck posts (2025), and HVAC/A/C service (2025). Attached 2-car garage, large laundry area, storage shed, and included ADT security system with a doorbell camera and 2 exterior cameras. Walking distance to Jaycee Children's Park and Waltz Park. Schedule your showing today!
Property Information
Property Type
Residential
Sub-Type
Single Family Residence
Style
Raised Ranch / Other
Year Built
1978
Living Area
1,492 sq ft
Lot Size
0.60 acres
Garage Spaces
2
Days on Market
5
MLS® Listing#
2026248
Property Features
Interior
Appliances
Cooling
Heating
Basement
Parking
Laundry
Patio
Lot Features
Security
Other Structures
Rooms
- 22x13
- Bedroom 110x10
- Bedroom 210x9
- Dining Room11x12
Schools
- Elementary:
- Mount Horeb
- Middle:
- Mount Horeb
- High:
- Mount Horeb
- District:
- Mount Horeb
Financial Details
Annual Taxes
$5,645
Tax year 2025
Directions
Springdale to N on perimeter, L on Linda Rd, house on corner of Linda & Michelle St, driveway is on Michelle.
Affordability Calculator
$85,800
Estimated monthly payment
$2,283/mo
Principal $343,200 · Est. interest $478,795 over 30 yrs
Neighborhood Market Statistics
How this home compares to active listings in Mount Horeb, WI
- $490,909
- Median Listing Price
- 47
- Median Days on Market
- 1,953
- Median Sq Ft
- $236
- Median Price / Sq Ft
- 116
- Active Listings
- This home’s price is 13% below the area median.
- Its price per sq ft is 22% above the area median.
Market statistics compiled from active EXIT Realty® and MLS listings in Mount Horeb, WI.
Location
Map is currently unavailable for this location.
Points of Interest in Mount Horeb, WI
Showing the Mount Horeb area map.
Commute Calculator
Nearby Homes


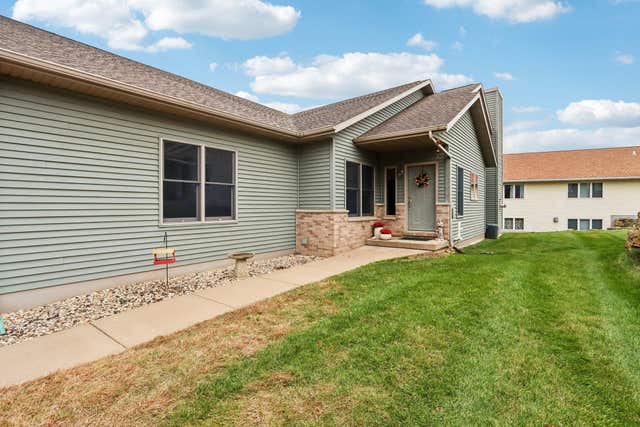


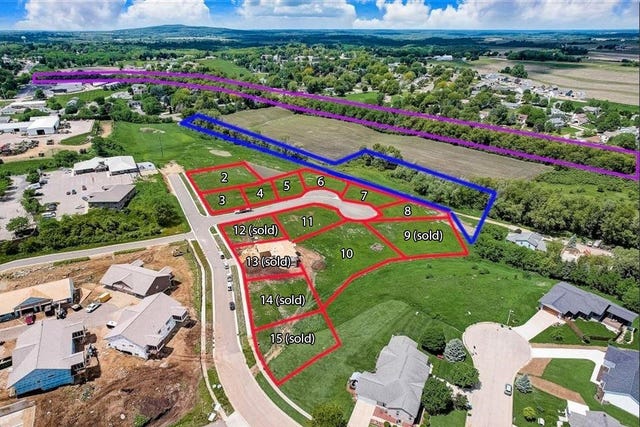
Similar Homes Nearby
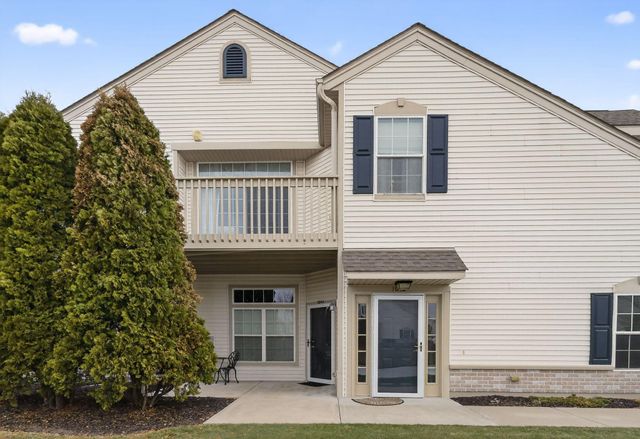

Similar Home Values
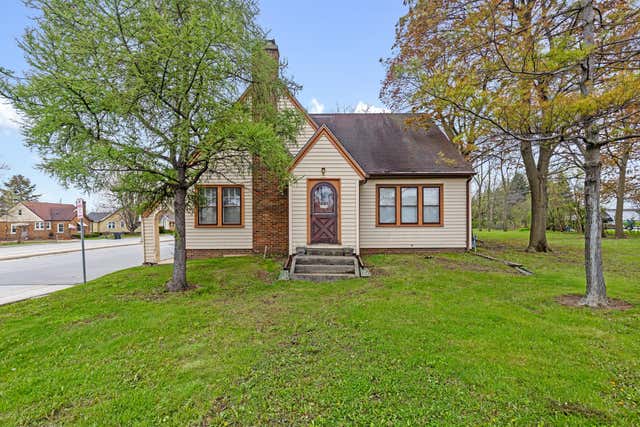
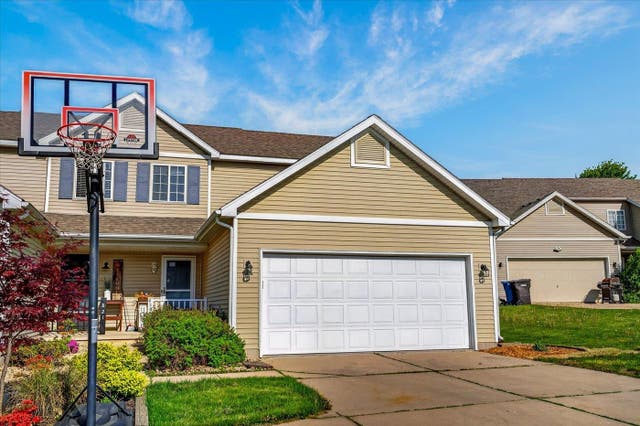
Comparable nearby listings and their asking prices.
| Address | Price | Beds | Baths | Sq Ft |
|---|---|---|---|---|
| 1070 Bedford Ct, Mount Pleasant, WI | $304,900 | 3 | 2 | 1,800 |
| 1052 Stratford Ct, Mount Pleasant, WI | $310,000 | 3 | 2 | 1,800 |
| 4703 Durand Ave, Mount Pleasant, WI | $314,900 | 2 | 1 | 1,152 |
| 202 Diagonal Street, Mount Sterling, WI | $325,000 | 5 | — | — |
| 823 Vista Ridge Drive, Mount Horeb, WI | $349,000 | 3 | — | 1,800 |
| 113 Jennifer Circle, Mount Horeb, WI | $349,900 | 2 | — | 1,385 |


