

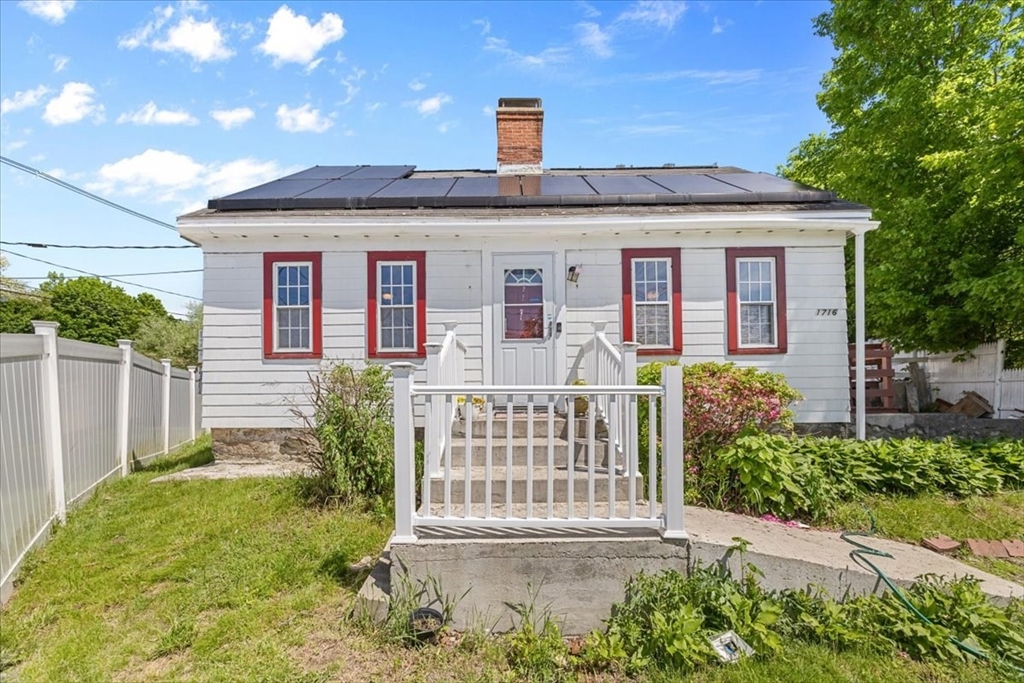
1716 Central Street, Stoughton, MA 02072
Norfolk County
Key Facts
Description
Welcome to 1716 Central Street in Stoughton- a beautifully updated Cape blending classic New England charm with modern finishes. This inviting home features 3 bedrooms-with the potential to have 5 bedrooms, hardwood flooring, and a sun-filled layout designed for comfortable everyday living. The updated kitchen offers granite countertops, white cabinetry, stainless steel appliances, and a peninsula seating perfect for casual dining and entertaining. Enjoy a spacious living/dining area with a cozy fireplace, a convenient bonus sunroom ideal for relaxing or working from home. Outside, the property offers a wood deck, multiple off-street parking spaces with two driveways, and easy access to shopping, restaurants, major routes, and the commuter rail. Whether you're a first-time home buyer or looking for flexible living space in a commuter-friendly location, this move-in-ready home delivers exceptional value and convenience in the heart of Stoughton.
Property Information
Property Type
Residential
Sub-Type
Single Family Residence
Style
Cape
Year Built
1929
Living Area
1,360 sq ft
Lot Size
0.16 acres
Parking Spaces
4
Zoning
RC
Days on Market
4
MLS® Listing#
73527754
Property Features
Interior
Appliances
Cooling
Heating
Flooring
Basement
Parking
Laundry
Patio
Fencing
Foundation
Sewer
Water Source
Rooms
- Bathroom 1First
- Bathroom 2First
- Bedroom 2First
- Bedroom 3Second
- Bedroom 4Second
- Dining RoomFirst
- KitchenFirst
- Living RoomFirst
- Master BedroomFirst
Schools
- Elementary:
- Hansen, Wilkins Elementary
- Middle:
- O'donnell
- High:
- Stoughton H.S.
Financial Details
HOA
None
Annual Taxes
$5,417
Tax year 2025
Assessed Value
$437,600
Parcel Number
M:0030 B:0114 L:0000,232175
Directions
GPS, Waze
Affordability Calculator
$123,980
Estimated monthly payment
$3,299/mo
Principal $495,920 · Est. interest $691,853 over 30 yrs
Neighborhood Market Statistics
How this home compares to active listings in Stoughton, MA
- $561,538
- Median Listing Price
- 27
- Median Days on Market
- 1,728
- Median Sq Ft
- $318
- Median Price / Sq Ft
- 31
- Active Listings
- This home’s price is 10% above the area median.
- Its price per sq ft is 43% above the area median.
Market statistics compiled from active EXIT Realty® and MLS listings in Stoughton, MA.
Location

Points of Interest in Stoughton, MA
Showing the Stoughton area map.
Nearby Schools
Helen Hansen Elementary
Elementary · 0.2 mi away
West Elementary School
Elementary · 0.8 mi away
O'Donnell Middle School
Secondary · 0.8 mi away
Stoughton Town of
Elementary · 0.8 mi away
Dawe School Elementary School
Elementary · 1.0 mi away
Stoughton High School
Secondary · 1.0 mi away
Gibbons Elementary School
Elementary · 1.4 mi away
East Elementary School
Elementary · 1.6 mi away
Stoughton Public Schools
Secondary · 1.6 mi away
Joseph R Dawe Junior Elementary
Elementary · 1.9 mi away
St. Johns School
School · 2.0 mi away
Dean S Luce Elementary School
Elementary · 2.1 mi away
Trinity Preschool
Elementary · 2.4 mi away
Canton High School
Secondary · 2.4 mi away
Canton Public Schools
School · 2.4 mi away
Cottage Street School
Elementary · 2.4 mi away
Sharon Public Schools
School · 2.6 mi away
Sharon Middle School
Secondary · 2.6 mi away
Striar Hebrew Academy
School · 2.6 mi away
South Elementary School
Elementary · 2.6 mi away
Commute Calculator
Nearby Homes


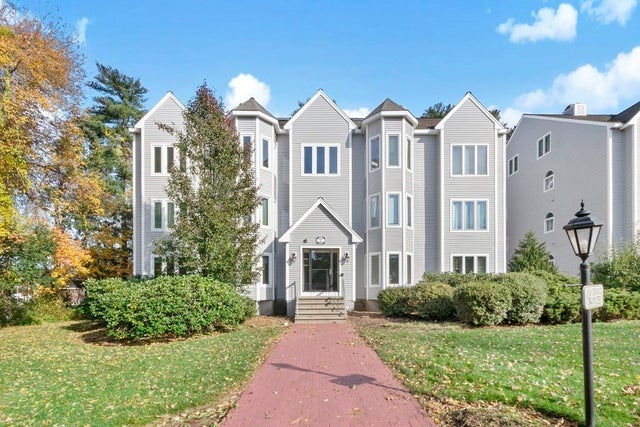
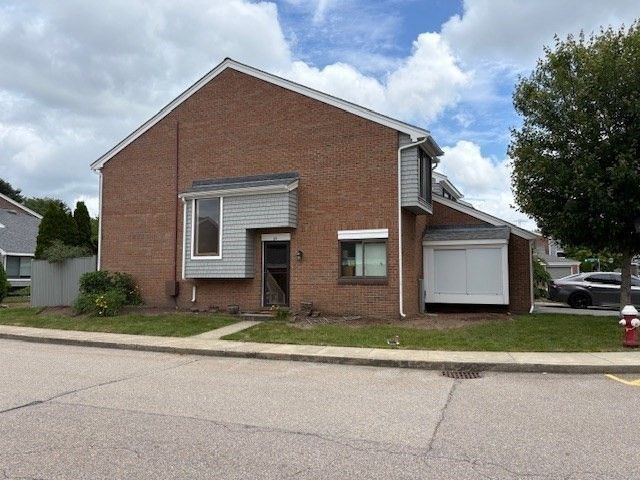
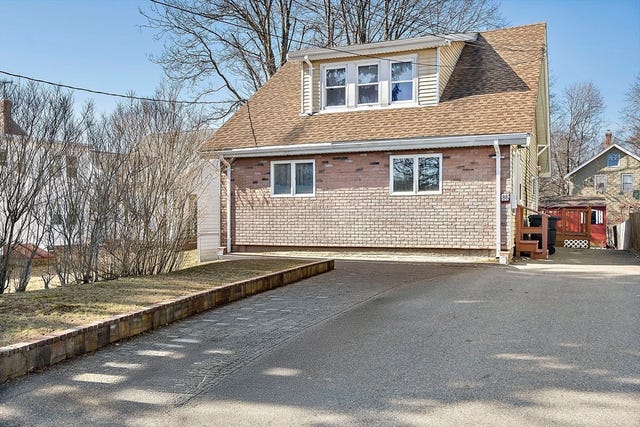
Similar Homes Nearby
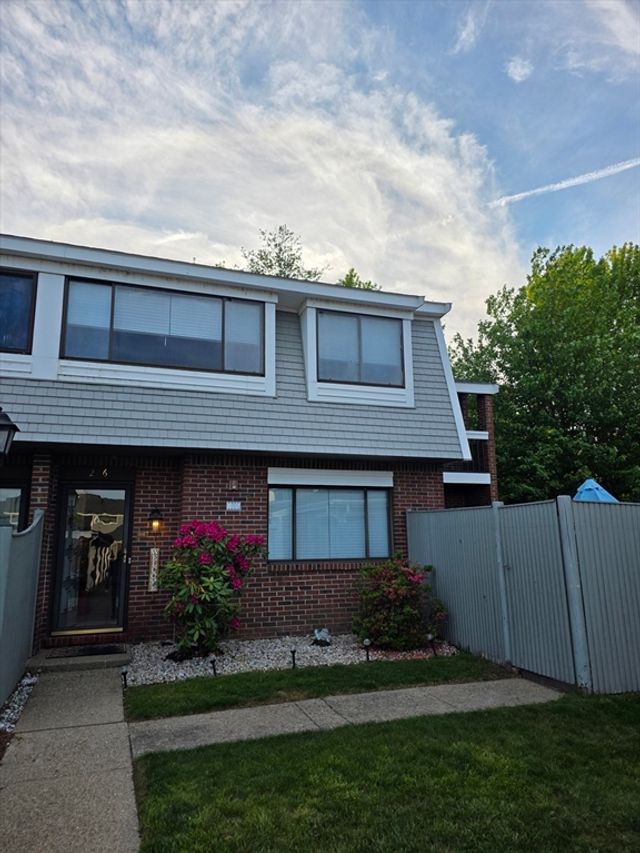


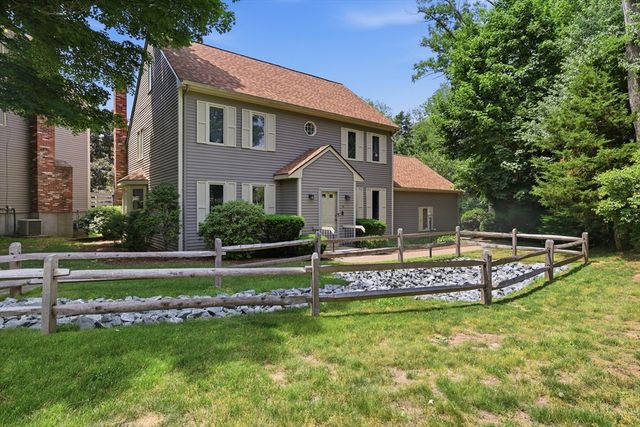
Similar Home Values
Comparable nearby listings and their asking prices.
| Address | Price | Beds | Baths | Sq Ft |
|---|---|---|---|---|
| 206 Greenbrook Dr 206, Stoughton, MA | $445,000 | 2 | 2 | 1,295 |
| 205 Erin Rd 205, Stoughton, MA | $449,000 | 3 | 2 | 1,680 |
| 2161 Central St, Stoughton, MA | $474,900 | 2 | 1 | 720 |
| 18 Copperwood Dr 18, Stoughton, MA | $489,000 | 3 | 3 | 2,075 |
| 64 Laurelwood Dr 64, Stoughton, MA | $499,000 | 3 | 3 | 1,560 |
| 88 Pearl St, Stoughton, MA | $517,000 | 4 | 2 | 1,525 |
Moving Cost Estimate
EXIT Agents in Stoughton


Listing Courtesy: 110 Realty Group - 5089446553
Presented by: Suehay Almonte