

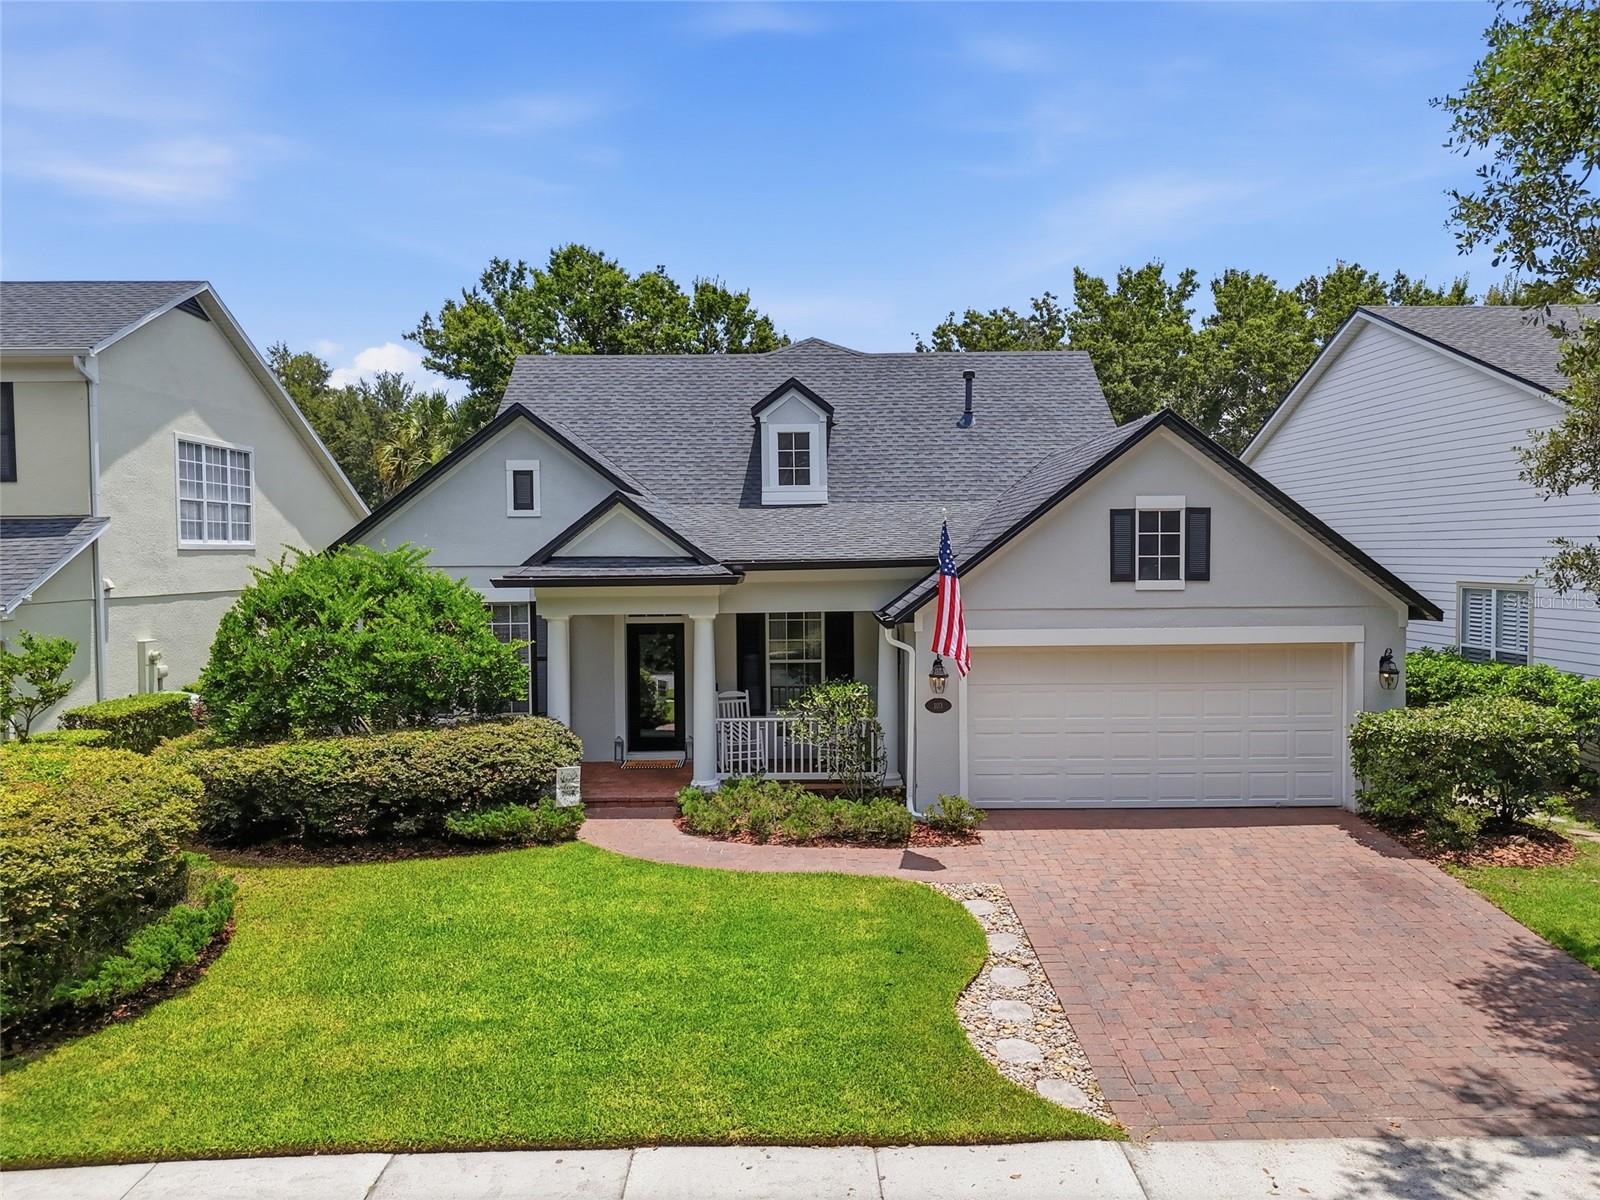
103 ASTERBROOKE DRIVE, DELAND, FL 32724
VICTORIA PARK INCREMENT 02 · Volusia County
Key Facts
Description
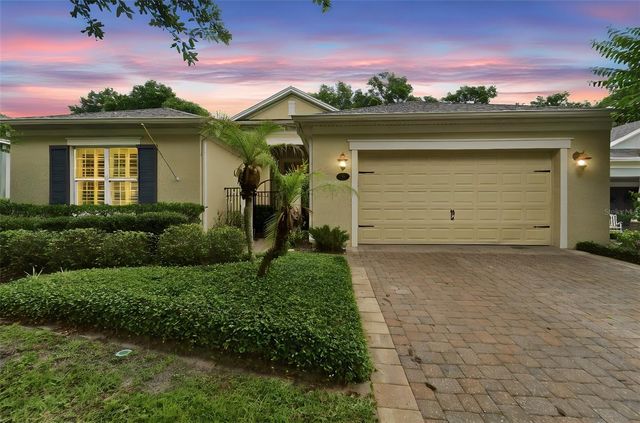
The perfect home exists! This custom David Weekley home is a true showstopper in the highly desirable Victoria Park community. Featuring brand-new luxury laminate flooring and Berber carpet, this home offers soaring ceilings and an open floor plan with a separate dining room and formal living room. Crown molding and wide baseboards throughout give the home a truly custom feel. A beautiful wood staircase leads to a spacious bonus room that can be used as additional guest quarters, a game room, theater room, or home office. It features its own full bathroom and a recently installed, separate A/C system. The primary suite is thoughtfully split from the other three bedrooms, all of which are conveniently located on the main floor. Major updates include a main A/C system that is less than five years old, a roof that is only seven years old, and a water heater that is just two years old. Victoria Park is centered around an 18-hole championship public golf course featuring a pro shop and bar, and offers the ultimate convenience with retail and medical facilities located within the community. Resort-style amenities include two heated pools, two fitness centers, four lighted tennis courts, pickleball courts, playgrounds, and scenic walking trails. For even greater value, the HOA fee includes HD cable, high-speed internet, and irrigation water. The pavers have also been recently sealed and tinted, enhancing the home’s curb appeal. Historic Downtown DeLand, with its Southern charm, boutique shopping, local breweries, and fine dining, is just a short drive away. It’s also home to Stetson University, making this location as convenient as it is charming.
Property Information
Property Type
Residential
Sub-Type
Single Family Residence
Year Built
2005
Stories
2
Living Area
3,519 sq ft
Lot Size
0.17 acres
Lot Dimensions
60x125
Garage Spaces
2
Ownership
Fee Simple
Zoning
RES
Days on Market
10
MLS® Listing#
O6420524
Property Features
Interior
Exterior
Appliances
Cooling
Heating
Flooring
Parking
Laundry
Construction
Foundation
Roof
Community
Utilities
Sewer
Water Source
Rooms
- Bedroom 212x10First
- Bedroom 310x10First
- Bedroom 413x11First
- Bonus Room25x18Second
- Dining Room12x10First
- Great Room18x14First
- Kitchen13x10First
- Living Room22x12First
- Master Bedroom15x14First
Financial Details
HOA
$215 / Monthly
Lisa Moor
Annual Taxes
$3,756
Tax year 2025
Parcel Number
7035-02-03-3230
Directions
I-4 to exit 116 Deland/Lake Helen to right (west) on Orange camp rd through stop light at Martin Luther King Blvd to first left on Victoria hills dr to left on Asterbrooke. Home on left.
Affordability Calculator
$121,000
Estimated monthly payment
$3,220/mo
Principal $484,000 · Est. interest $675,223 over 30 yrs
Neighborhood Market Statistics
How this home compares to active listings in DELAND, FL
- $382,158
- Median Listing Price
- 61
- Median Days on Market
- 1,868
- Median Sq Ft
- $206
- Median Price / Sq Ft
- 487
- Active Listings
- This home’s price is 58% above the area median.
- Its price per sq ft is 17% below the area median.
Market statistics compiled from active EXIT Realty® and MLS listings in DELAND, FL.
Location

Points of Interest in DELAND, FL
Showing the DELAND area map.
Nearby Schools
Freedom Elementary School
Elementary · 1.4 mi away
Central Florida Academy
School · 1.9 mi away
Orange City Elementary School
Elementary · 2.0 mi away
Ivy Hawn Charter School of
Elementary · 2.4 mi away
Deltona High School
Secondary · 2.4 mi away
New Leaf Montessori
Elementary · 2.5 mi away
Deland Middle School
Secondary · 2.6 mi away
Kids Life 2
School · 2.7 mi away
Volusia Pines Elementary School
Elementary · 2.7 mi away
Central Fellowship Christian Academy
School · 2.9 mi away
Manatee Cove Elementary School
Elementary · 3.3 mi away
River Springs Middle School
Secondary · 3.3 mi away
Deltona Adventist School
School · 3.4 mi away
Southwestern Middle School
Secondary · 3.5 mi away
Deltona Christian Academy
School · 3.6 mi away
Edith I. Starke Elementary School
Elementary · 3.7 mi away
Timbercrest Elementary School
Elementary · 3.8 mi away
University High School
Secondary School · 3.8 mi away
Galaxy Middle School
Secondary · 3.9 mi away
Richard Milburn Academy
School · 3.9 mi away
Commute Calculator
Nearby Homes

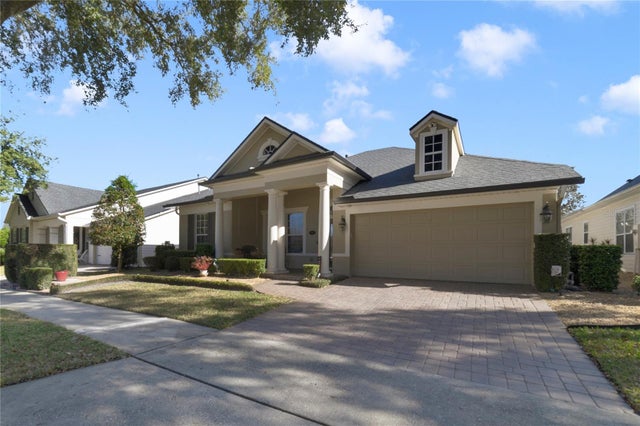
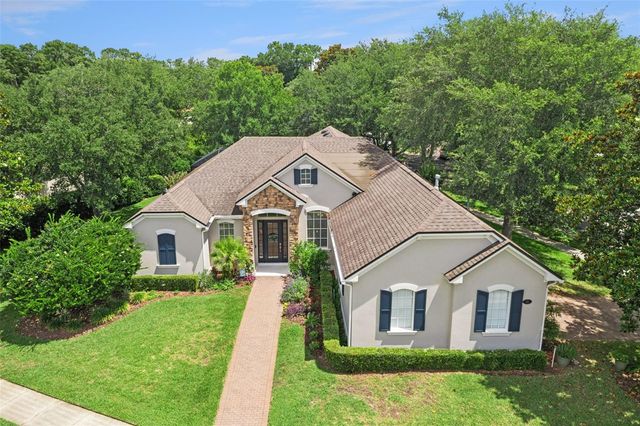

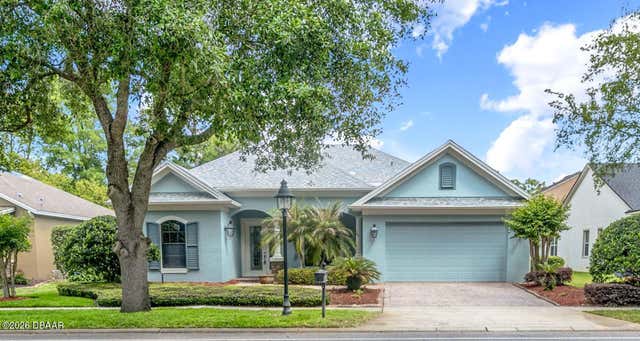
Similar Homes Nearby
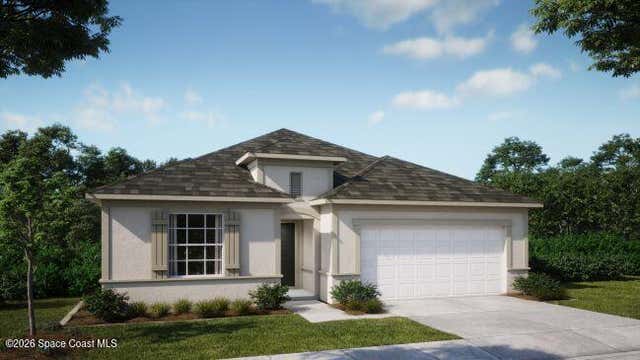
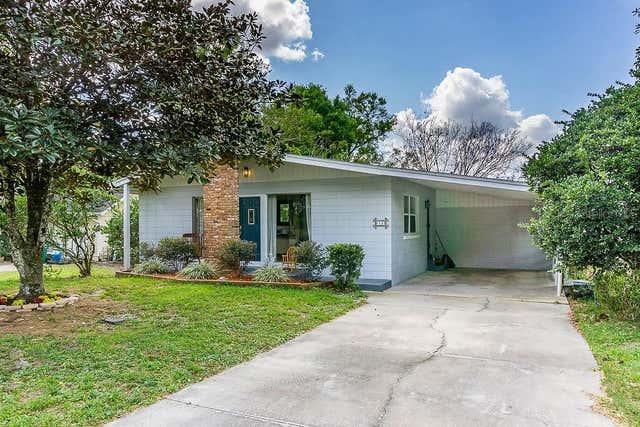


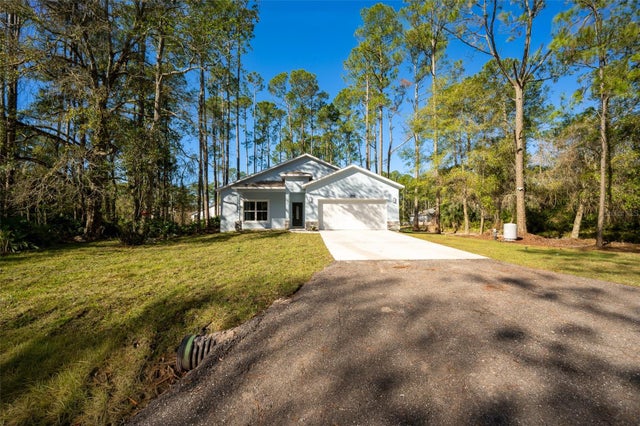

Similar Home Values
Comparable nearby listings and their asking prices.
| Address | Price | Beds | Baths | Sq Ft |
|---|---|---|---|---|
| 1680 Andover Ridge Drive, DeLand, FL | $424,990 | 4 | 3 | 2,151 |
| 11 S UNIVERSITY CIRCLE, DELAND, FL | $425,000 | 4 | 3 | 2,268 |
| 966 CLOVER STREET, DELAND, FL | $425,000 | 4 | 3 | 1,648 |
| 1078 CHELAN FALLS DRIVE, DELAND, FL | $425,000 | 4 | 2 | 1,943 |
| 2390 9TH AVE, DELAND, FL | $425,000 | 4 | 3 | 1,949 |
| 404 COUNTRY VIEW CIRCLE, DELAND, FL | $425,000 | 3 | 2 | 1,964 |
Moving Cost Estimate
EXIT Agents in DELAND


Listing Courtesy: THE PROPERTY PROS REAL ESTATE, INC - 407-879-7591
Last Updated: 2026-07-02