

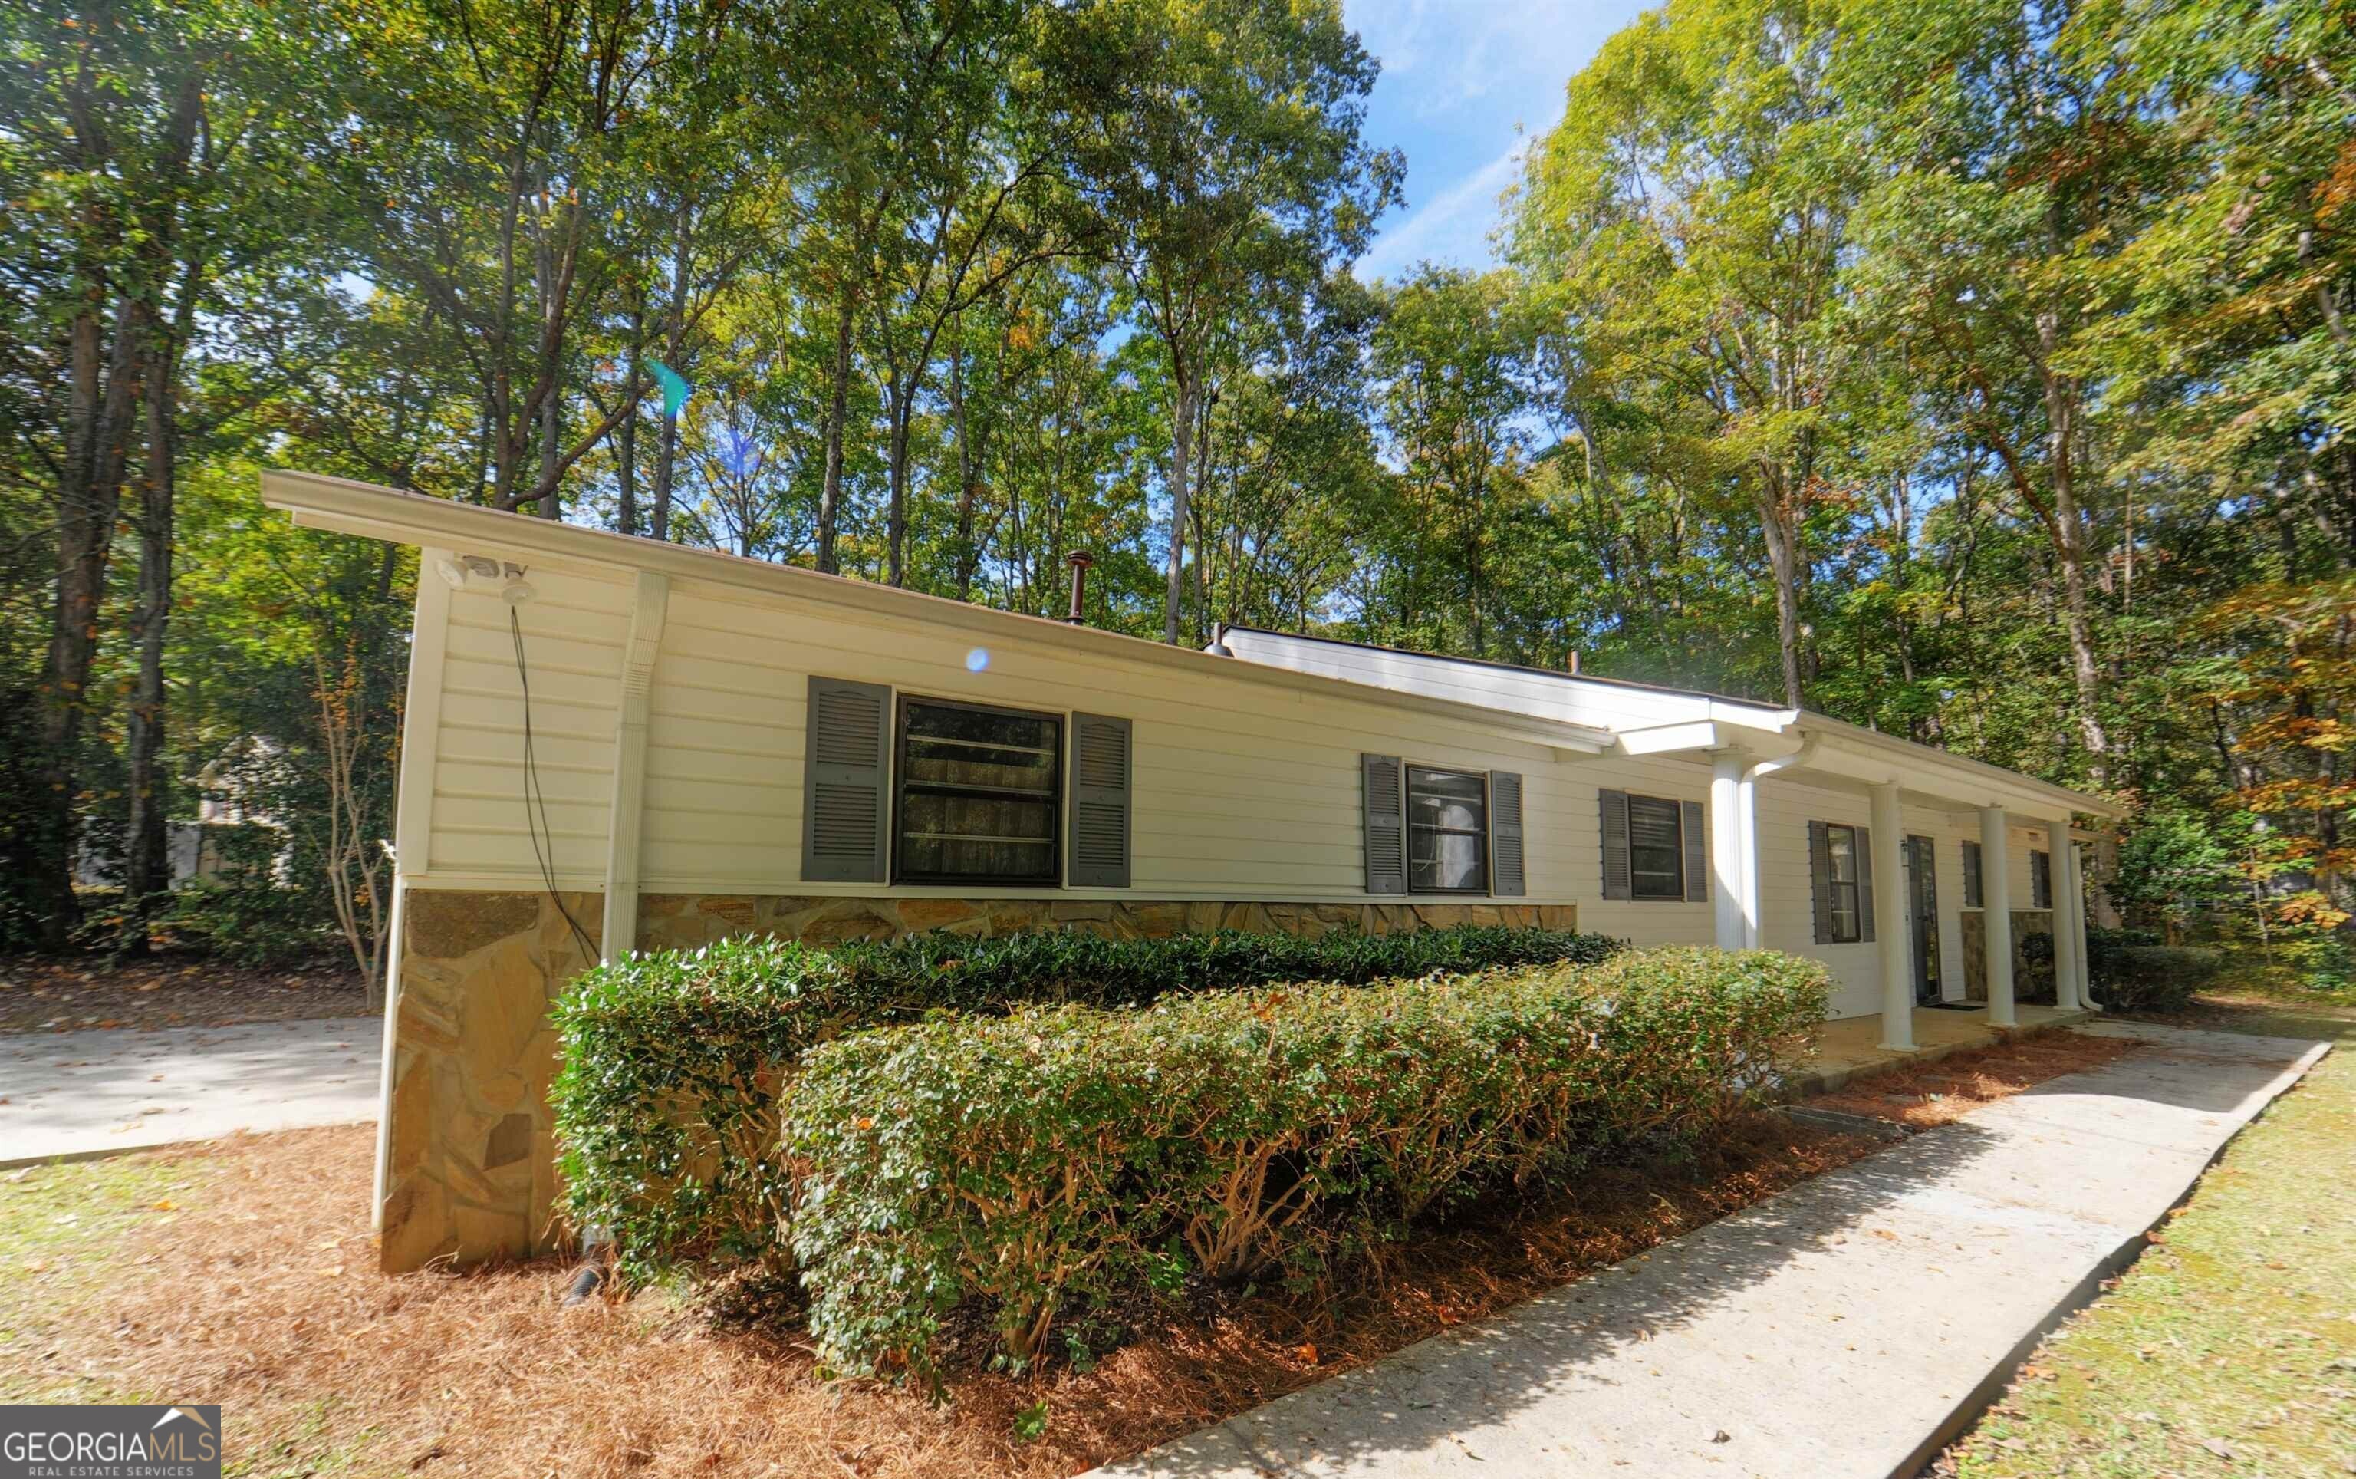
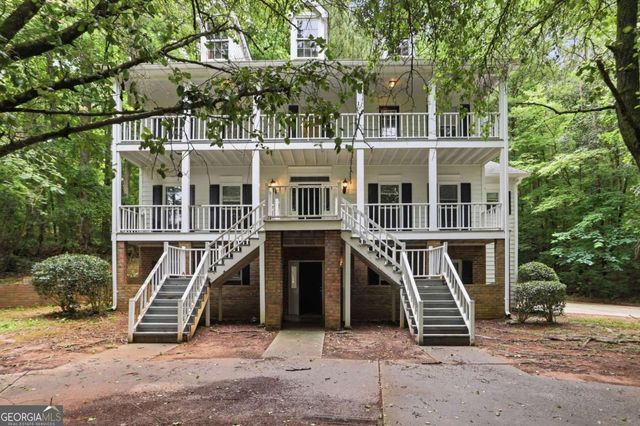
125 Brooks DR, Tyrone, GA 30290
Brookwood · Fayette County
Key Facts
Description
***Be sure to ask about our LENDER-PAID 1-0 BUYDOWN option! Enjoy an INTEREST RATE THAT IS 1% LOWER DURING YOUR FIRST YEAR.*** MOVE-IN READY ranch home situated on a spacious corner lot in desirable Tyrone! This well-maintained home features a newer roof, laminate flooring throughout with no carpet, and an ENCLOSED SUNROOM perfect for additional living space or relaxing year-round. The updated kitchen offers GRANITE COUNTERTOPS, tile backsplash, and STAINLESS STEEL APPLIANCES including refrigerator, dishwasher, and range/stove combo. FENCED BACKYARD along with a side-entry 2-car garage. Conveniently located just minutes to I-85, shopping, dining, and Fayette County conveniences. (Note: Some rooms have been personally virtually staged to help showcase the property's potential, layout, and functionality. Furnishings and decor are for illustrative purposes only). MUST See!
Property Information
Property Type
Residential
Sub-Type
Single Family Residence
Structure Type
House
Year Built
1978
Living Area
1,684 sq ft
Lot Size
1.05 acres
Garage Spaces
2
Parking Spaces
2
Days on Market
31
MLS® Listing#
10774250
Property Features
Interior
Appliances
Cooling
Heating
Flooring
Fireplace
Basement
Parking
Laundry
Patio
Fencing
Lot Features
Construction
Foundation
Roof
Community
Utilities
Sewer
Water Source
Rooms
- Kitchen
Schools
- Elementary:
- Crabapple
- Middle:
- Flat Rock
- High:
- Sandy Creek
Financial Details
HOA
None
Annual Taxes
$4,318
Tax year 2025
Parcel Number
073702007
Directions
GPS is best
Affordability Calculator
$77,800
Estimated monthly payment
$2,070/mo
Principal $311,200 · Est. interest $434,152 over 30 yrs
Neighborhood Market Statistics
How this home compares to active listings in Tyrone, GA
- $574,194
- Median Listing Price
- 49
- Median Days on Market
- 3,119
- Median Sq Ft
- $204
- Median Price / Sq Ft
- 66
- Active Listings
- This home’s price is 32% below the area median.
- Its price per sq ft is 13% above the area median.
Market statistics compiled from active EXIT Realty® and MLS listings in Tyrone, GA.
Location
Map is currently unavailable for this location.
Points of Interest in Tyrone, GA
Showing the Tyrone area map.
Commute Calculator
Nearby Homes
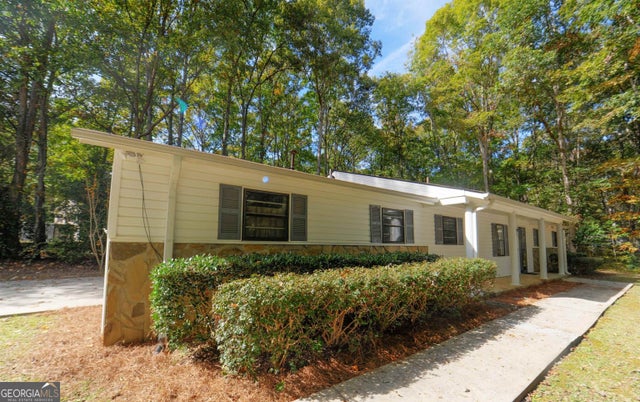

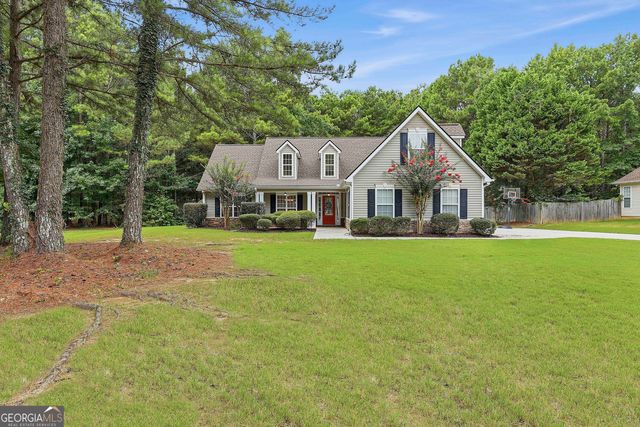
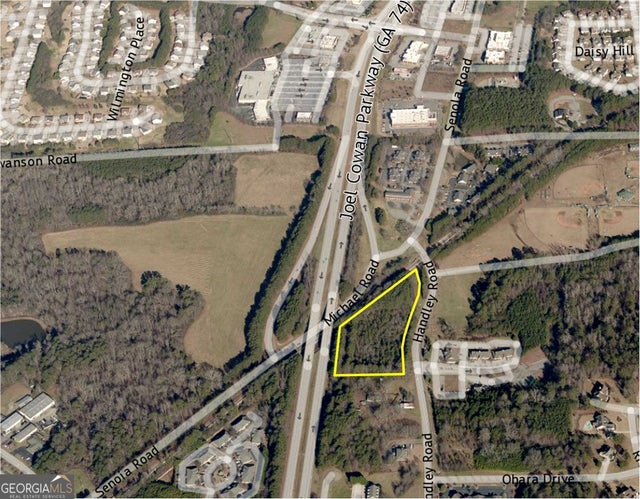
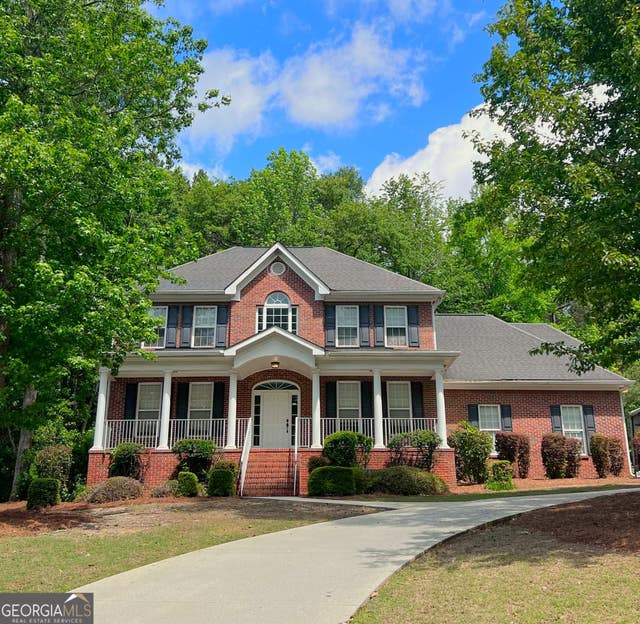
Similar Homes Nearby
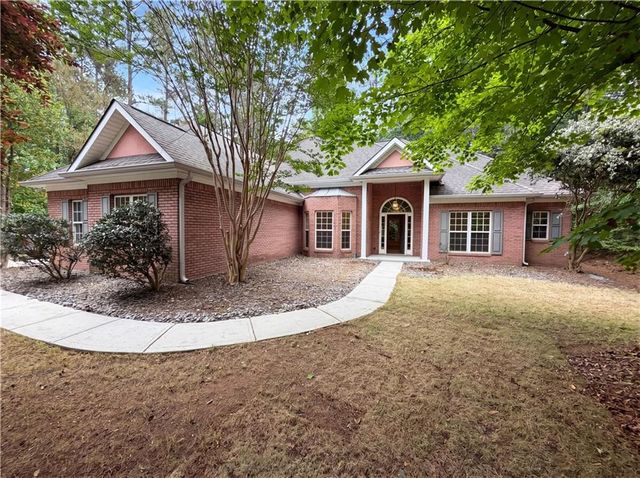
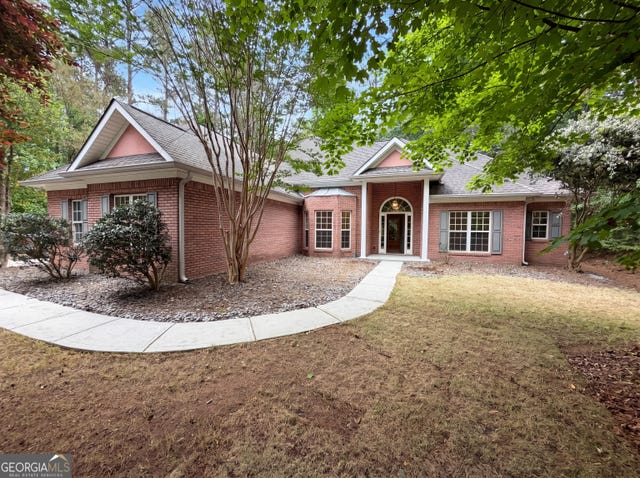
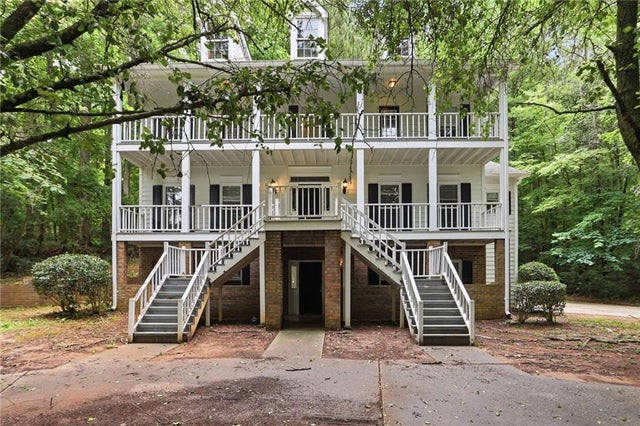
Similar Home Values
Comparable nearby listings and their asking prices.
| Address | Price | Beds | Baths | Sq Ft |
|---|---|---|---|---|
| 150 Brooks DR, Tyrone, GA | $349,000 | 3 | — | 2,036 |
| 125 Farr Lake Drive, Tyrone, GA | $384,000 | 3 | 2 | 1,813 |
| 125 Farr Lake DR, Tyrone, GA | $384,000 | 3 | — | 1,813 |
| 104 Ashland Trail, Tyrone, GA | $421,999 | 3 | 3 | 2,916 |
| 104 Ashland TRL, Tyrone, GA | $421,999 | 3 | — | 2,916 |
| 919 Tyrone RD, Tyrone, GA | $434,900 | 4 | — | 1,973 |
Moving Cost Estimate
EXIT Agents in Tyrone


Listing Courtesy: Keller Williams Realty Atl. Partners - 7706321112