

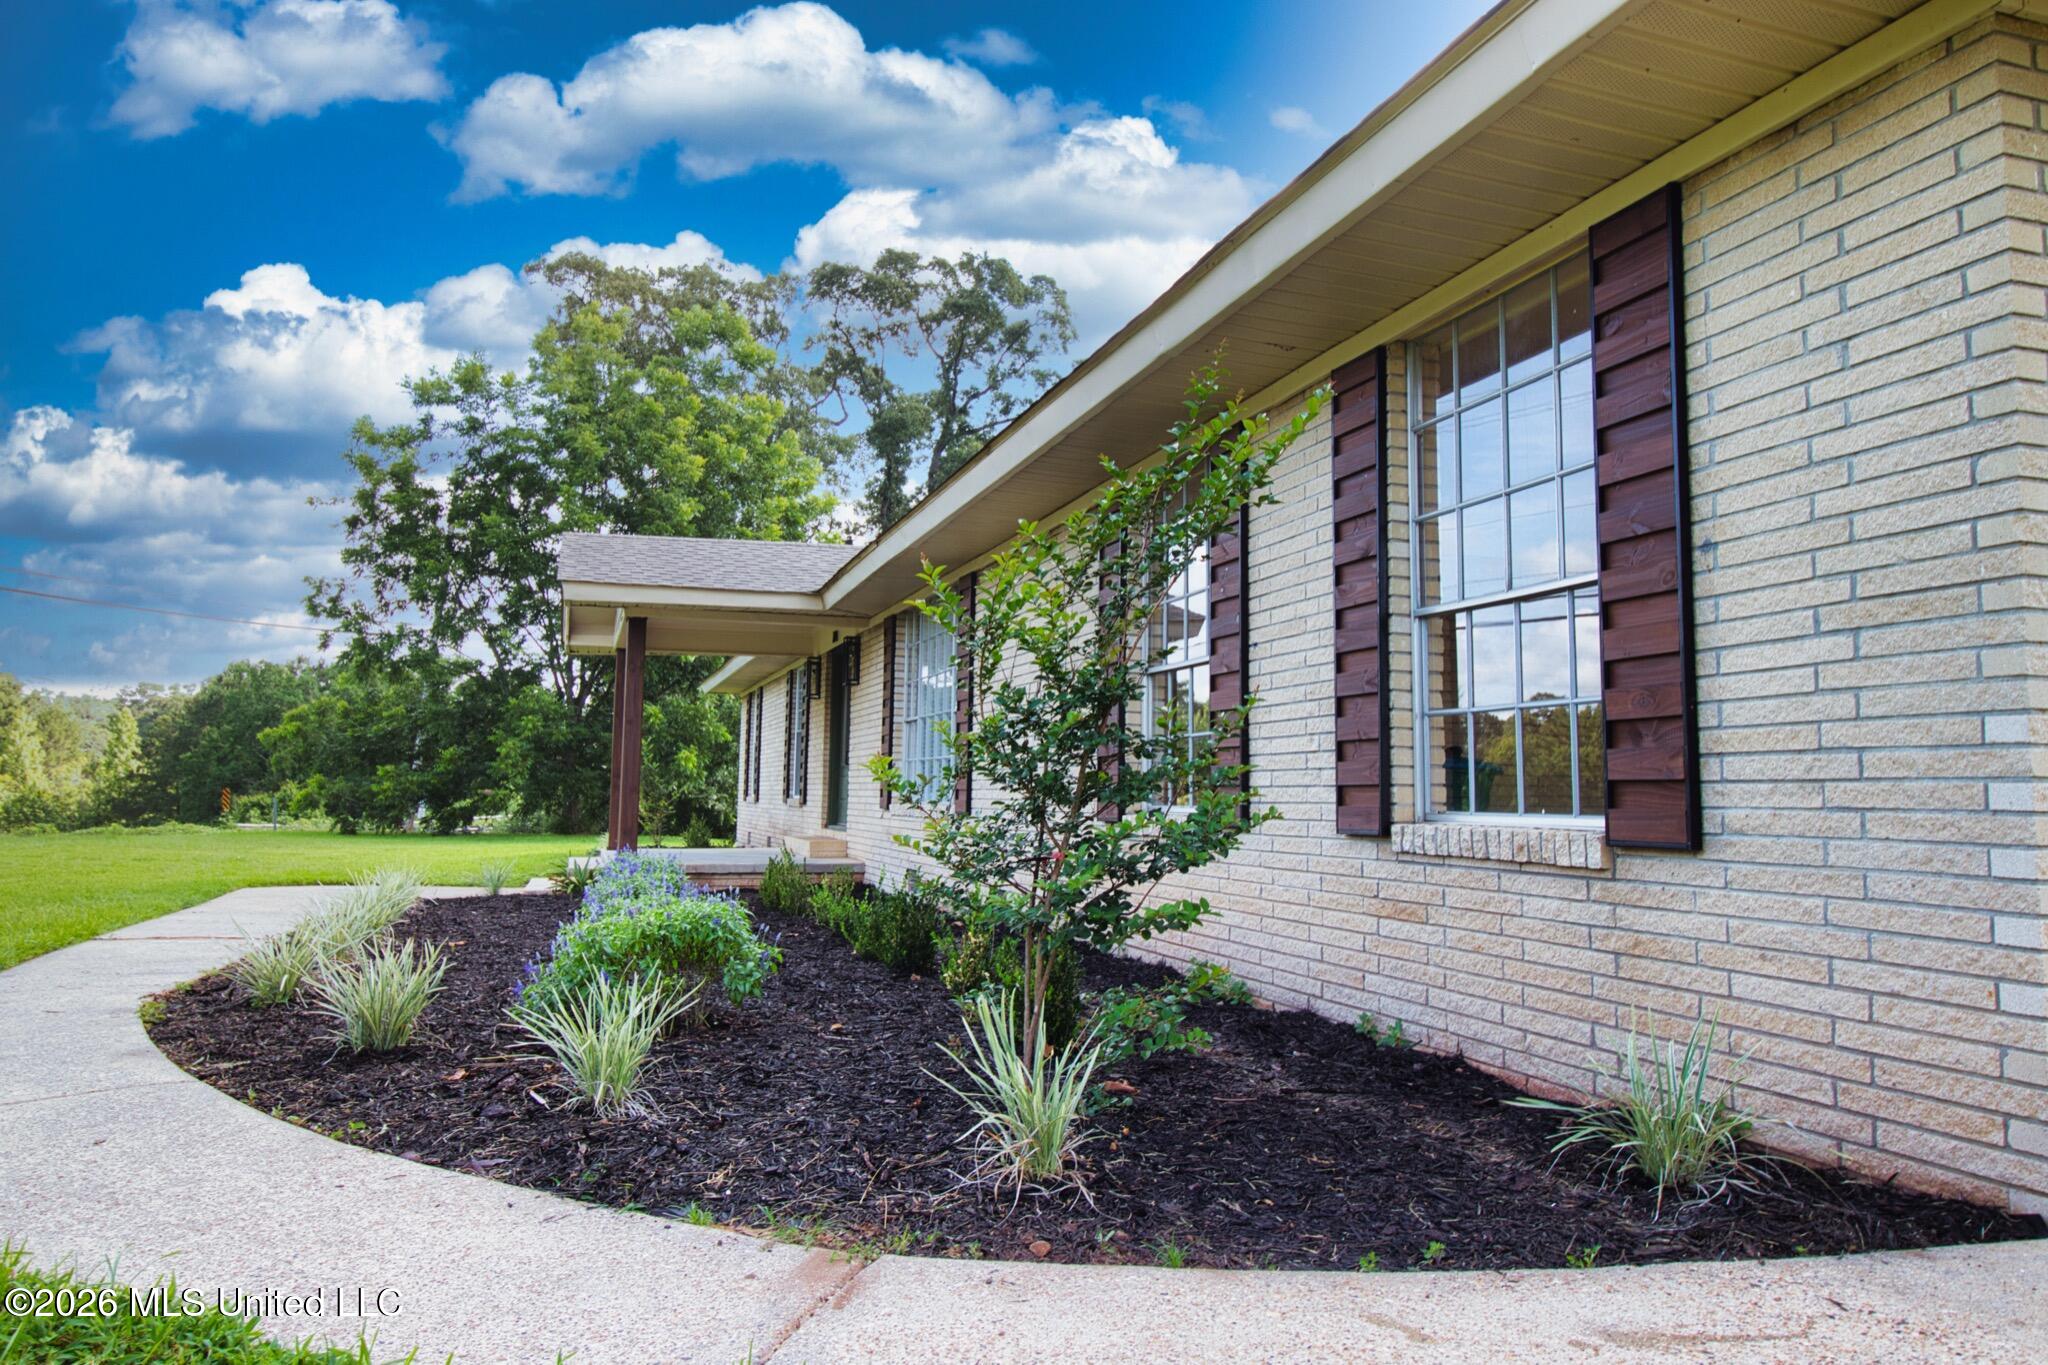
700 Old Richton Road, Petal, MS 39465
Ridgecrest · Forrest County
Key Facts
Description
Beautifully updated 3-bedroom, 2-bath brick home situated on a spacious corner lot, just over ½ an acre offering plenty of room to roaam with modern comforts. This well-maintained property features a storage building and storm shelter, providing both convenience and peace of mind. Inside, you'll find numerous recent upgrades throughout. The primary suite boasts a completely remodeled and upgraded bathroom, while the second bath has also been tastefully updated. The kitchen has been refreshed with custom cabinetry, a new gas stove, and a new refrigerator, new counter tops making it both functional and inviting. Fresh paint enhances the home's bright, welcoming feel. The den features new flooring that seamlessly flows with original floors throughout the home. With its combination of quality updates, generous lot size, and practical amenities, this move-in-ready property is one you won't want to miss! Close to EVERYTHING- Shopping, Dining, Interstate
Property Information
Property Type
Residential
Sub-Type
Single Family Residence
Structure Type
House
Year Built
1967
Living Area
1,713 sq ft
Lot Size
0.65 acres
Lot Dimensions
150.0 X 199
MLS® Listing#
4152931
Property Features
Interior
Exterior
Appliances
Cooling
Heating
Flooring
Fireplace
Parking
Laundry
Patio
Fencing
Lot Features
Construction
Foundation
Roof
Windows
Other Structures
Community
Utilities
Sewer
Water Source
Rooms
- Family RoomMain
- KitchenMain
- Living RoomMain
Schools
- Elementary:
- Petal
- Middle:
- Petal Middle
- High:
- Petal
Financial Details
Annual Taxes
$2,670
Tax year 2025
Parcel Number
3-022i-36-126.00
Directions
Turn North on Fairfield Drive - Home is on right on corner of Farifield Dr and Old RIchton Road
Affordability Calculator
$63,000
Estimated monthly payment
$1,677/mo
Principal $252,000 · Est. interest $351,562 over 30 yrs
Neighborhood Market Statistics
How this home compares to active listings in Petal, MS
- $292,857
- Median Listing Price
- 54
- Median Days on Market
- 1,850
- Median Sq Ft
- $151
- Median Price / Sq Ft
- 100
- Active Listings
- This home’s price is 8% above the area median.
- Its price per sq ft is 22% above the area median.
Market statistics compiled from active EXIT Realty® and MLS listings in Petal, MS.
Location
Map is currently unavailable for this location.
Points of Interest in Petal, MS
Showing the Petal area map.
Commute Calculator
Nearby Homes

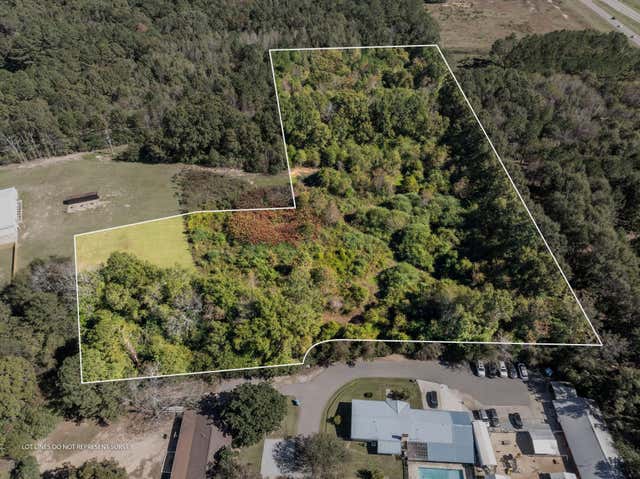
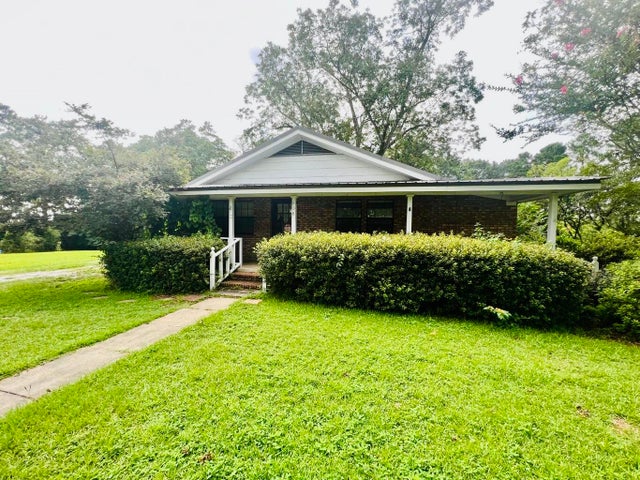

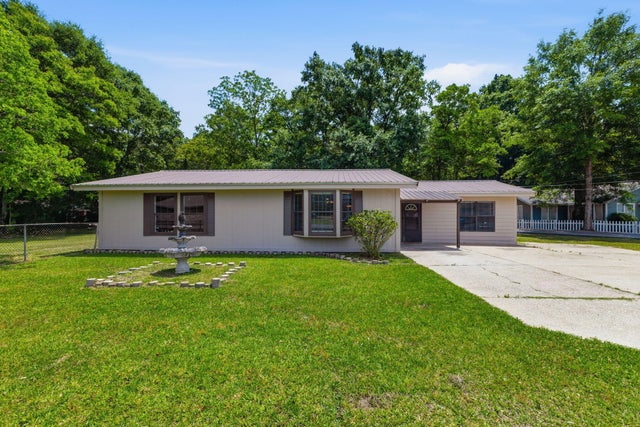

Similar Homes Nearby
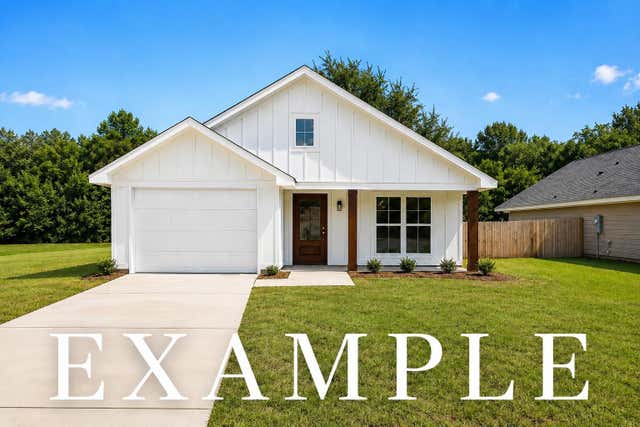

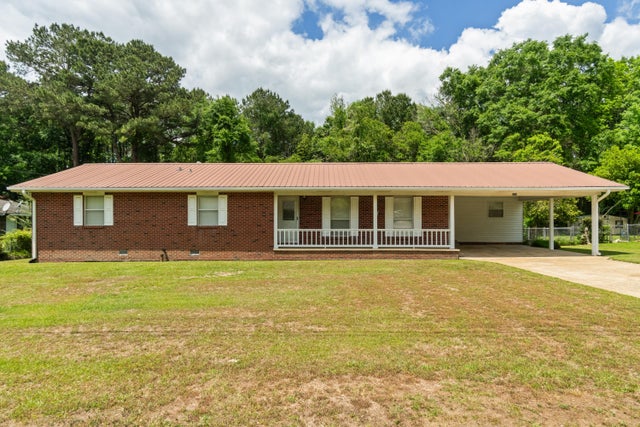
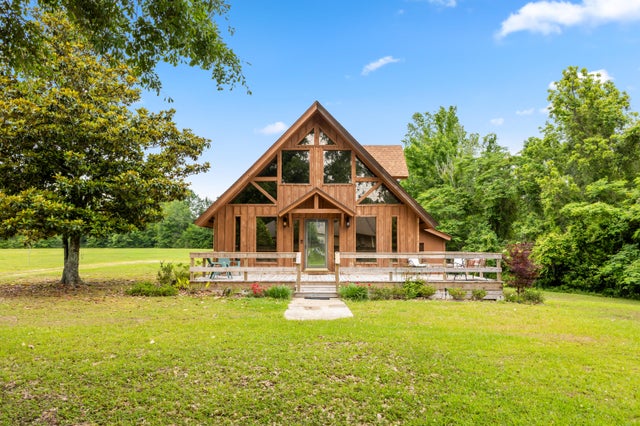


Similar Home Values
Comparable nearby listings and their asking prices.
| Address | Price | Beds | Baths | Sq Ft |
|---|---|---|---|---|
| 403 N George St., Petal, MS | $220,500 | 3 | 2 | 1,407 |
| 207 Margaret Ave., Petal, MS | $225,000 | 4 | 2 | 1,703 |
| 324 Garden Ln., Petal, MS | $234,900 | 4 | 2 | — |
| 427 Corinth Rd., Petal, MS | $243,000 | 3 | 2 | 1,825 |
| 205 Sunset Dr., Petal, MS | $244,000 | 3 | 2 | — |
| 205 Sunset Drive, Petal, MS | $244,000 | 3 | 2 | 1,633 |
Moving Cost Estimate
EXIT Agents in Petal


Listing Courtesy: RE/MAX White Sands - 2289812400
Presented by: Cheryl S Ritchie