

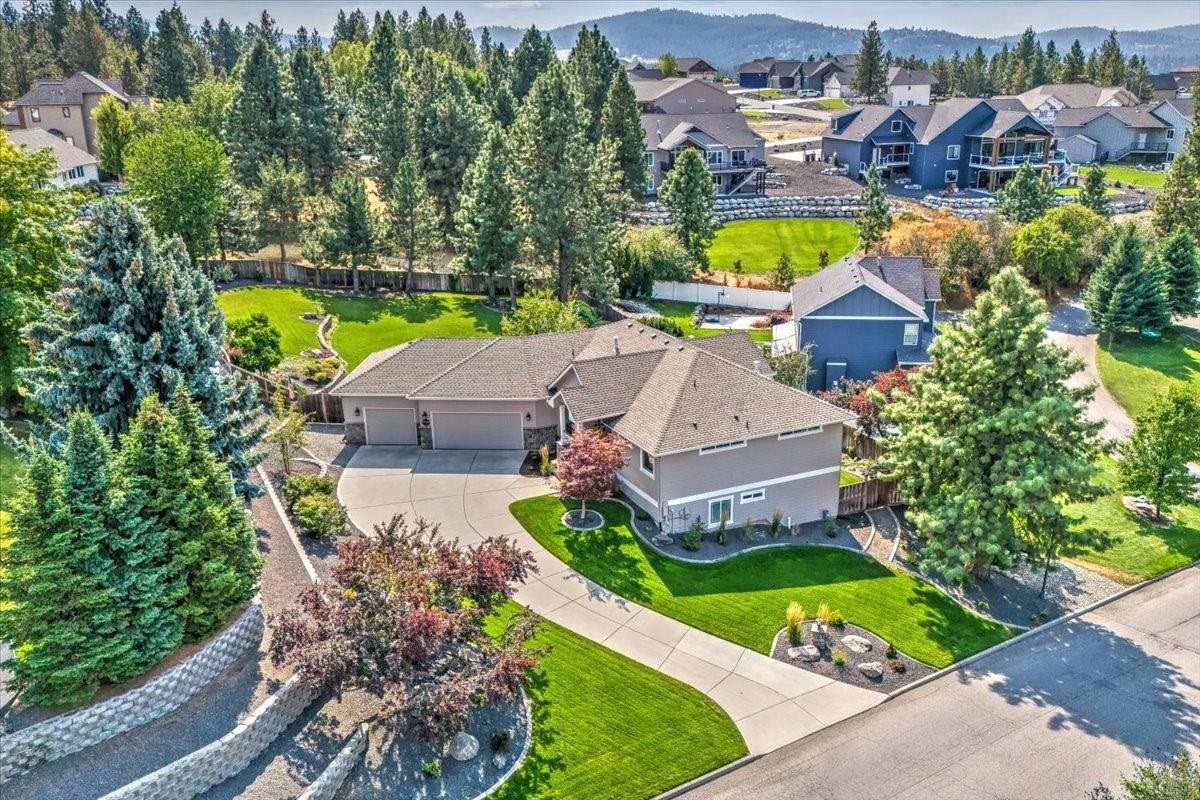
16610 E 23rd Ave, Spokane Valley, WA 99037
Crystal Ridge · Spokane County
Key Facts
Description
Discover the perfect blend of elegance and WOW-factor in this extraordinary home. Situated on an oversized 0.53 acre lot, this spectacular & impeccable custom built George Paris home has it all & room for a SHOP! The open concept floor plan features all main floor living, 2 primary suites, cathedral ceilings, double sided fireplace, hardwood flring, formal & informal dining spaces, finished garage, new interior paint & carpet, large view windows & thoughtfully curated designer details throughout. The luxury kitchen built to impress boasts stainless steel appliances, gas cooktop, new granite countertops, tile backsplash & walk out to the incredible outdoor living space! The peaceful & expansive back deck & patio is perfect for entertaining & provides great privacy, gorgeous lush landscaping & views! The primary suite is well-appointed with a French doors, gas fireplace, dual vanity, quartz countertops, jetted tub, shower & large walk-in closet. Prepare to be wowed—this home is the definition of a showstopper!
Property Information
Property Type
Residential
Sub-Type
Single Family Residence
Style
Ranch / Contemporary
Year Built
2001
Living Area
3,806 sq ft
Lot Size
0.53 acres
Garage Spaces
3
Days on Market
31
MLS® Listing#
202614301
Property Features
Interior
Appliances
Cooling
Heating
Flooring
Fireplace
Basement
Parking
Patio
Lot Features
Construction
Roof
Windows
Security
Utilities
Schools
- Elementary:
- Sunrise
- Middle:
- Evergreen
- High:
- Central Valley
Financial Details
Annual Taxes
$7,506
Parcel Number
45251.0606
Directions
From Sullivan, East on 24th, turn right on 22nd, turn right on S. Conklin. House will be on the right hand side
Affordability Calculator
$219,000
Estimated monthly payment
$5,828/mo
Principal $876,000 · Est. interest $1,222,098 over 30 yrs
Neighborhood Market Statistics
How this home compares to active listings in Spokane Valley, WA
- $477,281
- Median Listing Price
- 46
- Median Days on Market
- 2,179
- Median Sq Ft
- $221
- Median Price / Sq Ft
- 1,788
- Active Listings
- This home’s price is 129% above the area median.
- Its price per sq ft is 30% above the area median.
Market statistics compiled from active EXIT Realty® and MLS listings in Spokane Valley, WA.
Location
Map is currently unavailable for this location.
Points of Interest in Spokane Valley, WA
Showing the Spokane Valley area map.
Commute Calculator
Nearby Homes


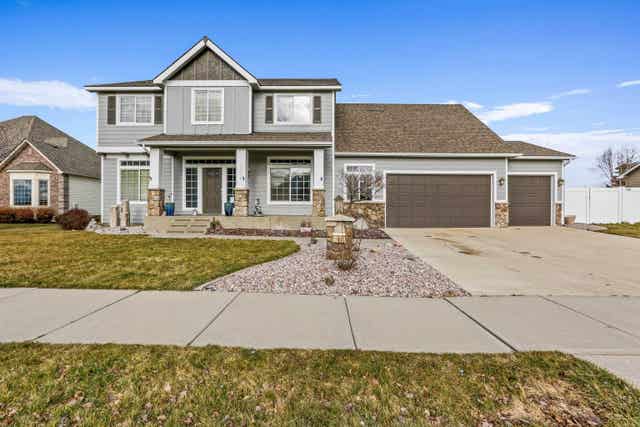
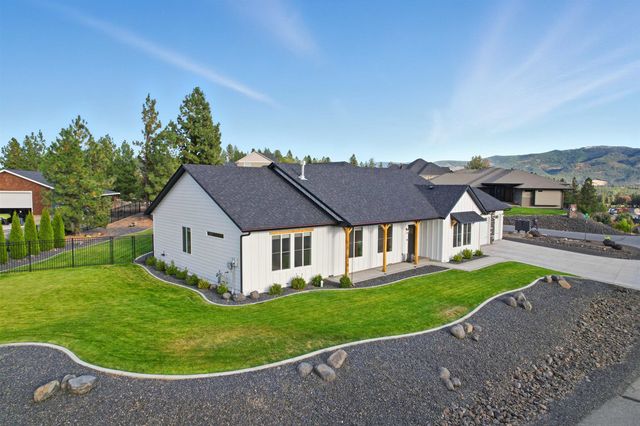


Similar Homes Nearby

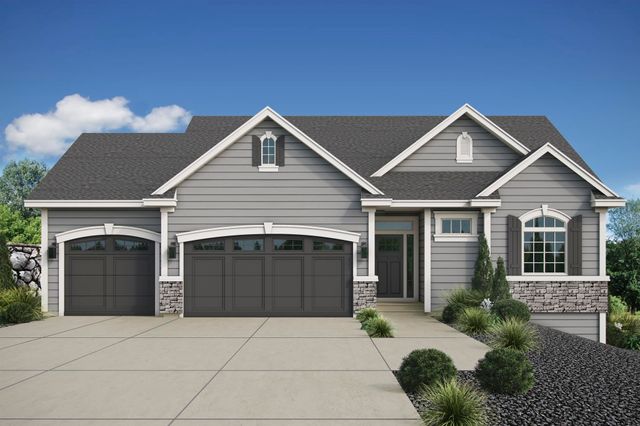

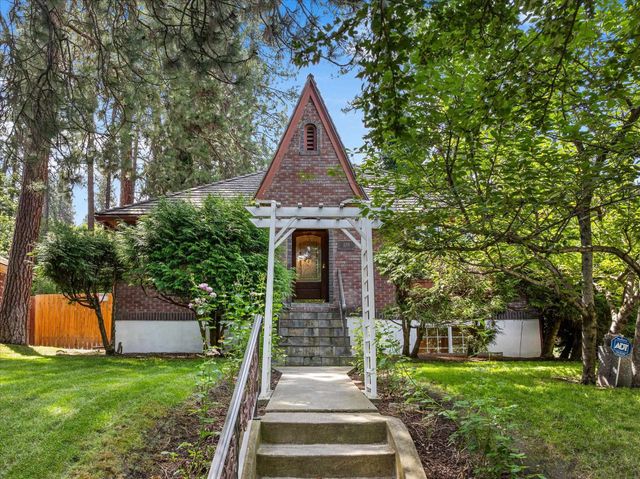
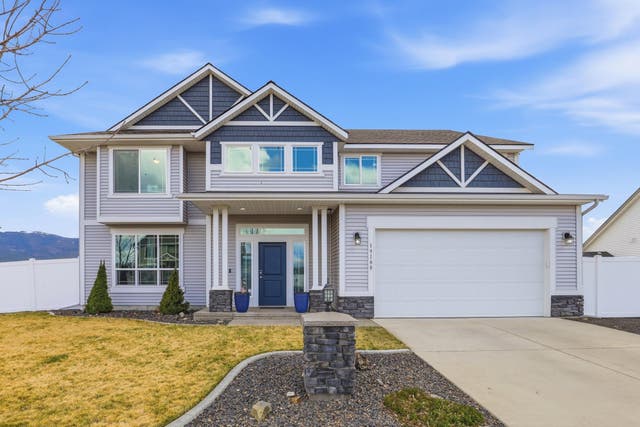
Similar Home Values
Comparable nearby listings and their asking prices.
| Address | Price | Beds | Baths | Sq Ft |
|---|---|---|---|---|
| 507 W Basalt Ridge Dr, Spokane, WA | $770,000 | 4 | 2 | 2,216 |
| 58 E Center Ln, Spokane, WA | $774,950 | 5 | 3 | 2,898 |
| 6007 E 12th Ave, Spokane Valley, WA | $775,000 | 5 | 2 | 1,994 |
| 1204 E 18th Ave, Spokane, WA | $775,000 | 4 | 2 | 2,732 |
| 19108 E 15th Ave, Spokane Valley, WA | $775,000 | 4 | 3 | 3,261 |
| 17110 Daybreak, Spokane Valley, WA | $778,500 | 6 | 3 | 4,162 |
Moving Cost Estimate
EXIT Agents in Spokane Valley


Listing Courtesy: John L Scott, Spokane Valley - Phone: (509) 370-5944