

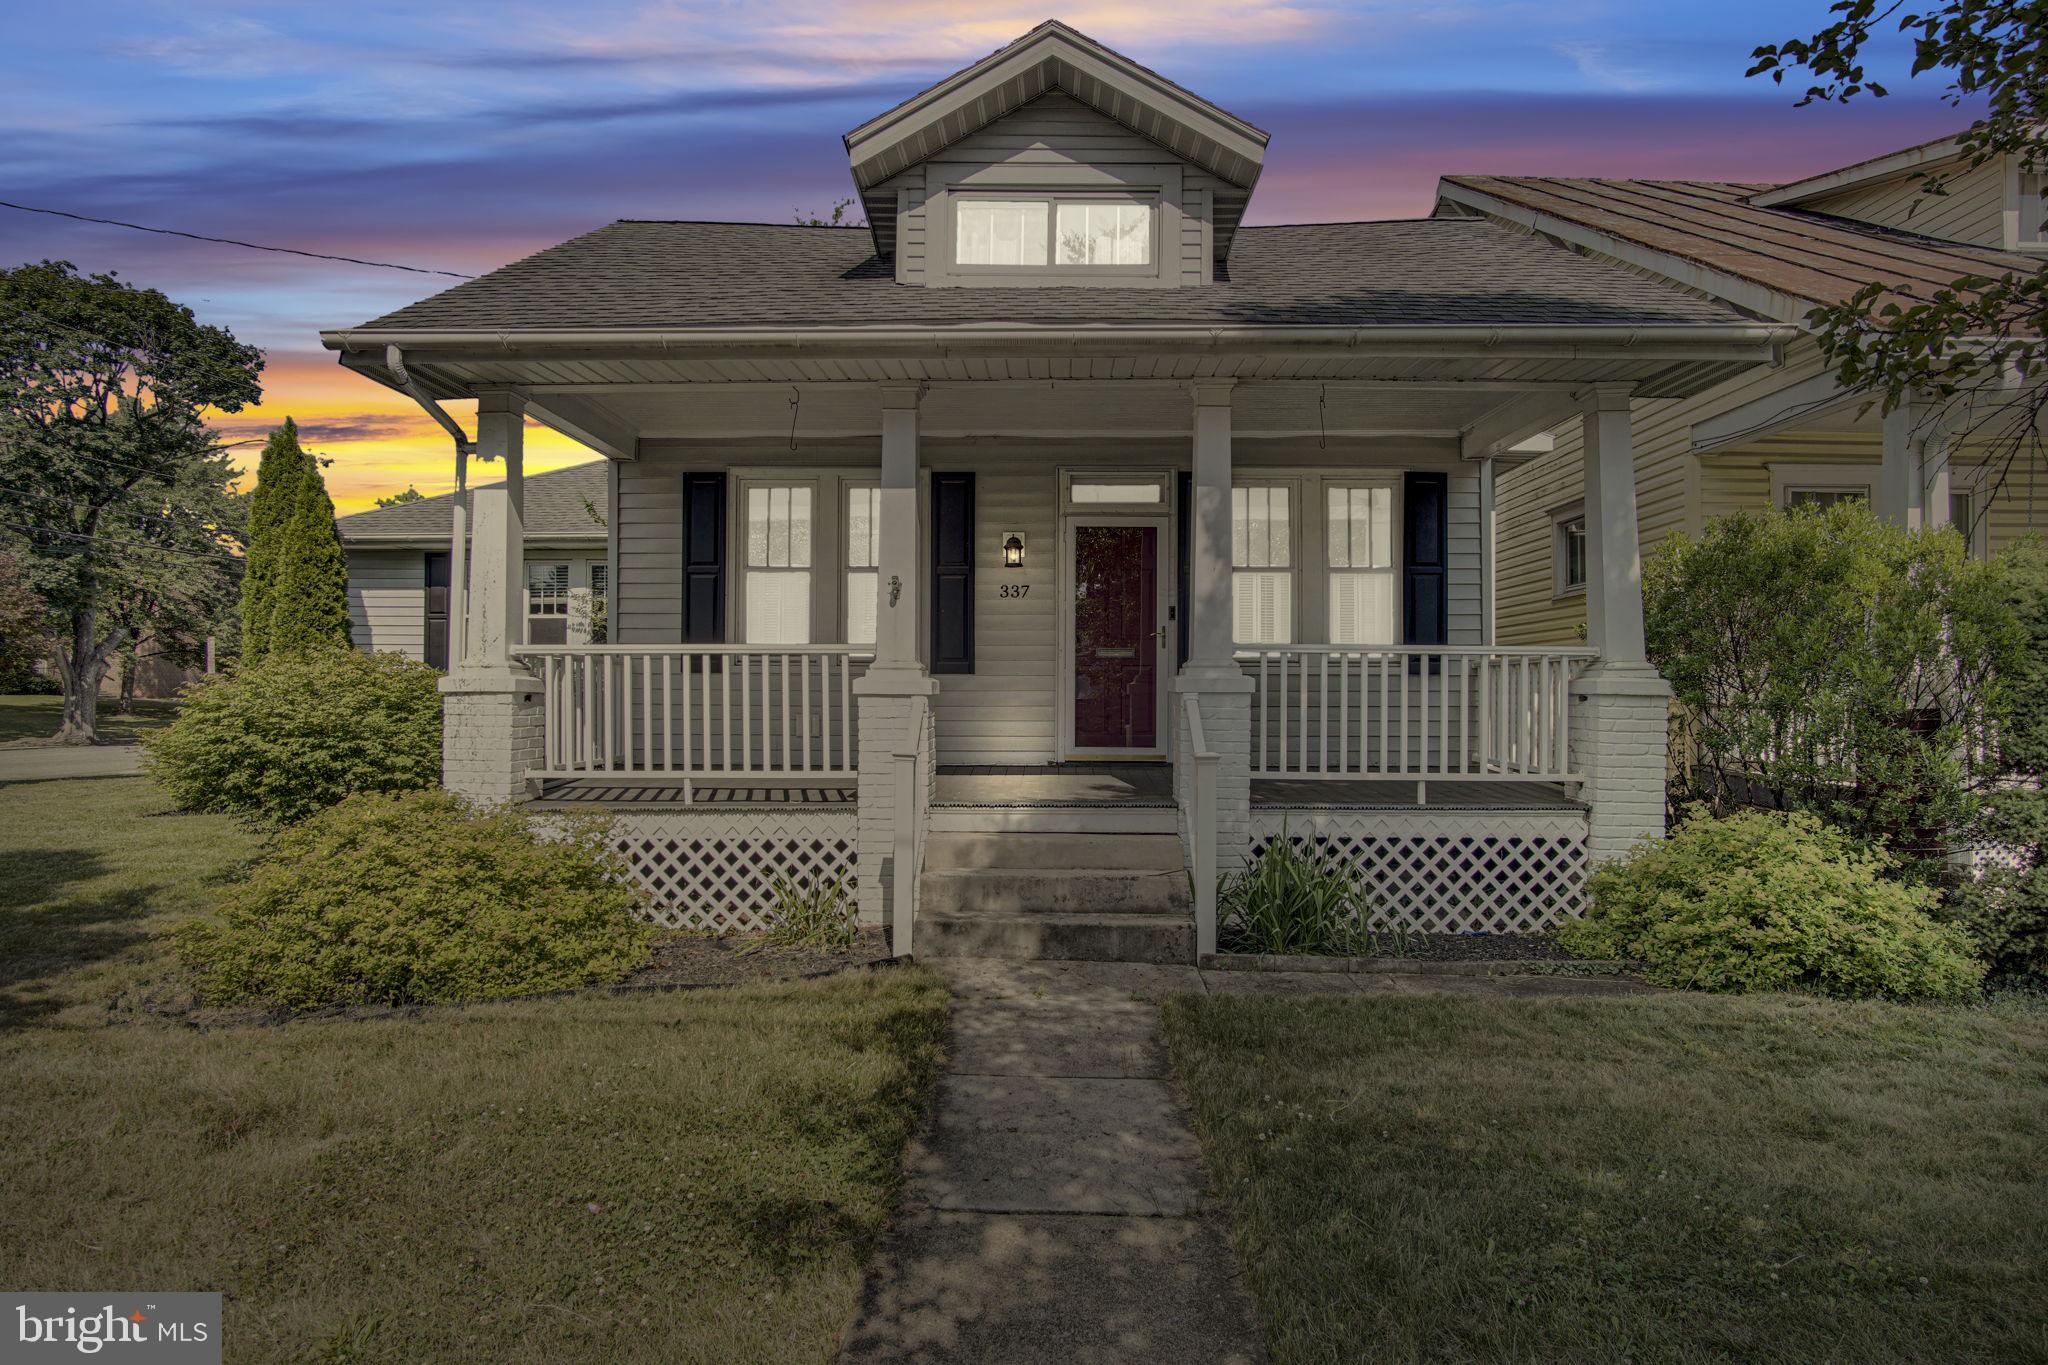
337 FRANKLIN STREET, CARLISLE, PA 17013
NONE AVAILABLE · CUMBERLAND County
Key Facts
Description
This beautifully Craftsman-style home has been thoughtfully renovated from top to bottom, with attention to detail evident at every turn. From the moment you arrive, you’ll appreciate the charming curb appeal, inviting front porch, and spacious double corner lot. Step inside to discover a home that offers far more than meets the eye. The expansive primary suite provides a private retreat, complete with a generously sized bathroom. The kitchen is a true showstopper, featuring custom-ordered granite countertops and quality finishes throughout that any home chef will appreciate. The beauty continues with updated flooring, modern lighting, upgraded electrical systems, and beautifully remodeled bathrooms. The extensive list of interior improvements creates a home that is both stylish and move-in ready. Outside, you’ll find an outdoor living space designed for relaxation and entertaining. Enjoy dining beneath the trees, cooking in the outdoor gathering area, or unwinding by the fire while taking in the peaceful surroundings. Every aspect of this property has been carefully designed to maximize comfort and enjoyment. This is a home that must be experienced in person to truly appreciate all it has to offer. Simply move in and start enjoying everything this exceptional property provides.
Property Information
Property Type
Residential
Sub-Type
Single Family Residence
Structure Type
House
Year Built
1924
Living Area
2,036 sq ft
Lot Size
0.23 acres
Zoning
RESIDENTIAL
Days on Market
7
MLS® Listing#
PACB2055722
Property Features
Appliances
Cooling
Heating
Basement
Pool
Parking
Patio
Construction
Foundation
Sewer
Water Source
Schools
- High:
- CARLISLE AREA
- District:
- CARLISLE AREA
Financial Details
HOA
None
Annual Taxes
$4,781
Tax year 2025
Assessed Value
$198,800
Parcel Number
05-20-1798-002
Directions
Via I-81 S: Take exit 45 and turn R onto Walnut Bottom Rd. Turn L onto S College St. Turn L onto W North St. Turn R onto Franklin St. Home is on the Right.
Affordability Calculator
$57,180
Estimated monthly payment
$1,522/mo
Principal $228,720 · Est. interest $319,085 over 30 yrs
Neighborhood Market Statistics
How this home compares to active listings in CARLISLE, PA
- $362,162
- Median Listing Price
- 48
- Median Days on Market
- 1,801
- Median Sq Ft
- $191
- Median Price / Sq Ft
- 170
- Active Listings
- This home’s price is 21% below the area median.
- Its price per sq ft is 27% below the area median.
Market statistics compiled from active EXIT Realty® and MLS listings in CARLISLE, PA.
Location
Map is currently unavailable for this location.
Points of Interest in CARLISLE, PA
Showing the CARLISLE area map.
Commute Calculator
Nearby Homes
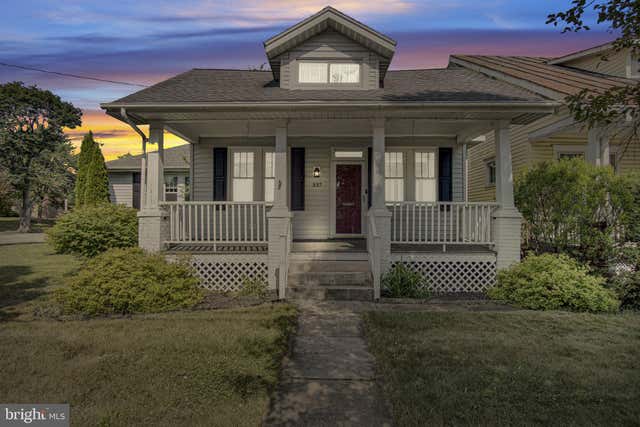

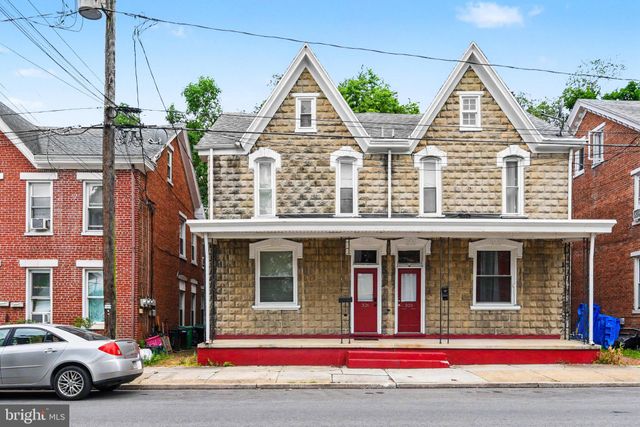
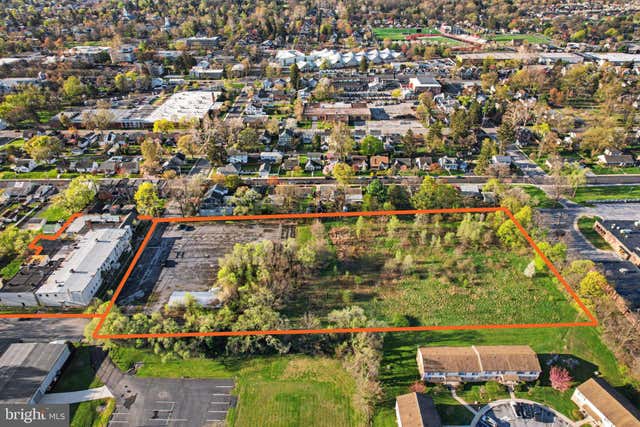
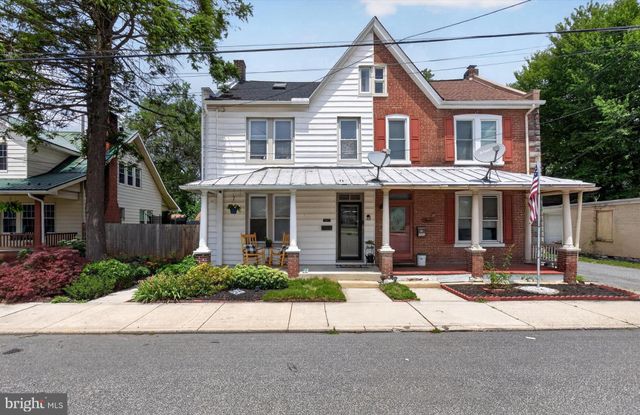
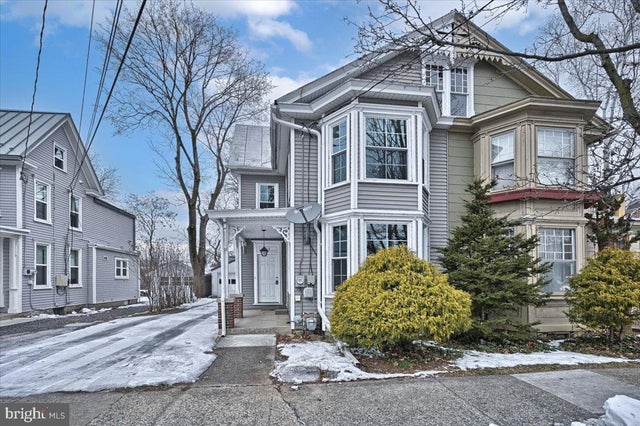
Similar Homes Nearby
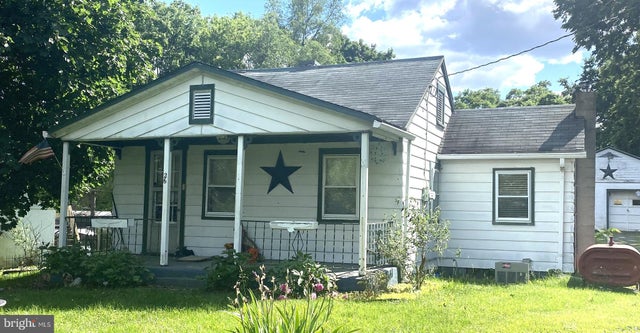

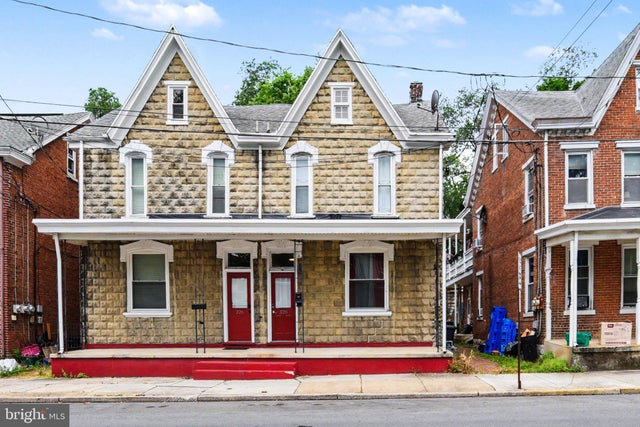
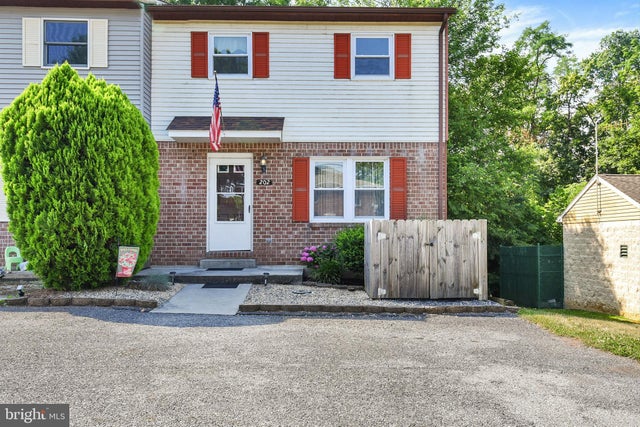
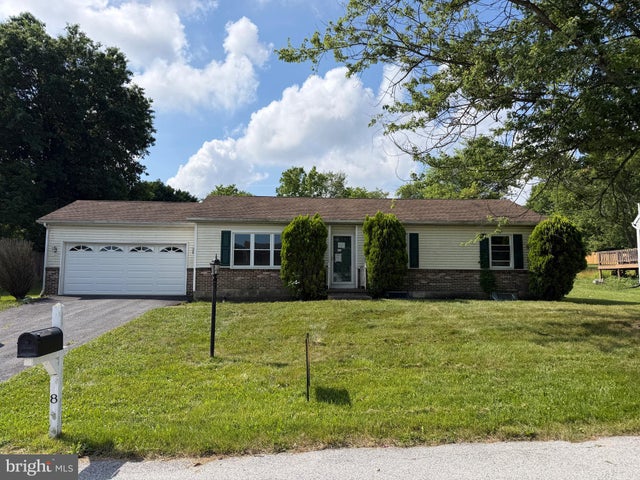
Similar Home Values
Comparable nearby listings and their asking prices.
| Address | Price | Beds | Baths | Sq Ft |
|---|---|---|---|---|
| 26 FAIRVIEW STREET, CARLISLE, PA | $215,000 | 2 | 1 | 896 |
| 30 ADELE AVE, CARLISLE, PA | $219,900 | 2 | 2 | 1,764 |
| 328 N COLLEGE STREET, CARLISLE, PA | $225,000 | 3 | 2 | 1,315 |
| 326 N COLLEGE STREET, CARLISLE, PA | $225,000 | 3 | 2 | 1,230 |
| 202 MARION AVENUE, CARLISLE, PA | $228,000 | 3 | 2 | 1,546 |
| 8 WHEATFIELD DRIVE, CARLISLE, PA | $235,000 | 3 | 2 | 1,101 |
Moving Cost Estimate
EXIT Agents in CARLISLE


Listing Courtesy: Iron Valley Real Estate of Central PA - 7173445950