

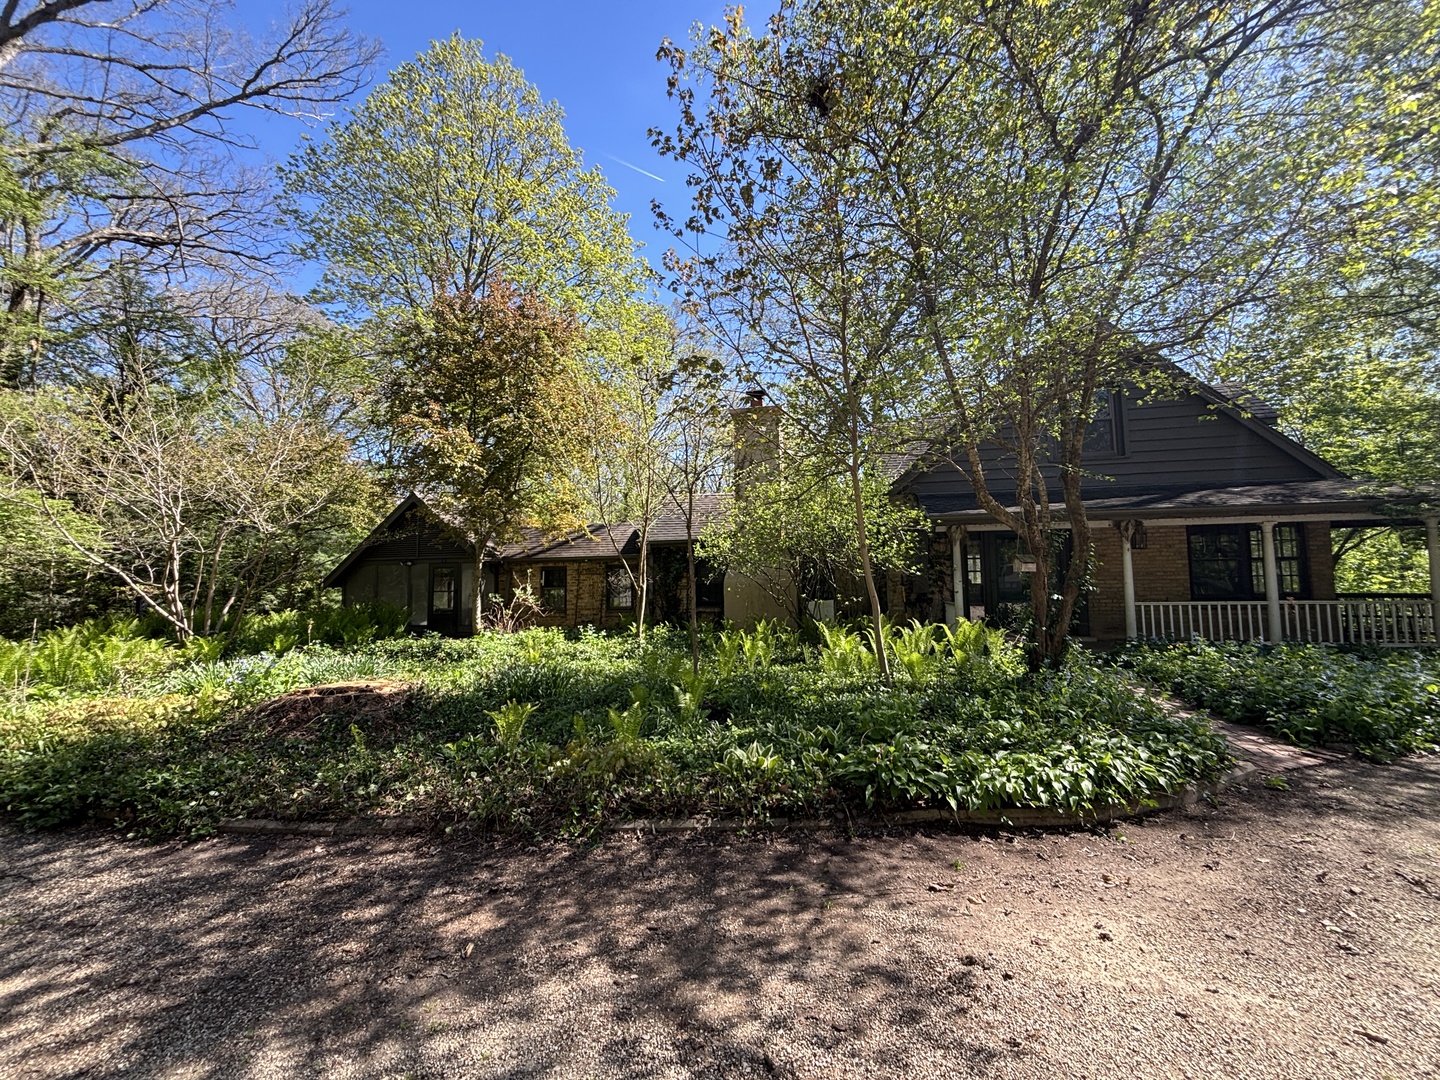
29W101 Morris Court, Warrenville, IL 60555
DuPage County
Key Facts
Description
A HIDDEN GEM! EXCEPTIONALLY PRIVATE 3 BEDROOM, 2 BATHROOM HOME WITH COACH HOUSE OFFERS PHENOMENAL VIEWS OF THIS 3.56 ACRE ESTATE! THE POSSIBILITIES ARE ENDLESS IN THIS PEACEFUL AND SERENE SETTING! THIS CHARMING HOME HAS A NEW WELL PUMP, AN ENCLOSED SCREEN PORCH, WIDE PLANKED PINE FLOORING, SKYLIGHTS, BEAMED CEILINGS, BUILT-IN BOOKCASES AND SHELVING, ENGLISH BASEMENT AND SO MANY WINDOWS! PROPERTY IS FENCED IN FROM ENTRY GATE TO JUST BEFORE THE RIVER AND OFFERS A LIMESTONE PATIO, ABOVE GROUND POOL, JACUZZI, GAZEBO, LARGE DOG RUN, FIREPIT AND COVERED ARBOR LEADING TO THE RIVER! UP TO 6 HORSES ALLOWED! HUGE LEAN-TO WITH SKYLIGHT OFF GARAGE FOR EXTRA PARKING AND STORAGE! ENJOY KAYAKING, FISHING AND CANOEING FROM YOUR OWN RIVER BANK! EASY ACCESS TO BLACKWELL FOREST PRESERVE TRAILS THAT LEAD INTO MANY OTHER TRAIL SYSTEMS! COUNTRY LIVING WITH CITY AMENITIES ONLY MINUTES AWAY! PROPERTY BEING SOLD AS-IS. YOU WON'T FIND ANYTHING LIKE THIS - YOUR OWN PRIVATE OASIS WITH PLENTY OF ROOM TO BUILD AWAITS!
Property Information
Property Type
Residential
Sub-Type
Single Family Residence
Year Built
1938
Living Area
2,025 sq ft
Lot Size
3.56 acres
Lot Dimensions
197 X 948 X 175 X 836
Garage Spaces
5
Parking Spaces
5
Ownership
Fee Simple
Days on Market
261
MLS® Listing#
12432915
Property Features
Interior
Exterior
Appliances
Cooling
Heating
Flooring
Basement
Pool
Parking
Patio
Fencing
Lot Features
Construction
Windows
Other Structures
Sewer
Water Source
Rooms
- 15X14Main
- Bedroom 216X18Second
- Bedroom 312X15Second
- Bedroom 4
- Dining Room17X11Main
- Family Room
- Kitchen17X10Main
- Laundry
- Library16X11Main
- Living Room19X12Main
- Master Bedroom16X20Main
Schools
- Elementary:
- Johnson Elementary School
- Middle:
- Hubble Middle School
- High:
- Wheaton Warrenville South H S
- District:
- Wheaton Warrenville South H S
Financial Details
Annual Taxes
$14,904
Tax year 2024
Parcel Number
0427411005
Directions
BUTTERFIELD ROAD TO BATAVIA ROAD, NORTH TO WILLIAMS ROAD, EAST TO MORRIS COURT, SOUTH TO PRIVATE ENTRANCE
Affordability Calculator
$178,980
Estimated monthly payment
$4,763/mo
Principal $715,920 · Est. interest $998,772 over 30 yrs
Neighborhood Market Statistics
How this home compares to active listings in Warrenville, IL
- $445,455
- Median Listing Price
- 31
- Median Days on Market
- 1,758
- Median Sq Ft
- $242
- Median Price / Sq Ft
- 27
- Active Listings
- This home’s price is 101% above the area median.
- Its price per sq ft is 83% above the area median.
Market statistics compiled from active EXIT Realty® and MLS listings in Warrenville, IL.
Location
Map is currently unavailable for this location.
Points of Interest in Warrenville, IL
Showing the Warrenville area map.
Commute Calculator
Nearby Homes


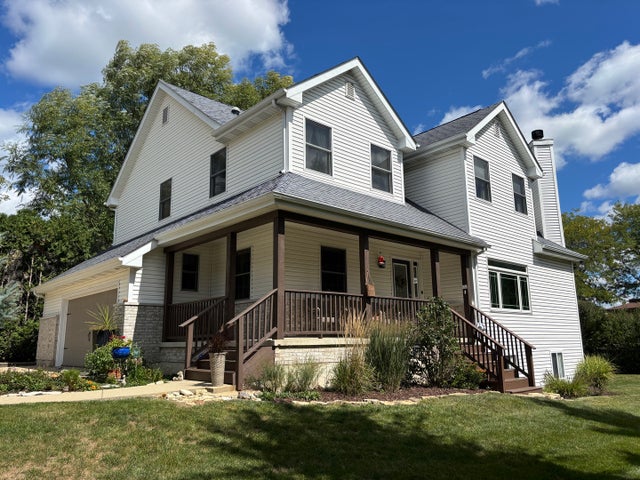
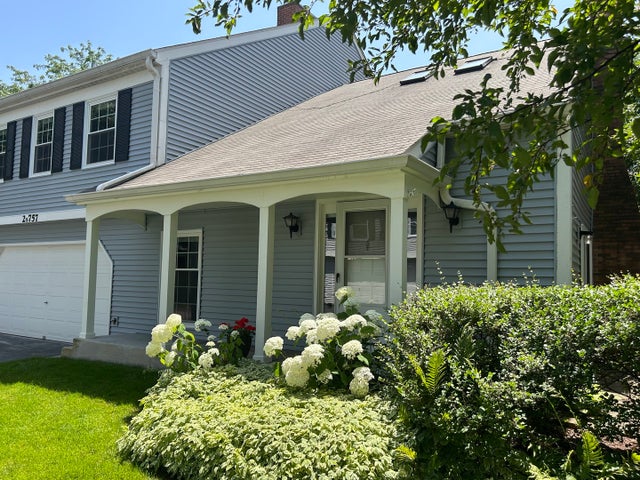
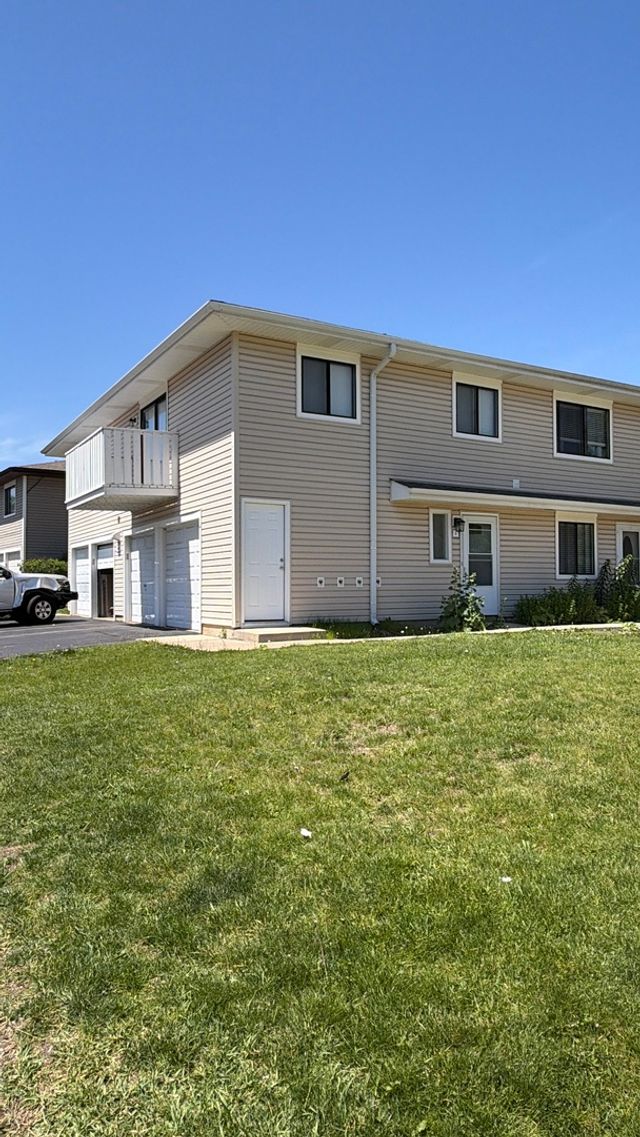
Similar Homes Nearby
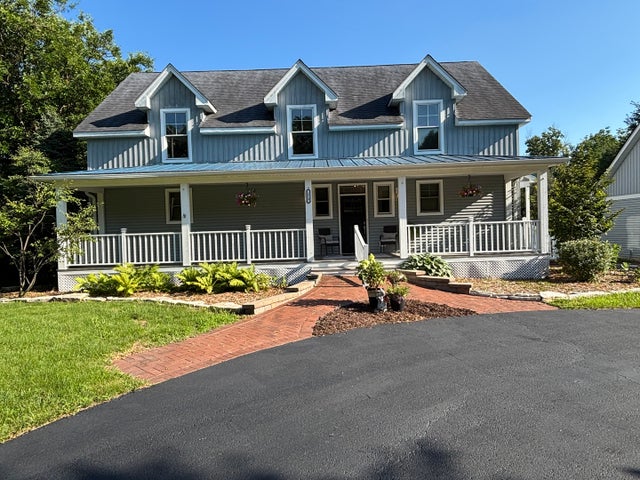

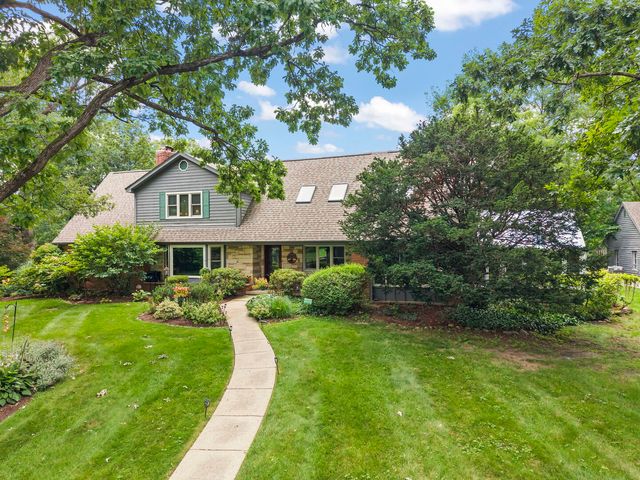
Similar Home Values
Comparable nearby listings and their asking prices.
| Address | Price | Beds | Baths | Sq Ft |
|---|---|---|---|---|
| 2S590 Seraph Holmes Court, Warrenville, IL | $679,900 | 4 | 3 | 2,579 |
| 27W173 Galusha, Warrenville, IL | $829,900 | 4 | 4 | 2,688 |
| 3S631 West Avenue, Warrenville, IL | $840,000 | 4 | 4 | 3,784 |
| 27W118 Cove Lane, Warrenville, IL | $865,000 | 4 | 4 | 3,166 |
Moving Cost Estimate
EXIT Agents in Warrenville


Listing Courtesy: EPV Realty, Inc. - 6304939956
Last Updated: 2025-08-14