

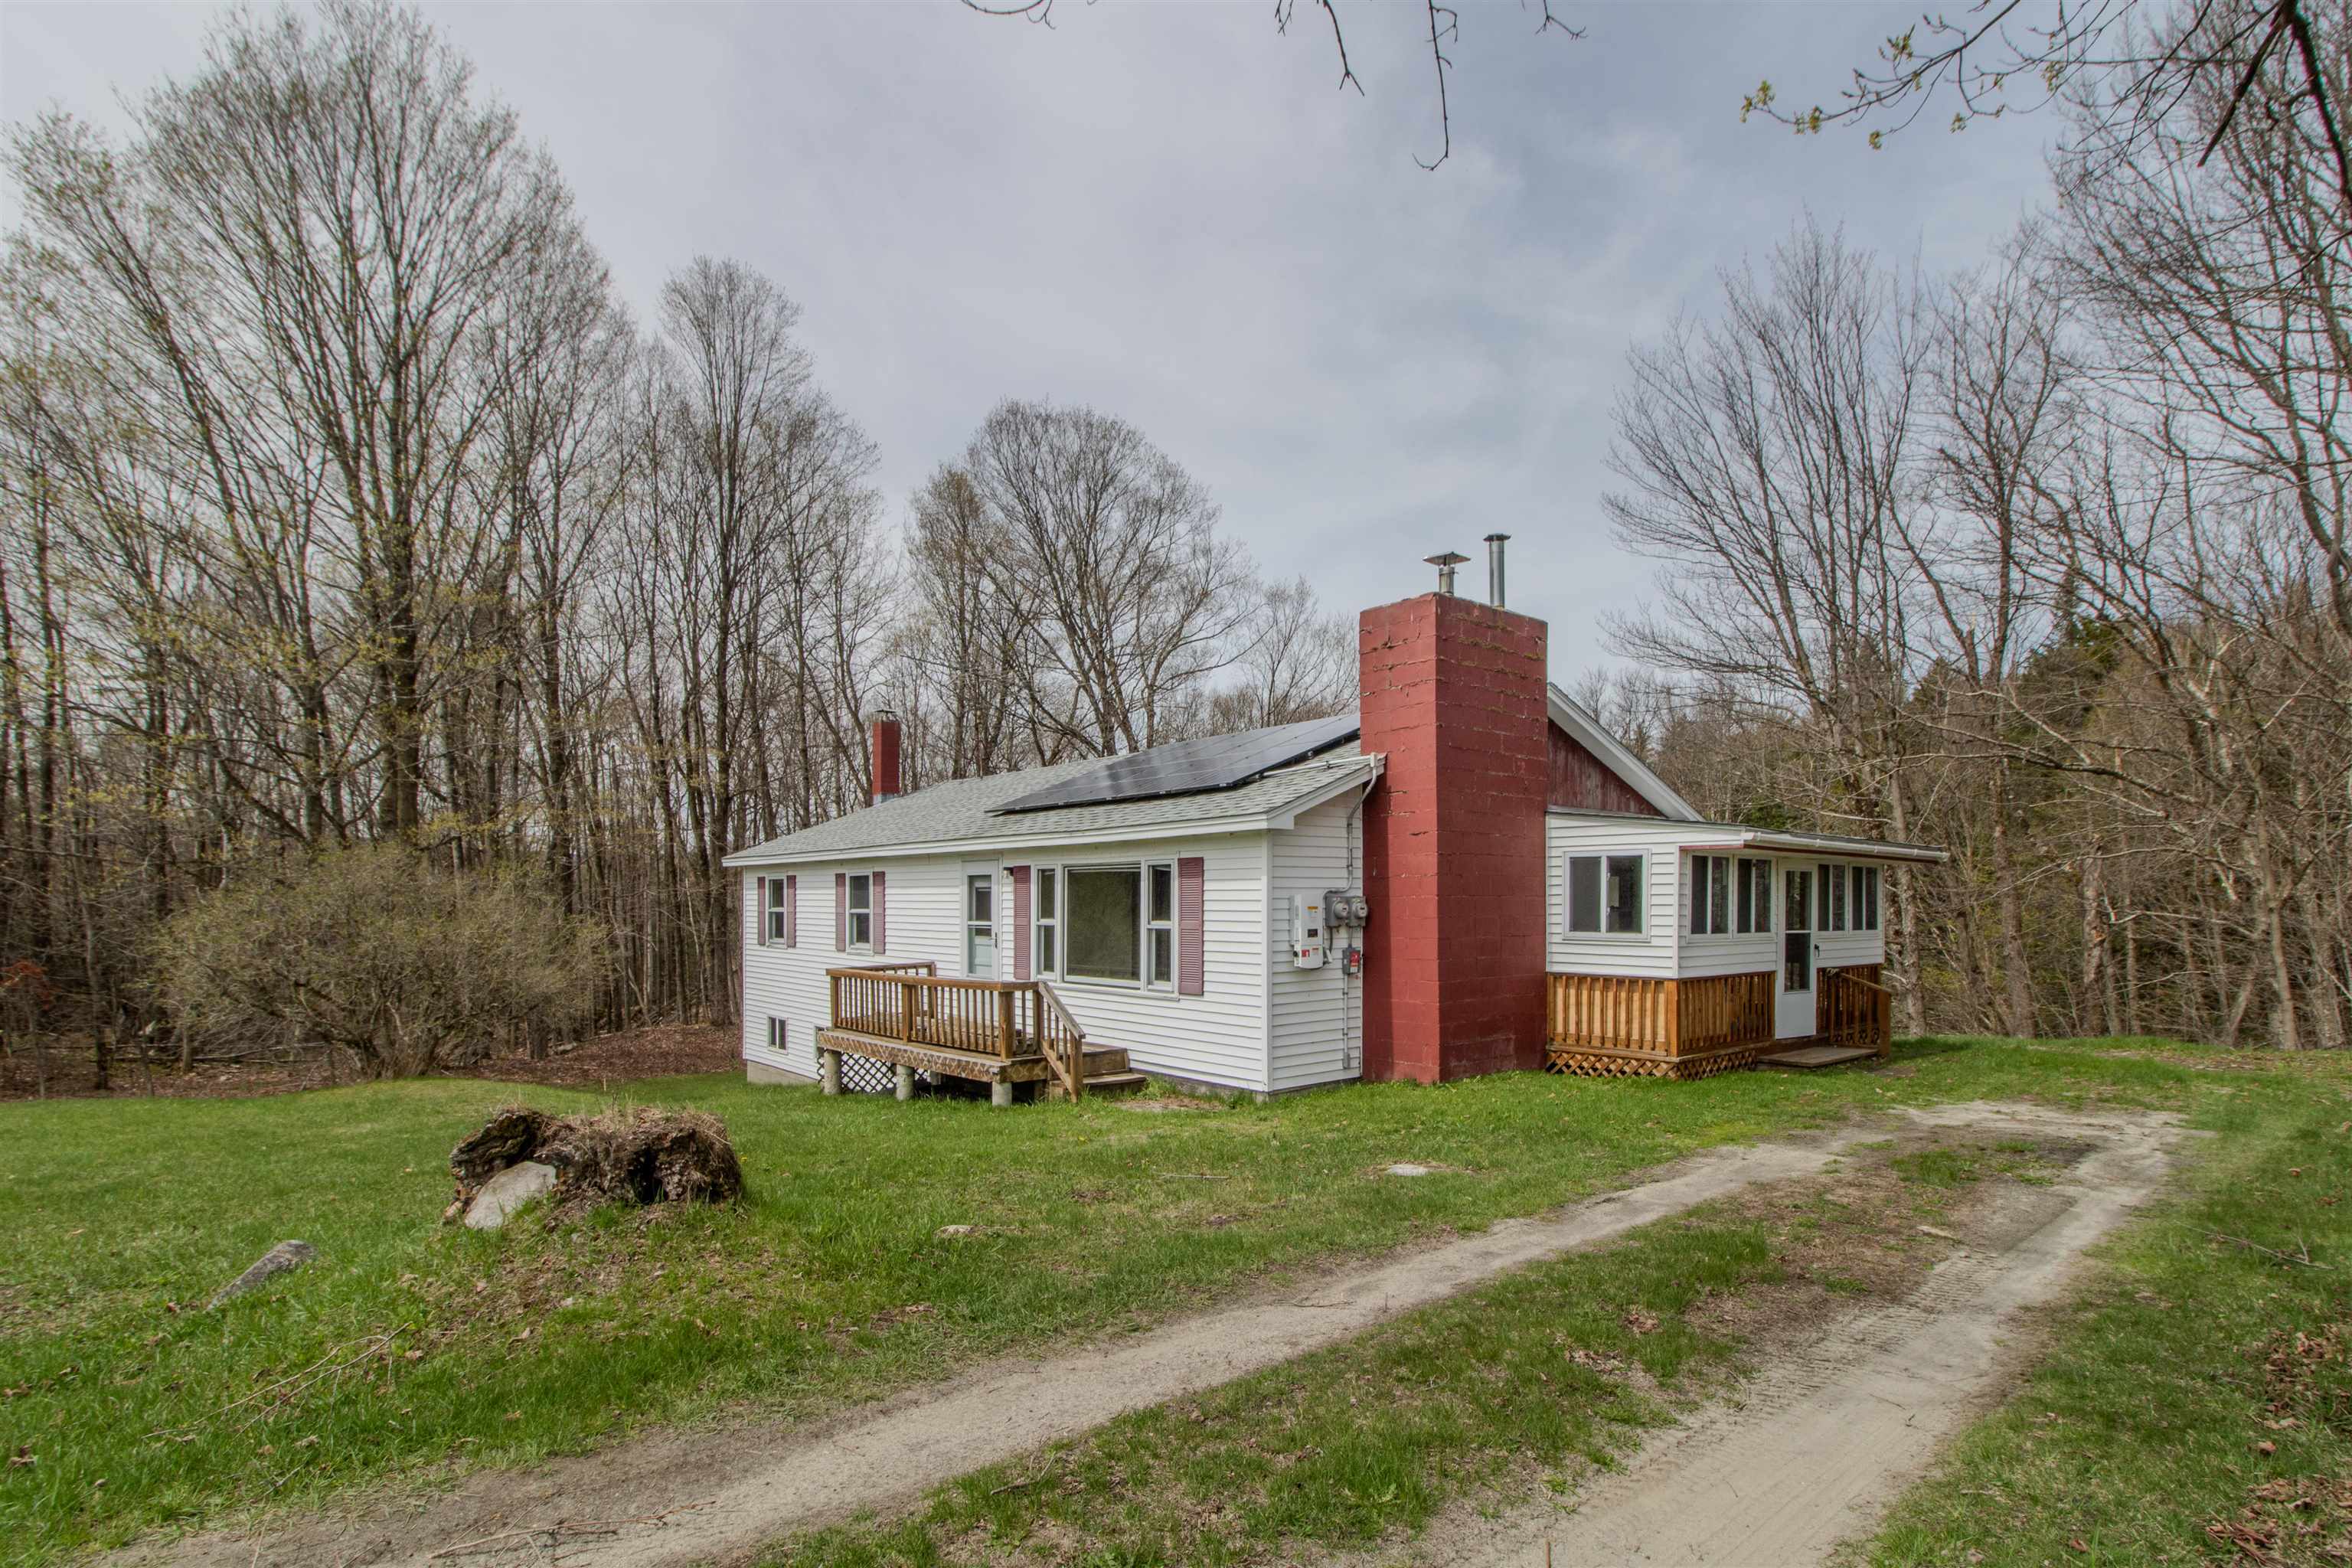
2029 Ten Mile Square Road, Charleston, VT 05846
VT-Orleans County
Key Facts
Description
This charming 3-bedroom, 1-bath Ranch is tucked away on a lovely 1.0-acre parcel with frontage on a peaceful pond and views of the surrounding local mountains. Enjoy the beauty of rural living while still being only 10 minutes to town amenities, lakes, fishing, hunting, hiking, and more. A wonderful area for biking and exploring the scenic local wilderness right from your doorstep. The home offers a comfortable layout with a lovely flow from the covered porch into the kitchen and dining areas. The bedrooms, bathroom, and laundry are conveniently located together for easy one-level living. A full unfinished basement provides excellent storage or future living space and was plumbed for an additional bathroom, offering great potential for expansion. The basement walks out to the backyard and the lovely pond frontage beyond. Relax on the back deck overlooking the private woods and reflective pond setting. The exterior of the home has been very well maintained, while the interior offers a great opportunity for cosmetic updating to create the perfect modern Ranch. A beautiful property with nature, privacy, and recreation all nearby!
Property Information
Property Type
Residential
Sub-Type
Single Family Residence
Style
Ranch
Year Built
1973
Stories
1
Living Area
2,190 sq ft
Lot Size
1.00 acres
Zoning
Residential
Days on Market
4
MLS® Listing#
5088926
Property Features
Appliances
Cooling
Heating
Flooring
Basement
Parking
Patio
Lot Features
Construction
Foundation
Roof
Utilities
Sewer
Water Source
Rooms
- Bathroom 1
- Bedroom 1
- Bedroom 2
- Bedroom 3
- Kitchen
- Living Room
Schools
- Elementary:
- Brighton Elementary
- Middle:
- Brighton Elementary School
- High:
- North Country Union High Sch
- District:
- North Country Supervisory Union
Financial Details
Annual Taxes
$2,500
Tax year 2025
Directions
From Island Pond, take Derby St (Rte 105) toward E Charleston. Turn right onto Ten Mile Square Road. Continue 2-mi to home on left. **Bridge is currently out on Island Pond side coming at Five Mile Square Road so do not go that way.
Affordability Calculator
$45,800
Estimated monthly payment
$1,219/mo
Principal $183,200 · Est. interest $255,580 over 30 yrs
Neighborhood Market Statistics
How this home compares to active listings in Charleston, VT
- $400,000
- Median Listing Price
- 72
- Median Days on Market
- 1,492
- Median Sq Ft
- $286
- Median Price / Sq Ft
- 10
- Active Listings
- This home’s price is 43% below the area median.
- Its price per sq ft is 63% below the area median.
Market statistics compiled from active EXIT Realty® and MLS listings in Charleston, VT.
Location
Map is currently unavailable for this location.
Points of Interest in Charleston, VT
Showing the Charleston area map.
Commute Calculator
Nearby Homes



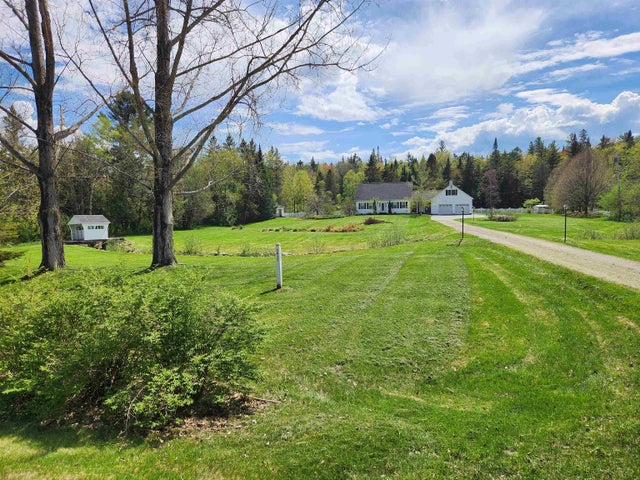

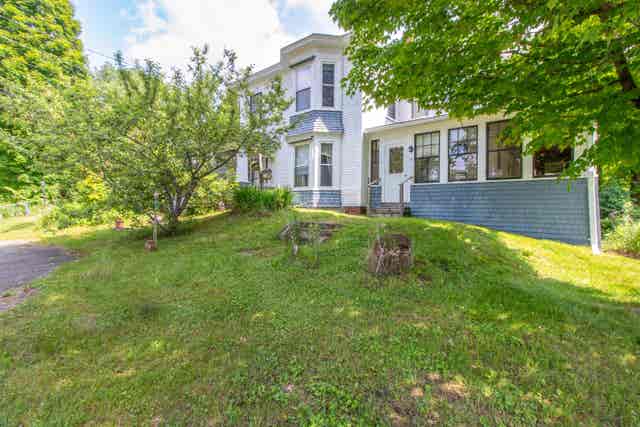
Similar Homes Nearby
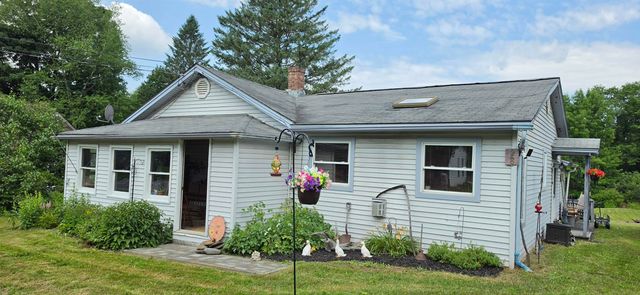
Similar Home Values
Comparable nearby listings and their asking prices.
| Address | Price | Beds | Baths | Sq Ft |
|---|---|---|---|---|
| 969 VT Route 105, Charleston, VT | $190,000 | 3 | 1 | 1,044 |


