

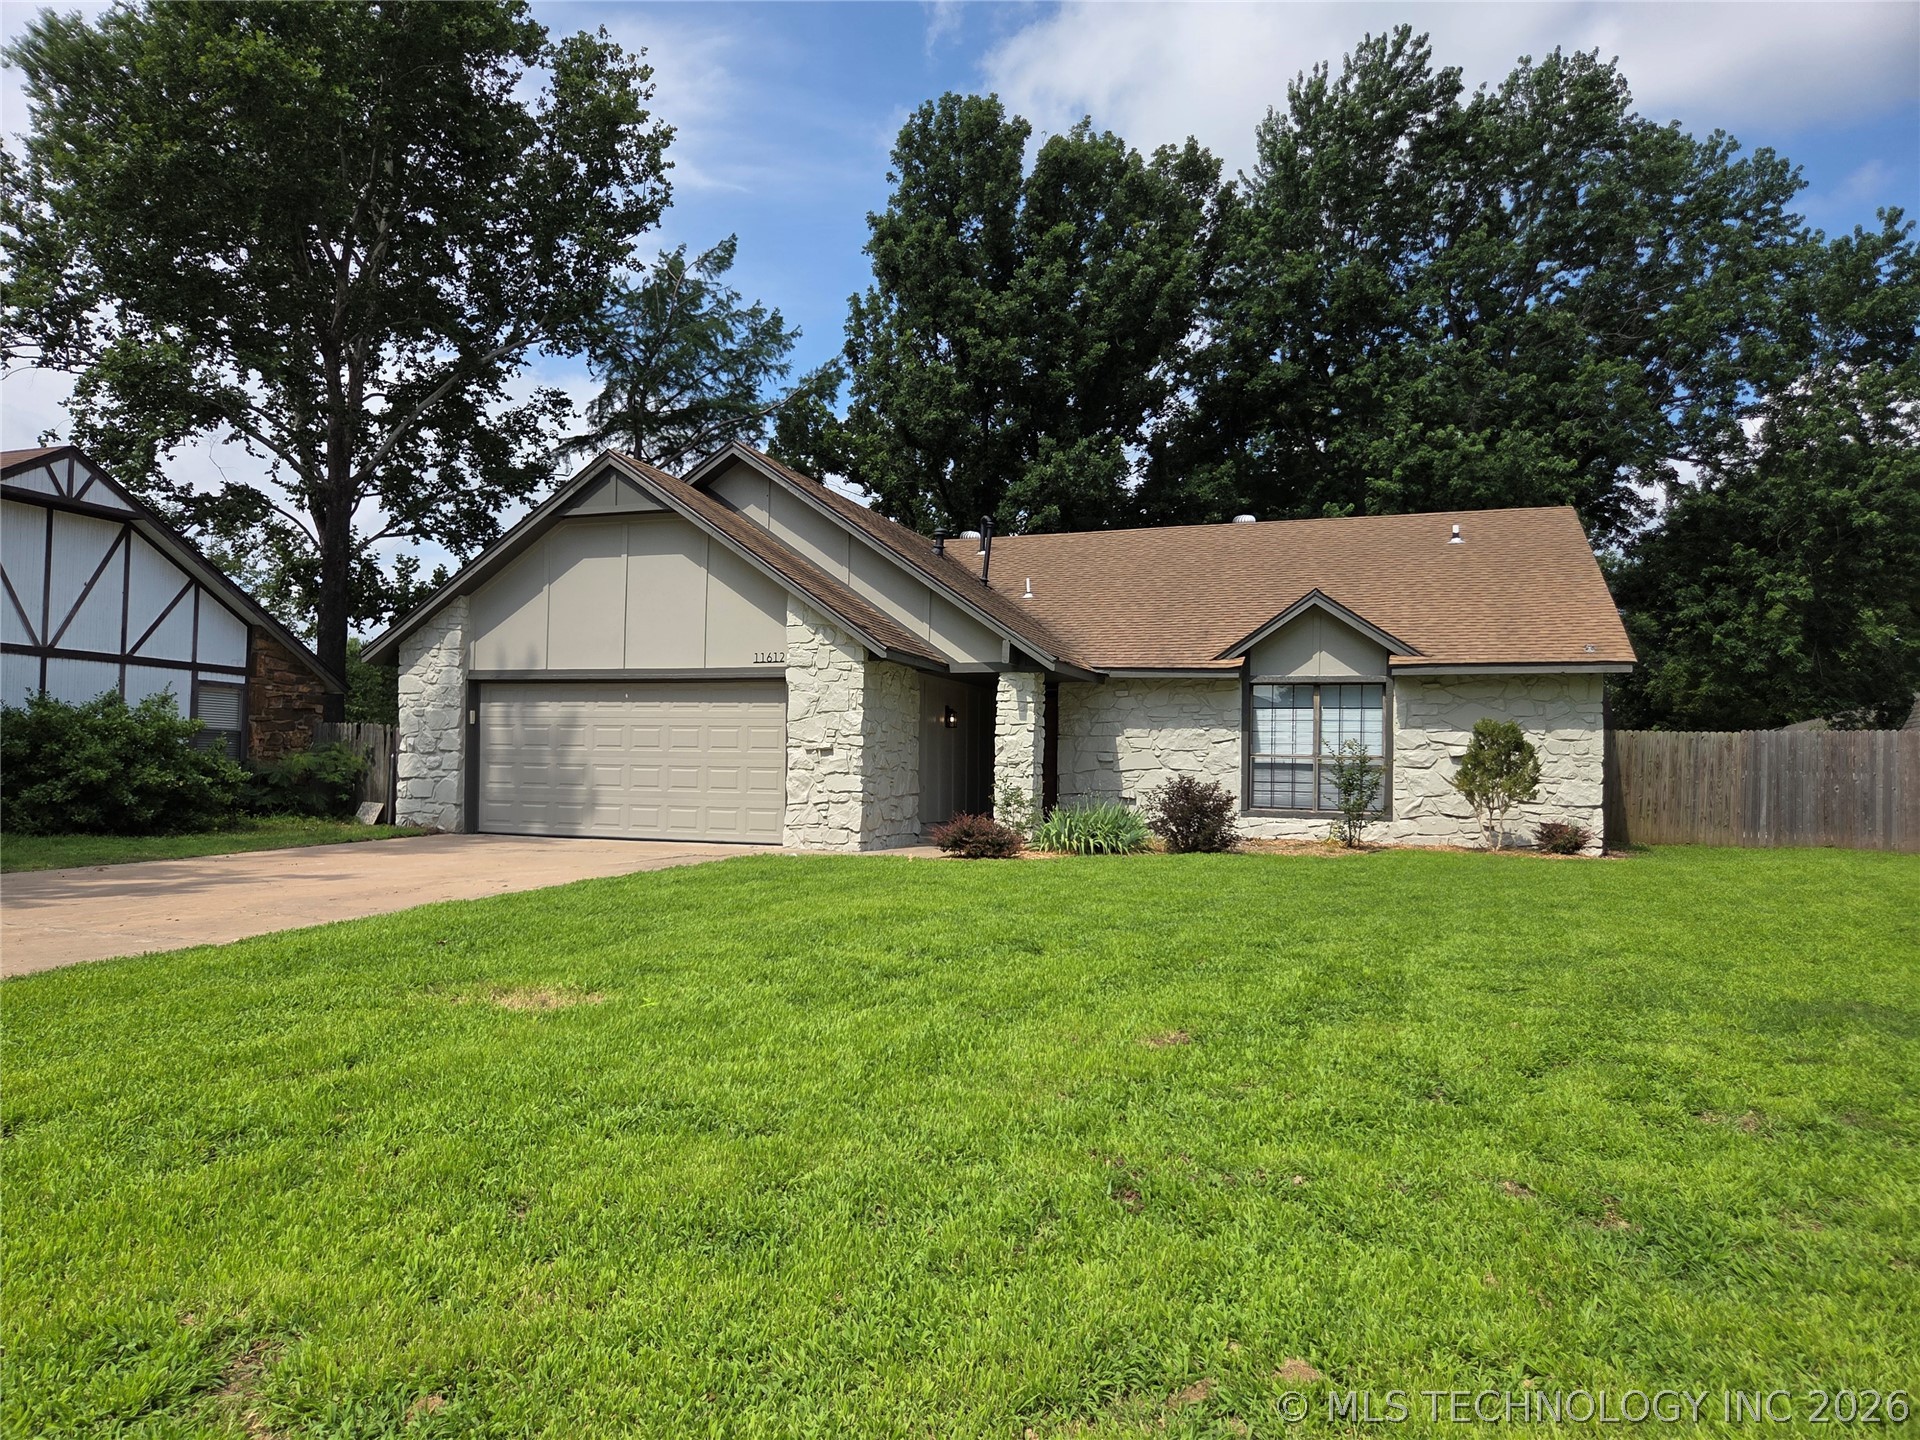
11612 S 100th East Avenue, Bixby, OK 74008
Southwood East II · Tulsa County
Key Facts
Description
Welcome Home to this beautifully renovated, 3 bedroom, 2 bathroom single story home located in the highly desirable Bixby School district. This home features Luxury vinly plank flooring throughout with the exception of Tile flooring in both bathrooms. Great home for entertaining as it has an open and bright concept with a huge living room with a fireplace and open bookshelves on either side. The vaulted and beamed ceiling just gives the room that extra special touch! This lovely home has an open concept with a beautiful island, custom granite countertops and tons of new cabinet space. High end features throughout including a exceptional vent hood, fancy microwave, great kitchen faucet, beautiful pull handles, all ceiling fans feature their own remote controls. You will also find double sinks in both bathrooms, granite countertops, and walk in closets in all the bedrooms. Tons of extra storage space as you have two large linen closets in the hallways. Also featured in this fully renovated home is a brand New Heat and Air Conditioning Total system! You will find sliding glass doors walking out to a covered patio and large yard with full privacy fence. The home also features a extra long driveway for additional parking and a wonderful covered front porch. Tucked away at the end of a quiet cul-de-sac street in a charming, established neighborhood! This home offers the perfect blend of peace and convenience. This one won't last long.....make your appointment to see today!!
Property Information
Property Type
Residential
Sub-Type
Single Family Residence
Structure Type
House
Year Built
1979
Living Area
1,877 sq ft
Lot Size
0.25 acres
Garage Spaces
2
Days on Market
1
MLS® Listing#
2620573
Property Features
Interior
Exterior
Appliances
Cooling
Heating
Flooring
Fireplace
Basement
Pool
Parking
Laundry
Patio
Fencing
Lot Features
Construction
Foundation
Roof
Security
Other Structures
Utilities
Sewer
Water Source
Rooms
- First
- First
- BathroomFirst
- BedroomFirst
- BedroomFirst
- Dining RoomFirst
- KitchenFirst
- Living RoomFirst
- Utility RoomFirst
Schools
- Elementary:
- East (Formerly Northeast)
- High:
- Bixby
Financial Details
HOA
None
Annual Taxes
$2,829
Tax year 2025
Parcel Number
58214-84-31-33500
Directions
South on Mingo to 117th St S. turn east, go to 100th E Ave and turn left, house in cul-de-sac
Affordability Calculator
$57,900
Estimated monthly payment
$1,541/mo
Principal $231,600 · Est. interest $323,103 over 30 yrs
Neighborhood Market Statistics
How this home compares to active listings in Bixby, OK
- $477,876
- Median Listing Price
- 54
- Median Days on Market
- 2,689
- Median Sq Ft
- $184
- Median Price / Sq Ft
- 304
- Active Listings
- This home’s price is 39% below the area median.
- Its price per sq ft is 16% below the area median.
Market statistics compiled from active EXIT Realty® and MLS listings in Bixby, OK.
Location
Map is currently unavailable for this location.
Points of Interest in Bixby, OK
Showing the Bixby area map.
Commute Calculator
Nearby Homes
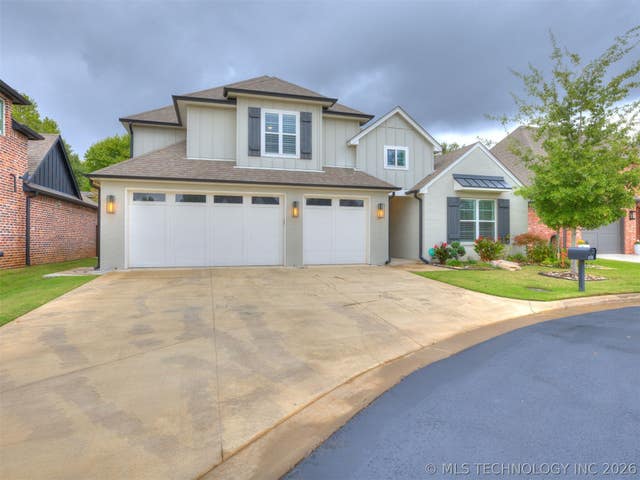
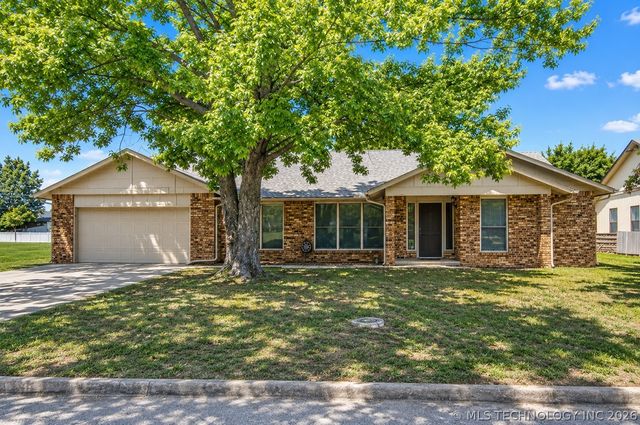
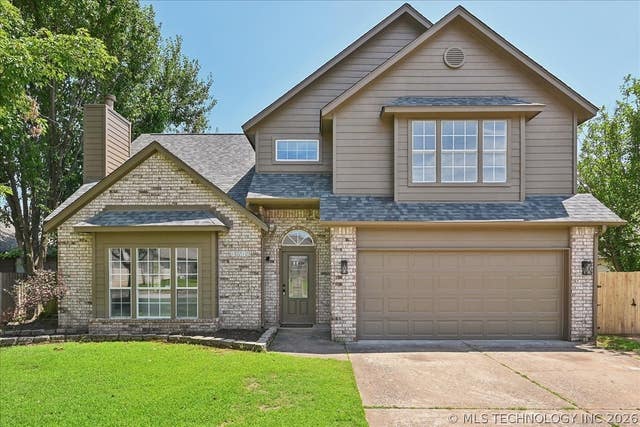
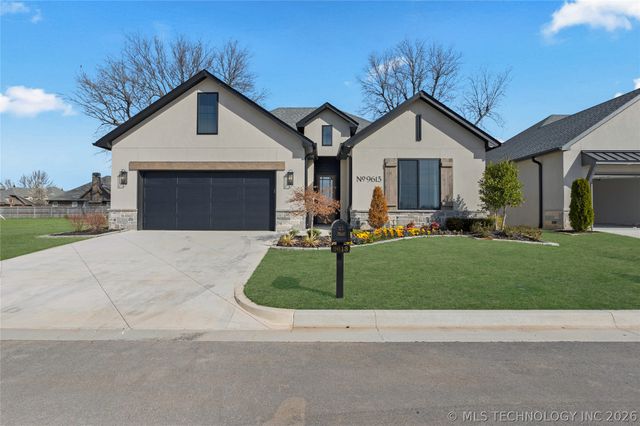

Similar Homes Nearby
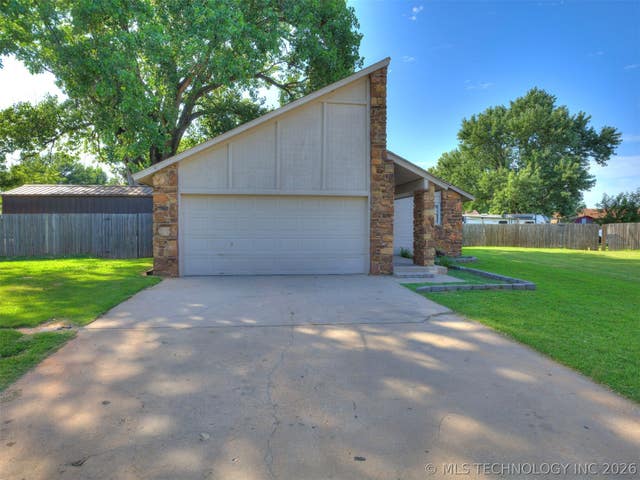
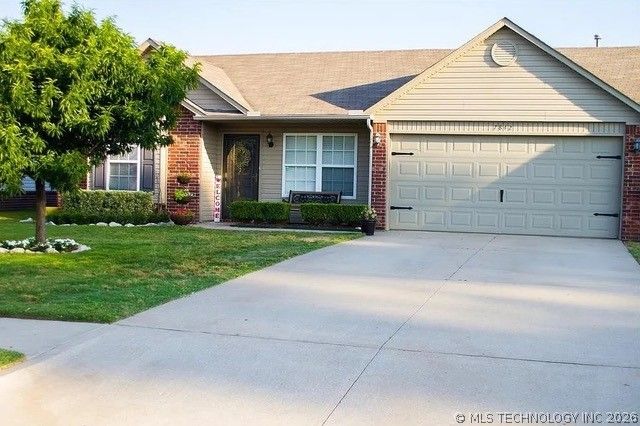

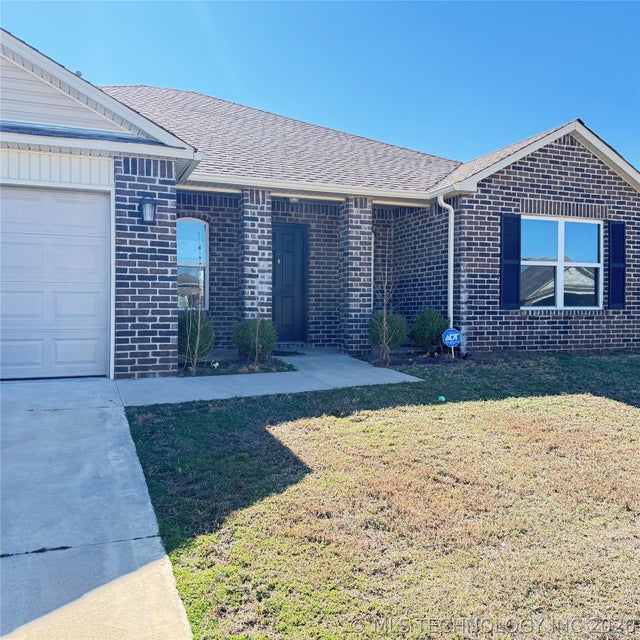
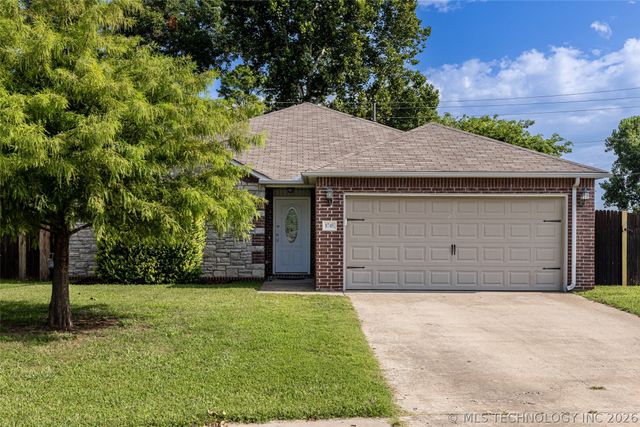
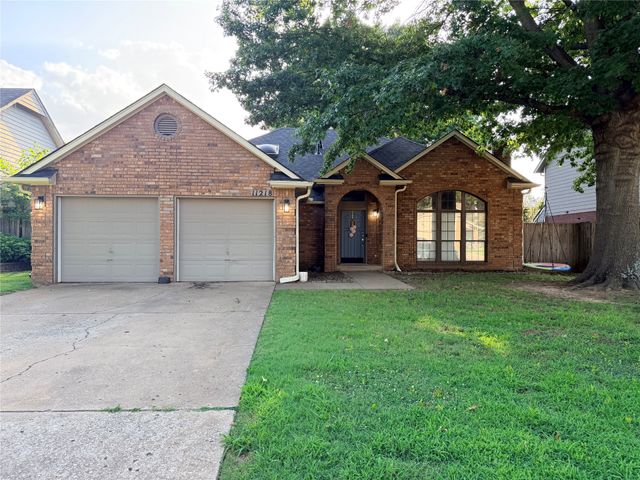
Similar Home Values
Comparable nearby listings and their asking prices.
| Address | Price | Beds | Baths | Sq Ft |
|---|---|---|---|---|
| 13406 S 89th EastAvenue, Bixby, OK | $219,900 | 3 | 2 | 1,123 |
| 7842 E 132nd Street, Bixby, OK | $229,000 | 3 | 2 | 1,077 |
| 8405 E 126th Street S, Bixby, OK | $241,000 | 4 | 2 | 2,049 |
| 7510 E 159th Street S, Bixby, OK | $258,000 | 4 | 2 | 1,752 |
| 8745 E 126th Place S, Bixby, OK | $259,900 | 3 | 2 | 1,526 |
| 11218 S 108th East Avenue, Bixby, OK | $264,900 | 3 | 2 | 1,592 |
Moving Cost Estimate
EXIT Agents in Bixby


Listing Courtesy: Properties Plus, Inc. - 9184888880
Presented by: Brenda K Sand