

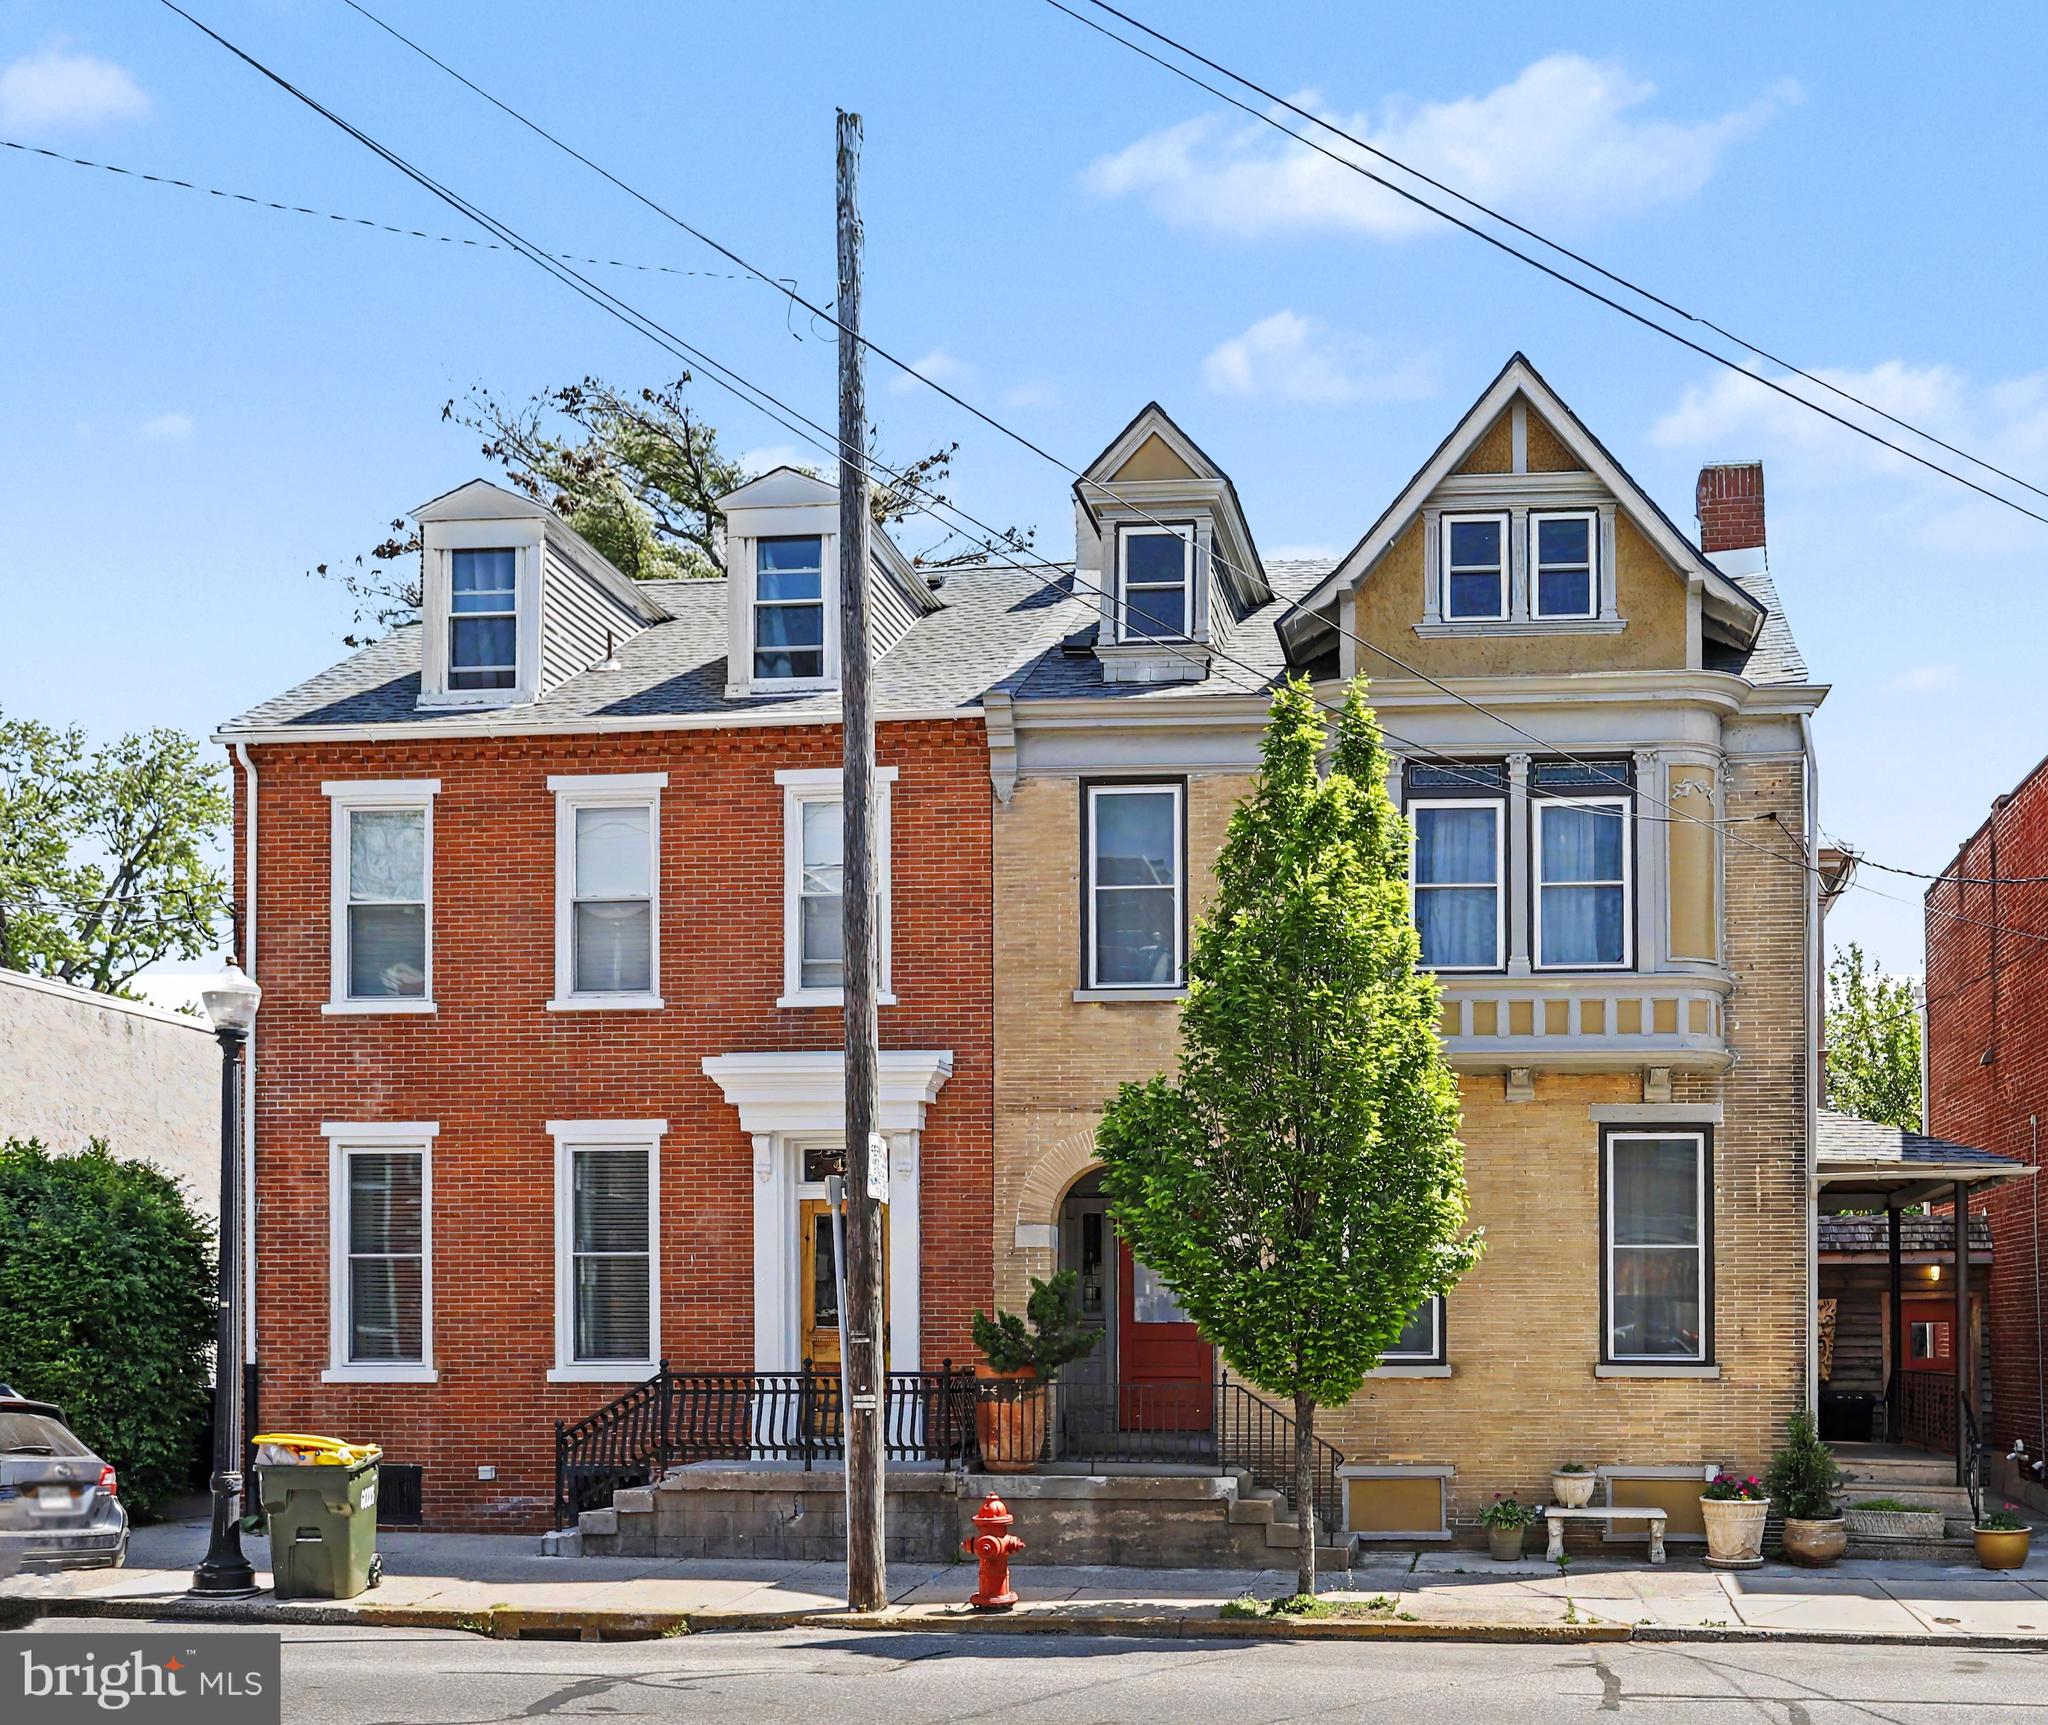
425 N QUEEN STREET, LANCASTER, PA 17603
ROSS · LANCASTER County
Key Facts
Description
425 N Queen Street, Lancaster, PA At last, the Lancaster City property you have been waiting for — a rare marriage of ornate historic architecture, fine craftsmanship, flexible living, and investment potential in one of Lancaster’s most dynamic mixed-use corridors. Set along North Queen Street, this striking semi-detached residence immediately captures attention with its distinctive façade, brick archway, turret-style architectural detail, Tudor-inspired gable accents, and sandstone brick elements. Recently repainted and thoughtfully enhanced, the exterior blends historic presence with artistic charm. A truly unforgettable feature is the enchanting alley wall and gate — crafted with wood clapboard siding, cedar shake shingles, an ornate wooden door, and a whimsical hanging sculpture that evokes the feeling of stepping into a secret garden. Inside, the home offers approximately 4052 square feet of above-grade living space, with additional lower-level and third-floor areas that expand the possibilities even further. A total of 5 bedrooms, 3 full bathrooms, 2 half bathrooms, a basement, finished third-floor space, patios, porch areas, a gazebo, pocket doors, crown molding, wood wainscoting, custom hardware, custom interior trim, decorative fireplaces, and 2-zone HVAC. Extensive renovations completed between 2020 and 2025 brought modern comfort and confidence to the home while preserving its architectural soul. Improvements include a remodeled kitchen, four new bathrooms, updated electrical, plumbing, heating, central air, an on-demand tankless water heater, approximately 80% replacement windows, and general renovations throughout. The kitchen is beautifully finished with fine custom cabinetry, beautiful upgraded countertops, and a layout that supports both everyday living and entertaining. The primary bath ensuite is especially impressive, featuring marble and tile finishes, a soaking tub, and a walk-in shower that creates a refined retreat within the home. The floor plan is exceptionally versatile. The first floor includes an office suite adjoining a sitting room, with its own exterior entrance — an ideal setup for a professional home occupation such as a CPA, attorney, consultant, or private studio. For buyers seeking a live-work property, this layout offers both presence and practicality. The second floor adds another layer of flexibility, with a separate exterior stairwell and independent ingress/egress leading to a portion of the home that could function as a one- or two-bedroom apartment with its own kitchen. Whether used for extended family, guest quarters, rental income, or future conversion, the layout creates options that are rarely found in a Lancaster City residence of this character. The third floor offers additional bonus space, bedroom potential, loft use, studio space, or future renovation opportunity. The lower level provides approximately 1,400+ square feet of basement area, adding storage, utility, and expansion flexibility. Outdoors, the property continues to impress with hardscaping, herringbone-patterned patio areas, select stonework, a gazebo, covered porch spaces, and garden-style features that feel private, curated, and unexpected for the city setting. The property also adjoins a parking lot and currently leases one parking space. Zoned MU Mixed Use, the property may offer additional potential for multi-unit conversion, professional use, or short-term rental use, subject to buyer due diligence and municipal approvals. Based on the current layout, the home may have the potential to be subdivided into multiple units, with a possible three- to four-unit configuration depending on zoning, code, permitting, and design feasibility. Short-term rental p
Property Information
Property Type
Residential
Sub-Type
Townhouse
Structure Type
Townhouse
Year Built
2016
Living Area
5,491 sq ft
Lot Size
0.12 acres
Lot Dimensions
0.00 x 0.00
Parking Spaces
1
Zoning
MU
Days on Market
25
MLS® Listing#
PALA2087422
Property Features
Interior
Exterior
Appliances
Cooling
Heating
Flooring
Basement
Pool
Parking
Laundry
Patio
Fencing
Lot Features
Construction
Foundation
Roof
Windows
Other Structures
Community
Utilities
Sewer
Water Source
Schools
- District:
- SCHOOL DISTRICT OF LANCASTER
Financial Details
HOA
None
Annual Taxes
$10,487
Tax year 2025
Assessed Value
$253,800
Parcel Number
336-58979-0-0000
Directions
Head north on US-222 N, Slight left onto S Queen St
Affordability Calculator
$165,800
Estimated monthly payment
$4,412/mo
Principal $663,200 · Est. interest $925,223 over 30 yrs
Neighborhood Market Statistics
How this home compares to active listings in LANCASTER, PA
- $372,269
- Median Listing Price
- 38
- Median Days on Market
- 1,863
- Median Sq Ft
- $203
- Median Price / Sq Ft
- 253
- Active Listings
- This home’s price is 123% above the area median.
- Its price per sq ft is 26% below the area median.
Market statistics compiled from active EXIT Realty® and MLS listings in LANCASTER, PA.
Location

Points of Interest in LANCASTER, PA
Showing the LANCASTER area map.
Nearby Schools
Fulton Elementary School
Elementary · 0.4 mi away
Ross Elementary School
Elementary · 0.4 mi away
St Anne School
School · 0.5 mi away
Thomas Wharton Elementary School
Elementary · 0.5 mi away
Sacred Heart School
Elementary · 0.6 mi away
Reynolds Middle School: A Full Service Community School
Secondary · 0.7 mi away
La Academia Partnership Charter School
School · 0.7 mi away
Wonder Club Early Learning Ctr S Lancaster City
School · 0.7 mi away
Resurrection Catholic School
School · 0.7 mi away
School District of Lancaster
School · 0.8 mi away
Carter and MacRae Elementary School
Elementary · 0.8 mi away
King Elementary School
Elementary · 0.8 mi away
J.P. McCaskey High School
Secondary · 0.9 mi away
Sunshine Nursery Daycare Center
School · 0.9 mi away
McCaskey Alumni Association
School · 0.9 mi away
Wickersham Elementary School
Elementary · 0.9 mi away
Brecht Elementary School
Elementary · 1.0 mi away
Lancaster Catholic High School
Secondary · 1.0 mi away
Phoenix Academy
School · 1.0 mi away
New School of Lancaster
Secondary · 1.0 mi away
Commute Calculator
Nearby Homes


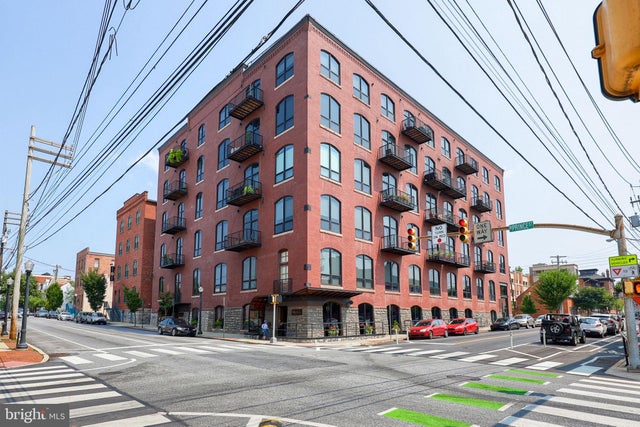
Similar Homes Nearby

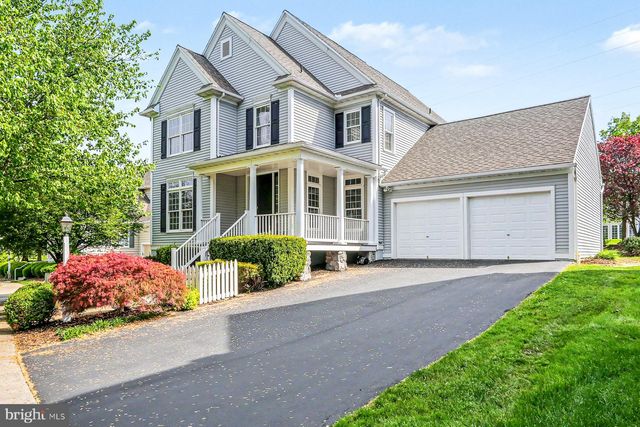
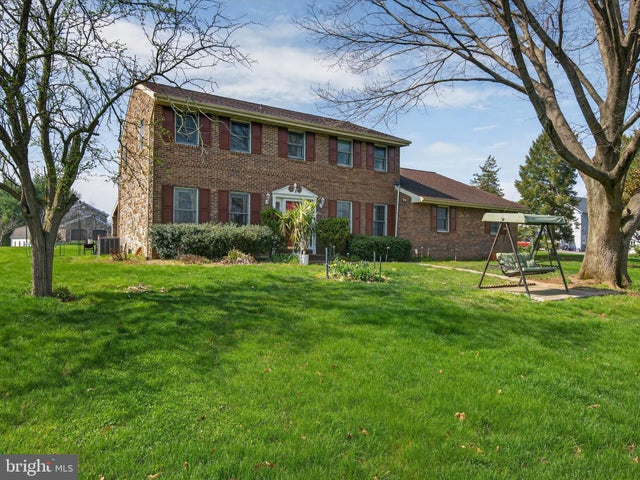

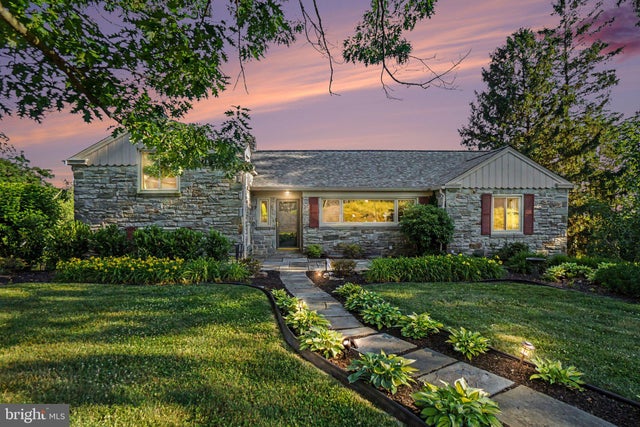
Similar Home Values
Comparable nearby listings and their asking prices.
| Address | Price | Beds | Baths | Sq Ft |
|---|---|---|---|---|
| 1555 MISSION ROAD, LANCASTER, PA | $599,900 | 4 | 3 | 2,082 |
| 7 THICKET LANE, LANCASTER, PA | $609,000 | 4 | 3 | 2,972 |
| 2 WILDFLOWER, LANCASTER, PA | $619,900 | 4 | 4 | 3,291 |
| 19 & 23 NURSERY LANE, LANCASTER, PA | $625,000 | 5 | — | 1,680 |
| 260 BLOSSOM HILL DRIVE, LANCASTER, PA | $625,000 | 4 | 2 | 2,534 |
| 2024 MELODY LANE 7, LANCASTER, PA | $637,700 | 4 | 3 | 2,389 |
Moving Cost Estimate
EXIT Agents in LANCASTER


Listing Courtesy: Coldwell Banker Realty - 7177358400