

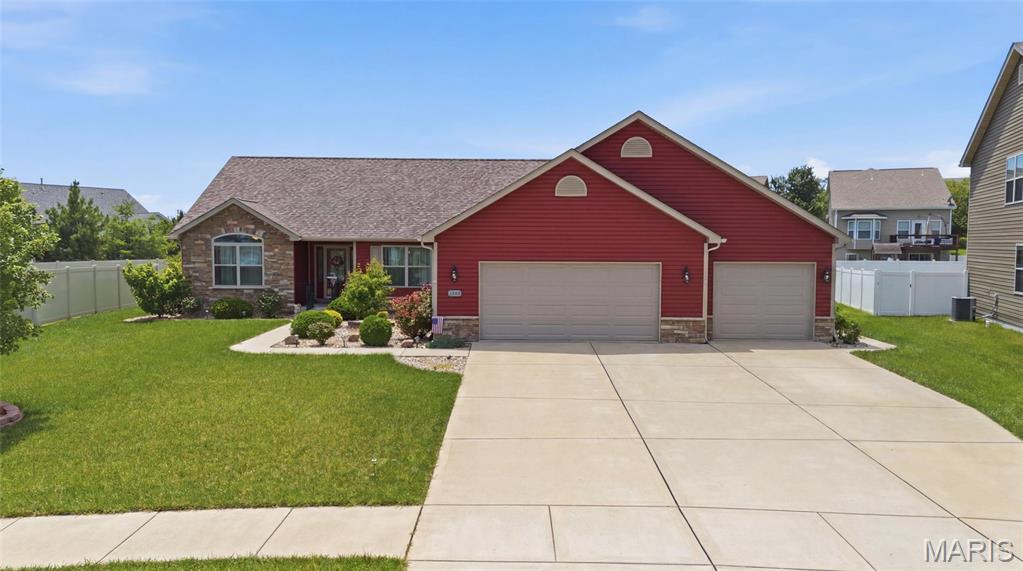
2520 Welsch Drive, Shiloh, IL 62221
Villages/Wingate-Ph 7 · St. Clair County
Key Facts
Description
Award-Winning Mascoutah School District! Welcome to this impeccably maintained ranch in the highly sought-after Villages of Wingate, where exceptional quality, thoughtful design, and everyday convenience come together. Enjoy the ability to walk or bike to the neighborhood school, childcare centers, and park, while being just minutes from shopping, dining, Interstate access, Scott AFB, and all of life's daily conveniences. From the moment you step inside, you'll be impressed by the gleaming hardwood floors that flow throughout the main living areas and hallways, creating a warm, elegant feel. The spacious split-bedroom floor plan offers privacy for family and guests alike, while the light-filled open-concept design showcases soaring vaulted ceilings, oversized windows, and a cozy gas fireplace that anchors the living room. The beautifully appointed kitchen features premium cabinetry, granite countertops, a pantry, and a sunny breakfast area that opens directly to the covered patio—perfect for seamless indoor and outdoor entertaining. Retreat to the luxurious primary suite, complete with a spacious walk-in closet and an impressive spa-inspired bath featuring a relaxing soaking tub, separate walk-in shower, private water closet, and generous vanity space designed for everyday comfort. Step outside to discover one of the largest backyards in the subdivision! This incredible outdoor space offers endless opportunities for pets to roam, children to play, gardening enthusiasts to create their dream landscape, or future owners to add the inground pool they've always envisioned. The 14' x 14' covered patio with ceiling fan and natural gas hookup for your grill makes hosting family gatherings and summer cookouts effortless. The partially finished basement significantly expands the living space with a large family room, fourth bedroom, and full bath, while the unfinished portion provides abundant storage or tremendous potential for future expansion. Additional highlights include a 3-car garage with openers and side-entry door, an Amish-built 10' x 12' storage shed, refrigerator (2025), dishwasher (2023), and washer and dryer (2021). Don't overlook the home's solar system, which will transferring the lease to the new owners and provides utility costs that are substantially more affordable—adding long-term value and efficiency. This exceptional home truly checks every box, combining space, luxury, functionality, and an unbeatable location in one remarkable package. Schedule your private showing today before this outstanding opportunity is gone! Both sellers are licensed Real Estate Brokers.
Property Information
Property Type
Residential
Sub-Type
Single Family Residence
Structure Type
House
Year Built
2018
Living Area
2,830 sq ft
Lot Size
0.40 acres
Lot Dimensions
65.74x140.08x149.63x212.33
Garage Spaces
3
Parking Spaces
3
Ownership
Private
Days on Market
22
MLS® Listing#
26040303
Property Features
Interior
Appliances
Cooling
Heating
Flooring
Fireplace
Basement
Parking
Laundry
Patio
Fencing
Lot Features
Construction
Windows
Other Structures
Community
Utilities
Sewer
Water Source
Rooms
- Main
- 18x14Main
- 10x10Main
- Bathroom 28x5Main
- Bathroom 35x4Main
- Bathroom 49x5Lower
- Bedroom 2Main
- Bedroom 3Main
- Bedroom 4Lower
- Dining Room11x11Main
- Family Room26x21Lower
- Great Room18x15Main
- Kitchen11x10Main
- Laundry7x5Main
Schools
- Elementary:
- Wingate Elem.
- Middle:
- MASCOUTAH DIST 19
- High:
- Mascoutah
Financial Details
HOA
$262 / Annually
Village of Wingate HOA
Annual Taxes
$9,953
Tax year 2025
Parcel Number
09-18.0-315-037
Directions
GPS friendly :)
Affordability Calculator
$94,980
Estimated monthly payment
$2,528/mo
Principal $379,920 · Est. interest $530,022 over 30 yrs
Neighborhood Market Statistics
How this home compares to active listings in Shiloh, IL
- $428,571
- Median Listing Price
- 42
- Median Days on Market
- 2,517
- Median Sq Ft
- $160
- Median Price / Sq Ft
- 18
- Active Listings
- This home’s price is 11% above the area median.
- Its price per sq ft is 5% above the area median.
Market statistics compiled from active EXIT Realty® and MLS listings in Shiloh, IL.
Location

Points of Interest in Shiloh, IL
Showing the Shiloh area map.
Nearby Schools
Wingate Elementary School
Elementary · 0.1 mi away
Leaps & Bounds Learning Center
School · 1.1 mi away
Whiteside Middle School
Secondary · 1.2 mi away
Belle Valley Elementary School-North
Elementary · 1.2 mi away
Pathways School
School · 1.3 mi away
Belleville East High School
Secondary · 1.6 mi away
Whiteside School
Elementary · 1.6 mi away
Zion Lutheran Church Belleville
School · 2.1 mi away
Shiloh Elementary School
Elementary · 2.3 mi away
Belleville Christian School
School · 2.4 mi away
Douglas Elementary School
Elementary · 2.4 mi away
Shiloh Middle School
Secondary · 2.5 mi away
Calvary Baptist Church
School · 2.5 mi away
Jefferson Elementary School
Elementary · 2.5 mi away
Belle Valley School District #119
Elementary · 2.6 mi away
St Teresa Catholic School
Elementary · 2.6 mi away
Scott Elementary School
Elementary · 2.8 mi away
Goddard School
School · 2.9 mi away
Alphabet Academy
School · 3.0 mi away
Faith Baptist Church
School · 3.1 mi away
Commute Calculator
Nearby Homes

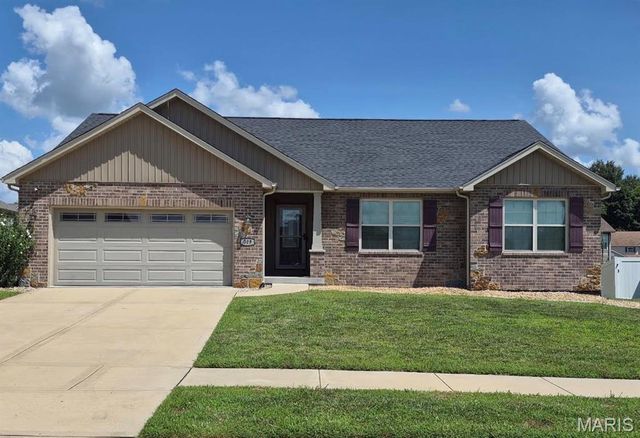
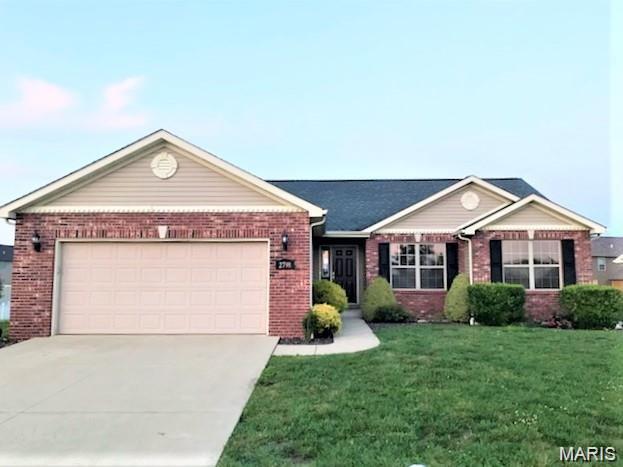
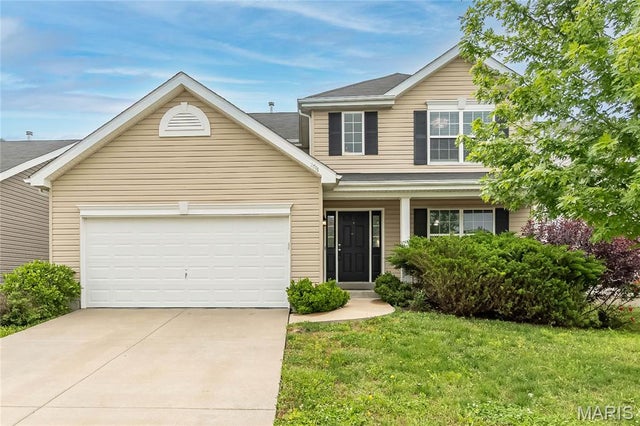

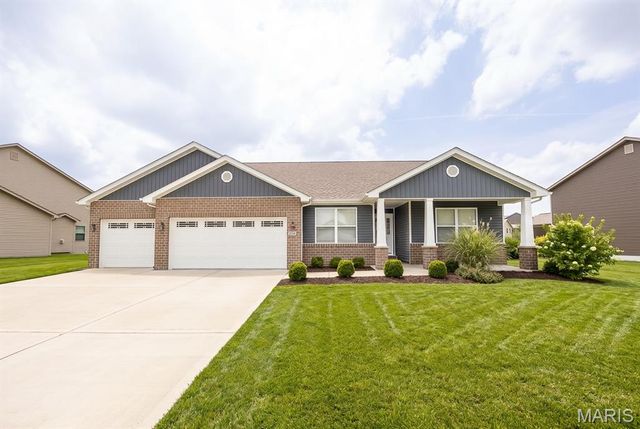
Similar Homes Nearby

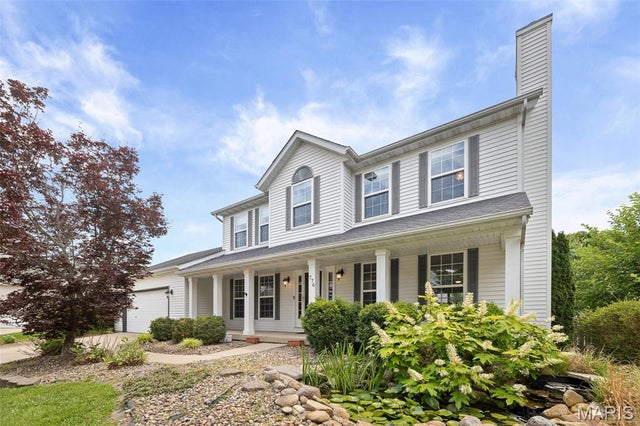


Similar Home Values
Comparable nearby listings and their asking prices.
| Address | Price | Beds | Baths | Sq Ft |
|---|---|---|---|---|
| 3728 Rhetts Landing, Shiloh, IL | $359,000 | 3 | 3 | 1,896 |
| 776 Glen Mor, Shiloh, IL | $365,000 | 4 | 4 | 2,114 |
| 3543 Adler Court, Shiloh, IL | $379,000 | 4 | 4 | 3,400 |
| 1601 Bermuda Drive, Shiloh, IL | $399,900 | 4 | 4 | 3,648 |
| 3594 Sky Hawk Drive, Shiloh, IL | $415,900 | 5 | 4 | 3,425 |
| 2658 London Lane, Shiloh, IL | $439,900 | 4 | 2 | 1,766 |
Moving Cost Estimate
EXIT Agents in Shiloh


Listing Courtesy: Keller Williams Pinnacle - 6182086692
Presented by: Sam Row