

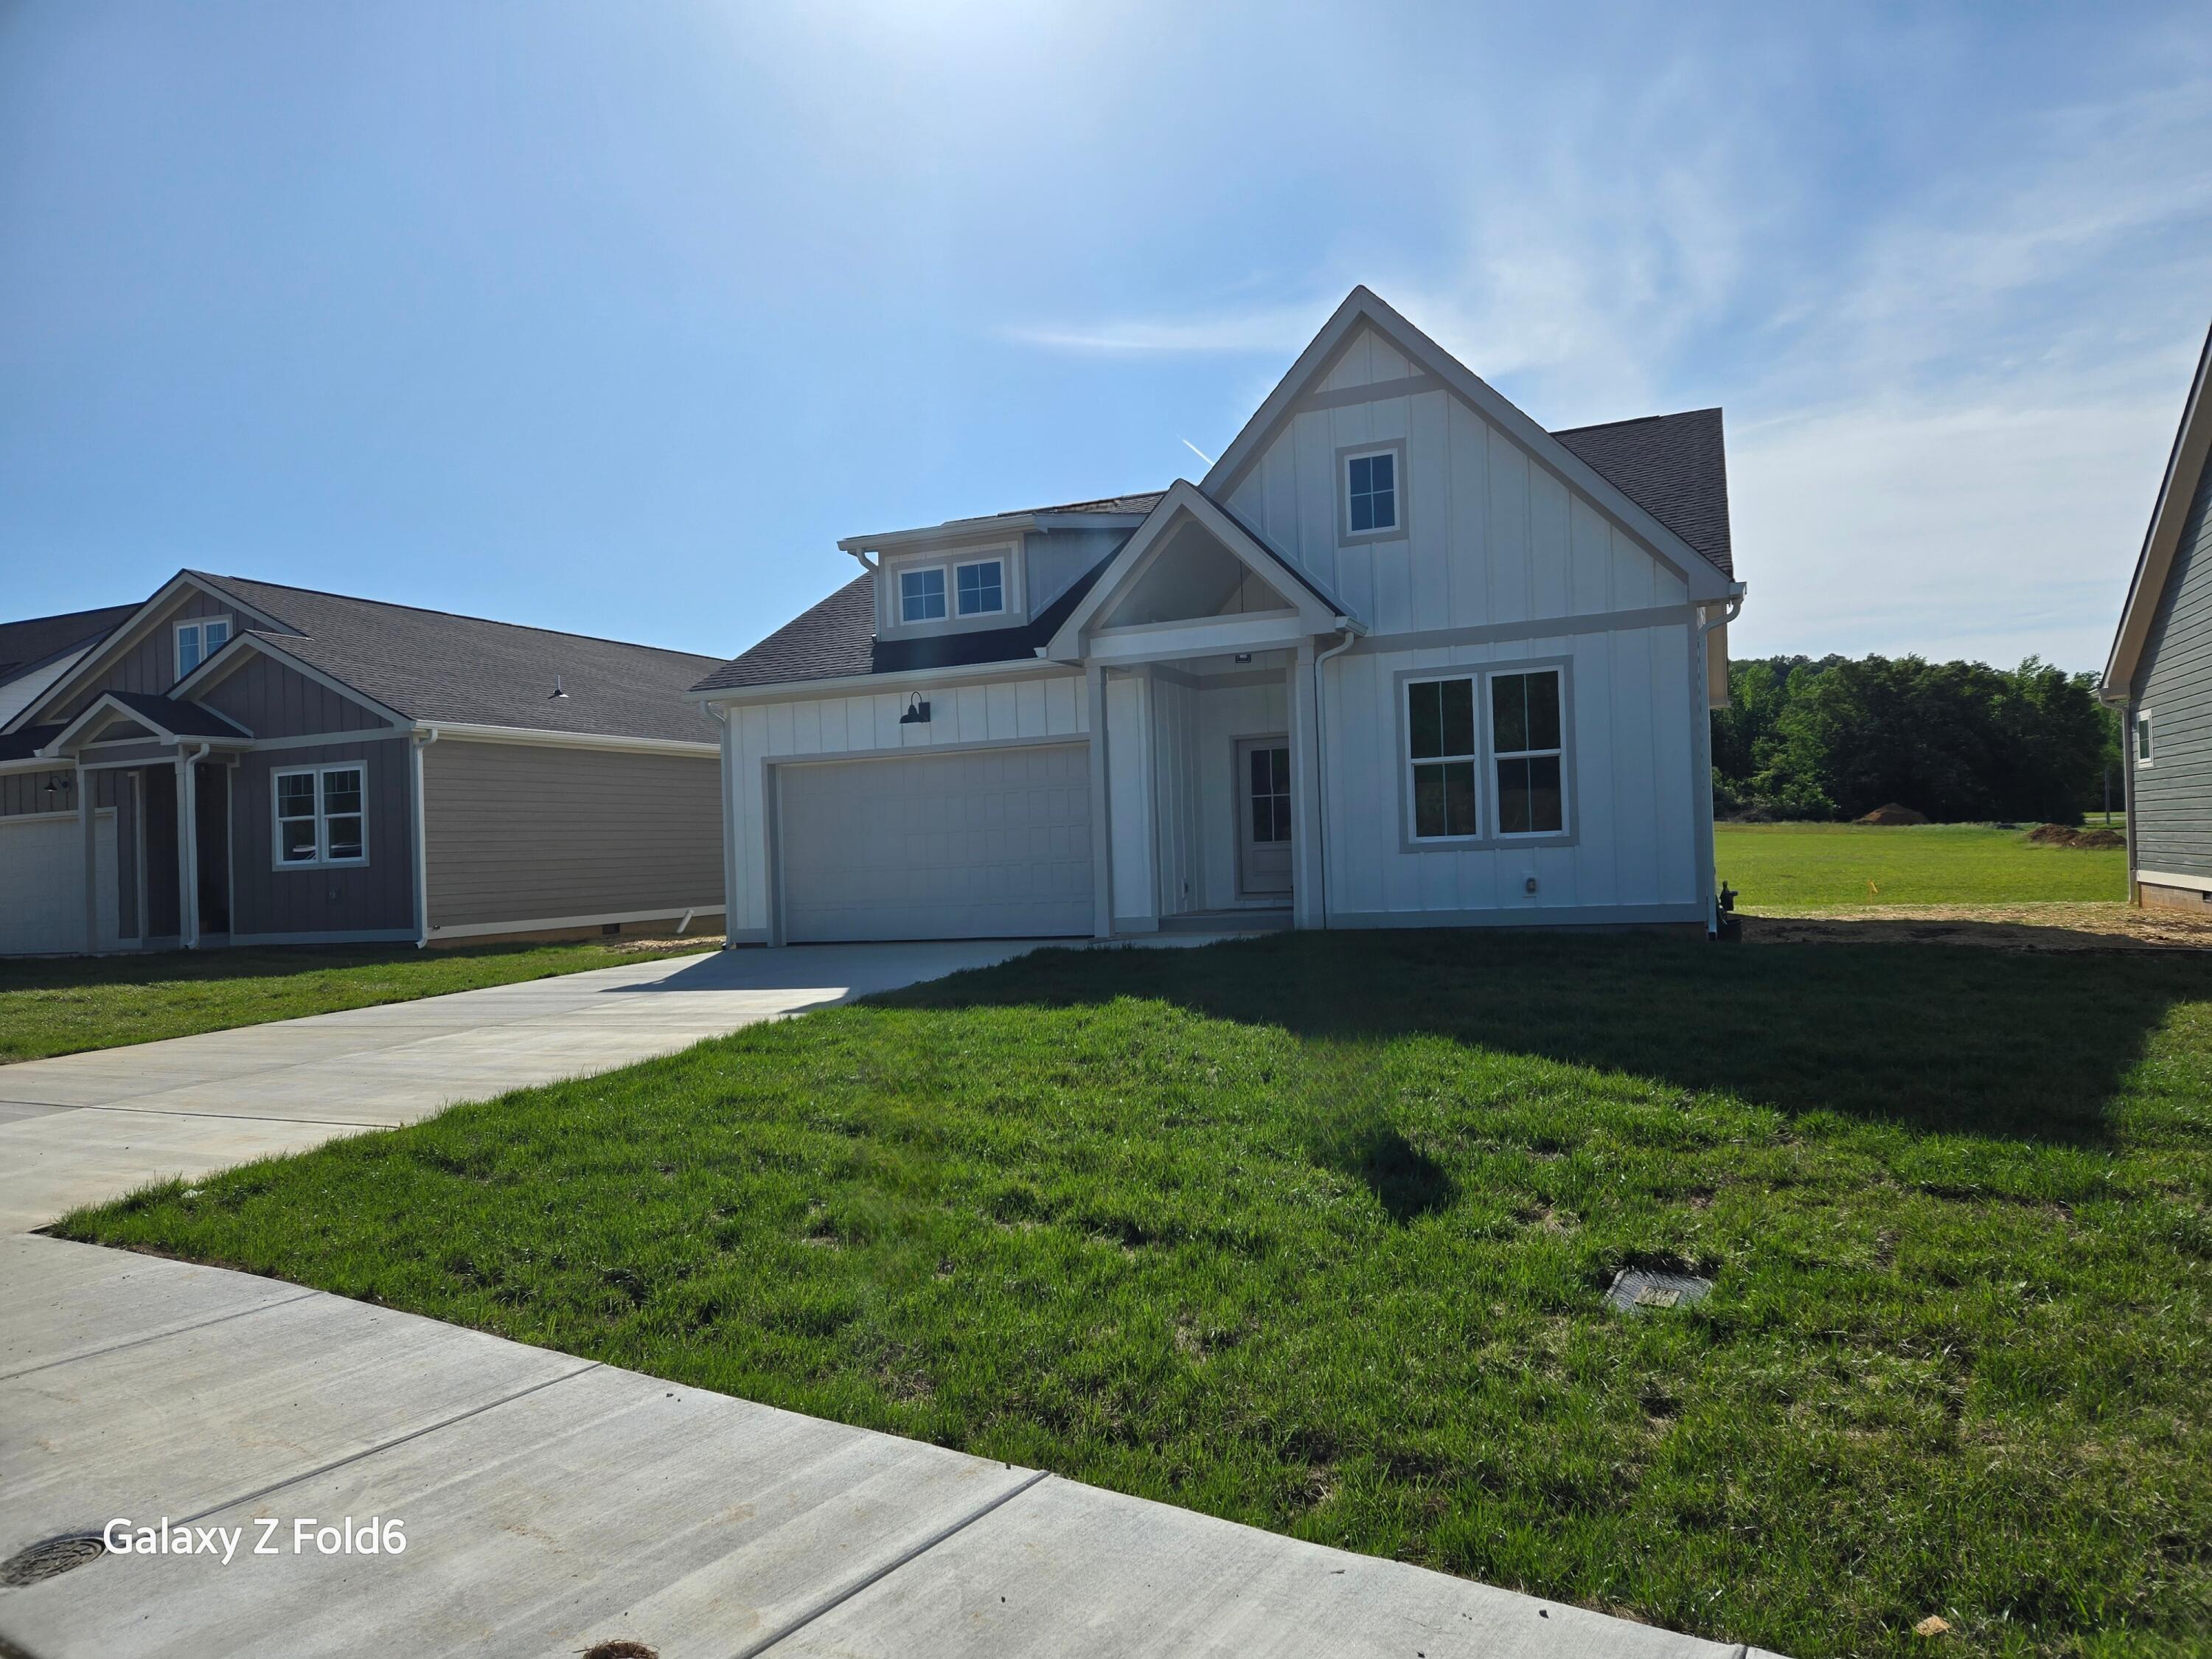
590 Jasper Gulch Drive Drive Lot 1, Jasper, TN 37347
None · Marion County
Key Facts
Description
Introducing the Cody Model in Jasper Gulch, a brand-new 68-lot single-family home community in the heart of Jasper, Tennessee. This thoughtfully designed 3-bedroom, 2-bath home offers over 1,300 square feet of well-appointed living space, complete with a 2-car garage and a spacious covered patio. Enjoy an open-concept layout that feels bright and expansive and features quality finishes throughout such as Benjamin Moore paint across 5 exterior design schemes. Inside you have your choice of 3 custom matched configurations for kitchen and baths so your home is unique to you. Each home sits on a full-size lot, offering room to breathe and room to grow. Located directly across from Jasper Middle School, this community also boasts quick access to major roadways and is just minutes from beautiful parks, rivers, and outdoor recreation. The Cody Model combines comfort, quality, and convenience--ideal for everyday living or a peaceful retreat from city life. Design your home right from the comfort of your living room by going to the interactive website. Come discover the best of small-town charm with modern living at Jasper Gulch.
Property Information
Property Type
Residential
Sub-Type
Single Family Residence
Structure Type
House
Year Built
2025
Living Area
1,373 sq ft
Lot Size
0.15 acres
Lot Dimensions
65x100
Garage Spaces
2
MLS® Listing#
1538048
Property Features
Interior
Exterior
Appliances
Cooling
Heating
Flooring
Pool
Parking
Laundry
Patio
Fencing
Lot Features
Construction
Foundation
Roof
Windows
Community
Utilities
Sewer
Water Source
Schools
- Elementary:
- Jasper Elementary
- Middle:
- Jasper Middle
- High:
- Marion County High
Financial Details
HOA
$50 / Monthly
Parcel Number
00000000
Directions
I-24 to exit 155. Make left and follow HWY28 as HWY 28 will become HWY 41. Make left on HWY 150. Make left and community sign will be on the right.
Affordability Calculator
$73,980
Estimated monthly payment
$1,969/mo
Principal $295,920 · Est. interest $412,835 over 30 yrs
Neighborhood Market Statistics
How this home compares to active listings in Jasper, TN
- $700,000
- Median Listing Price
- 62
- Median Days on Market
- 2,170
- Median Sq Ft
- $315
- Median Price / Sq Ft
- 107
- Active Listings
- This home’s price is 47% below the area median.
- Its price per sq ft is 14% below the area median.
Market statistics compiled from active EXIT Realty® and MLS listings in Jasper, TN.
Location
Map is currently unavailable for this location.
Points of Interest in Jasper, TN
Showing the Jasper area map.
Commute Calculator
Nearby Homes


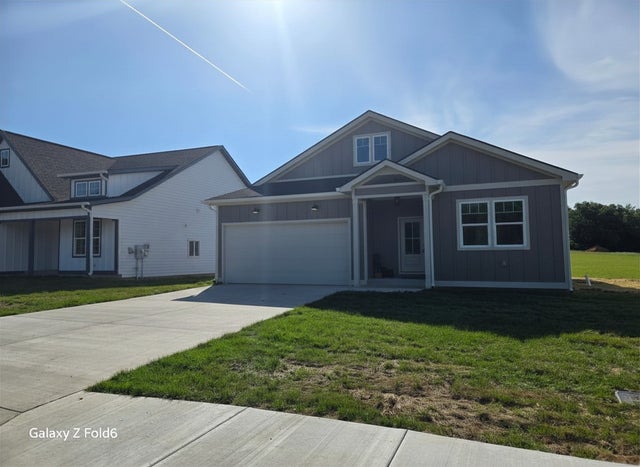
Similar Homes Nearby


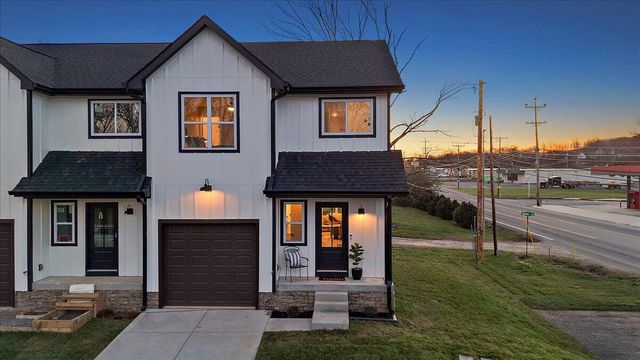
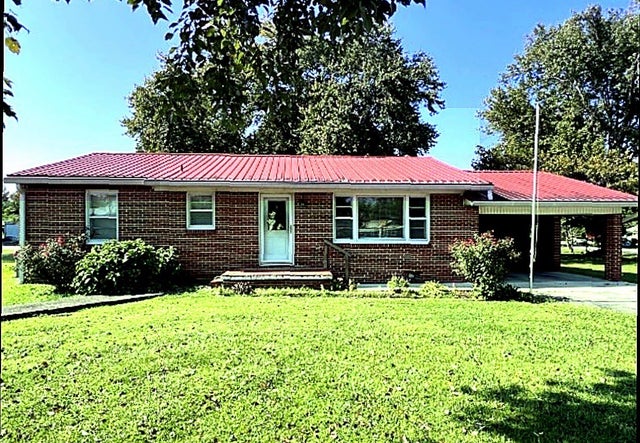
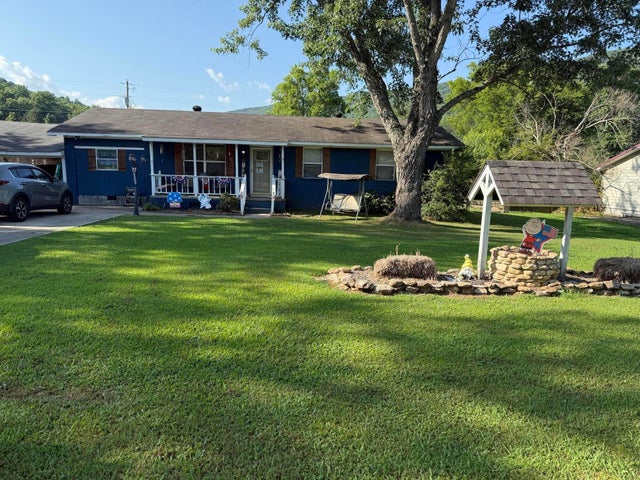
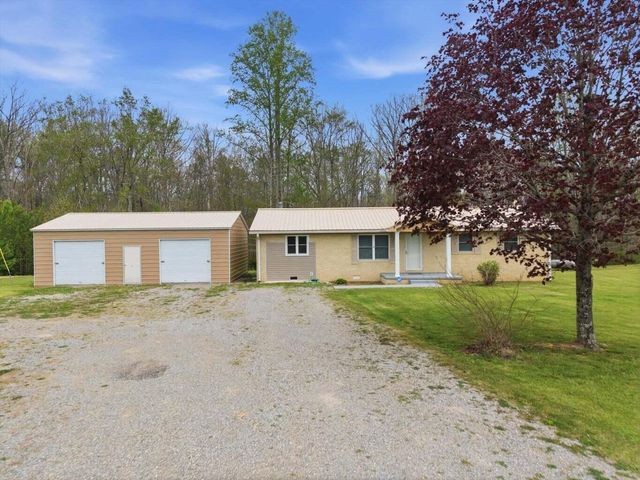
Similar Home Values
Comparable nearby listings and their asking prices.
| Address | Price | Beds | Baths | Sq Ft |
|---|---|---|---|---|
| 128 Brindalene Lane, Jasper, TN | $270,000 | 4 | 2 | 1,352 |
| 3670 Main St 3, Jasper, TN | $284,999 | 3 | 3 | 1,454 |
| 3670 Main Street 3, Jasper, TN | $284,999 | 3 | 3 | 1,464 |
| 125 Dixon Ln, Jasper, TN | $285,000 | 2 | 1 | 1,161 |
| 107 Georgia Lane, Jasper, TN | $299,000 | 4 | 3 | 1,404 |
| 11328 Hwy 150, Jasper, TN | $309,000 | 4 | 2 | 1,375 |
Moving Cost Estimate
EXIT Agents in Jasper


Listing Courtesy: Coldwell Banker Southern Realty - 6154653700
Presented by: Edward Klem