


48 Gatewood Lane, Bluffton, SC 29910
THE HAVEN AT NEW RIVERSIDE · Beaufort County
Key Facts
Description
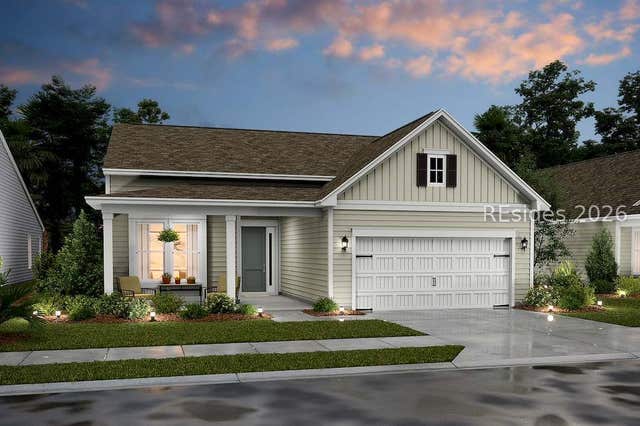
One of the most sought-after floorplans in The Haven, this exceptional Dunwoody Way model at 48 Gatewood Lane offers 3 bedrooms, 3 baths, a private office, and approximately 2,644 square feet of well-designed living space on what is arguably one of the finest homesites in the community. Enjoy breathtaking views that transition from sparkling water to a serene wooded backdrop, creating privacy and natural beauty rarely found. A beautiful paver walkway welcomes you to the front entrance, setting the tone for the quality found throughout the home. The open concept design is ideal for both everyday living and entertaining, highlighted by a spacious great room with a fireplace featuring a granite surround and a gourmet kitchen offering granite countertops, tile backsplash, gas cooktop, stainless steel vent hood, abundant cabinetry, and a large center island. Plantation shutters add timeless Lowcountry elegance throughout, while the convenient drop zone just off the garage provides the perfect landing space for coats, shoes, and daily organization. The generous owner's suite offers a relaxing retreat with tranquil views, while two additional guest bedrooms and a dedicated office provide exceptional flexibility for visitors, hobbies, or working from home. Enjoy year-round comfort in the heated and cooled all-season room, seamlessly connected to a spacious birdcage screened enclosure, creating exceptional indoor-outdoor living while taking full advantage of the peaceful water-to-woods setting. The oversized garage accommodates two vehicles plus a golf cart and includes a convenient utility sink for everyday projects and cleanup, providing the storage and functionality today's buyers desire. Located within The Haven at New Riverside, one of Bluffton's premier gated 55+ communities, residents enjoy an intimate neighborhood surrounded by lagoons, nature preserves, and mature landscaping along with outstanding amenities including The Retreat clubhouse, resort-style pool, fitness center, tennis courts, pickleball courts, bocce, dog park, walking and biking trails, and a vibrant calendar of clubs, activities, and social events. Conveniently located just minutes from Old Town Bluffton, Hilton Head Island, Savannah, shopping, dining, and healthcare, this remarkable home offers an exceptional blend of luxury, comfort, privacy, and active Lowcountry living. A rare opportunity to own a premium Dunwoody Way home on one of The Haven's most spectacular water-to-woods homesites.
Property Information
Property Type
Residential
Sub-Type
Single Family Residence
Style
OneStory
Year Built
2017
Stories
1
Living Area
2,644 sq ft
Lot Dimensions
.22
Garage Spaces
2
Ownership
Trust
MLS® Listing#
510257
Property Features
Interior
Exterior
Appliances
Cooling
Heating
Flooring
Pool
Parking
Laundry
Patio
Construction
Roof
Windows
Security
Community
Water Source
Rooms
- Dining Room
- Great Room
- Kitchen
- Laundry
- Library
- Master BedroomFirst
Financial Details
Assessed Value
$655,500
Parcel Number
R614 035 000 0869 0000
Affordability Calculator
$147,800
Estimated monthly payment
$3,933/mo
Principal $591,200 · Est. interest $824,777 over 30 yrs
Neighborhood Market Statistics
How this home compares to active listings in Bluffton, SC
- $549,468
- Median Listing Price
- 81
- Median Days on Market
- 2,160
- Median Sq Ft
- $259
- Median Price / Sq Ft
- 565
- Active Listings
- This home’s price is 34% above the area median.
- Its price per sq ft is 8% above the area median.
Market statistics compiled from active EXIT Realty® and MLS listings in Bluffton, SC.
Location

Points of Interest in Bluffton, SC
Showing the Bluffton area map.
Nearby Schools
May River High School
Secondary · 0.8 mi away
Pritchardville Elementary School
Elementary · 1.6 mi away
River Ridge Academy
School · 4.2 mi away
H E McCracken Middle School
Secondary · 5.3 mi away
Bluffton Elementary School
Elementary · 5.3 mi away
Bluffton High School
Secondary · 5.4 mi away
Bluffton Elementary Early Childhood Center
Elementary · 5.5 mi away
Uscb Education Club
School · 5.7 mi away
Bluffton Middle School
Secondary · 6.6 mi away
St Gregory the Great Catholic Church
School · 6.7 mi away
SGGCS Bluffton, SC
School · 6.7 mi away
Red Cedar Elementary School
Elementary · 7.1 mi away
May River Montessori
Elementary · 7.1 mi away
Amazing Creations
School · 7.2 mi away
Michael C. Riley Elementary School
Elementary · 7.4 mi away
Michael C Riley Early Childhood Ctr
School · 7.5 mi away
Christian Heritage Montessori School
Elementary · 7.7 mi away
Okatie Elementary School
Elementary · 7.7 mi away
Kids College
Primary School · 7.7 mi away
Ridgeland Middle School
School · 8.0 mi away
Commute Calculator
Nearby Homes


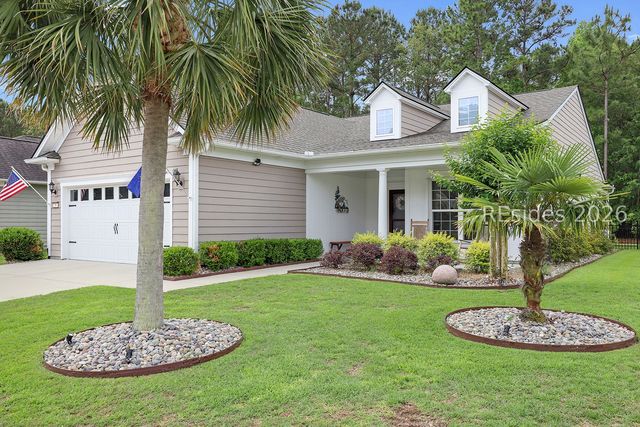

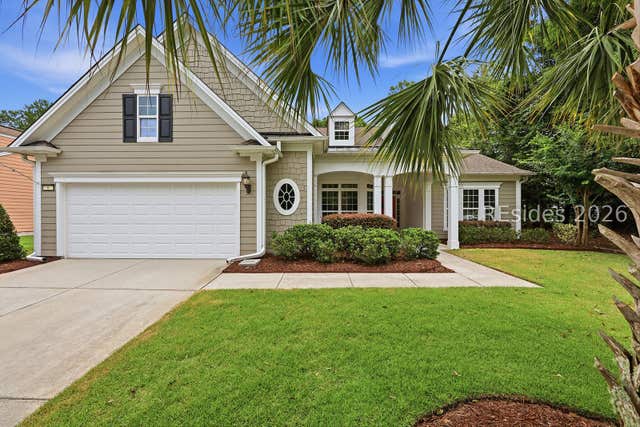

Similar Homes Nearby
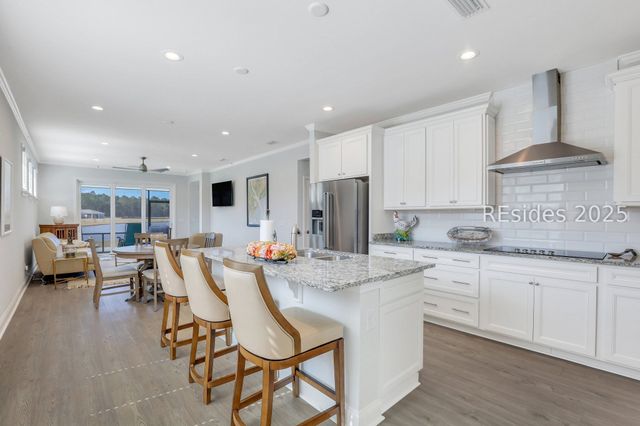

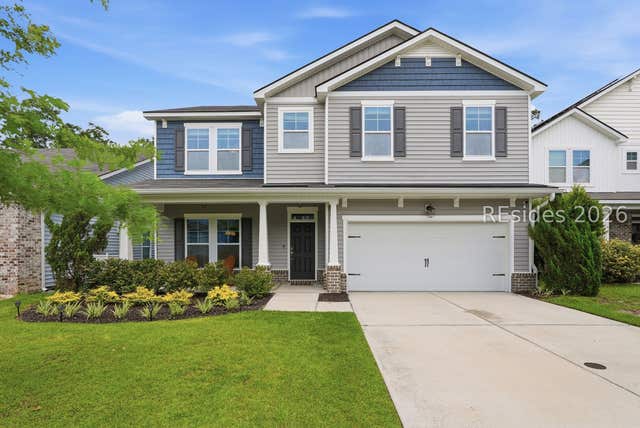


Similar Home Values
Comparable nearby listings and their asking prices.
| Address | Price | Beds | Baths | Sq Ft |
|---|---|---|---|---|
| 209 Aurora Way, Bluffton, SC | $519,000 | 2 | 2 | 1,581 |
| 44 Hampton Circle, Bluffton, SC | $519,500 | 2 | 3 | 2,302 |
| 122 Sago Palm Drive, Bluffton, SC | $519,900 | 4 | 3 | 2,660 |
| 2308 Blakers Boulevard, Bluffton, SC | $520,000 | 4 | 3 | 2,382 |
| 33 Vespers Way, Bluffton, SC | $524,900 | 2 | 2 | 2,597 |
| 46 Estuary Drive, Bluffton, SC | $524,900 | 3 | 2 | 2,002 |
Moving Cost Estimate
EXIT Agents in Bluffton



Listing Courtesy: SERHANT - 8433682935
Presented by: Eric Elder