

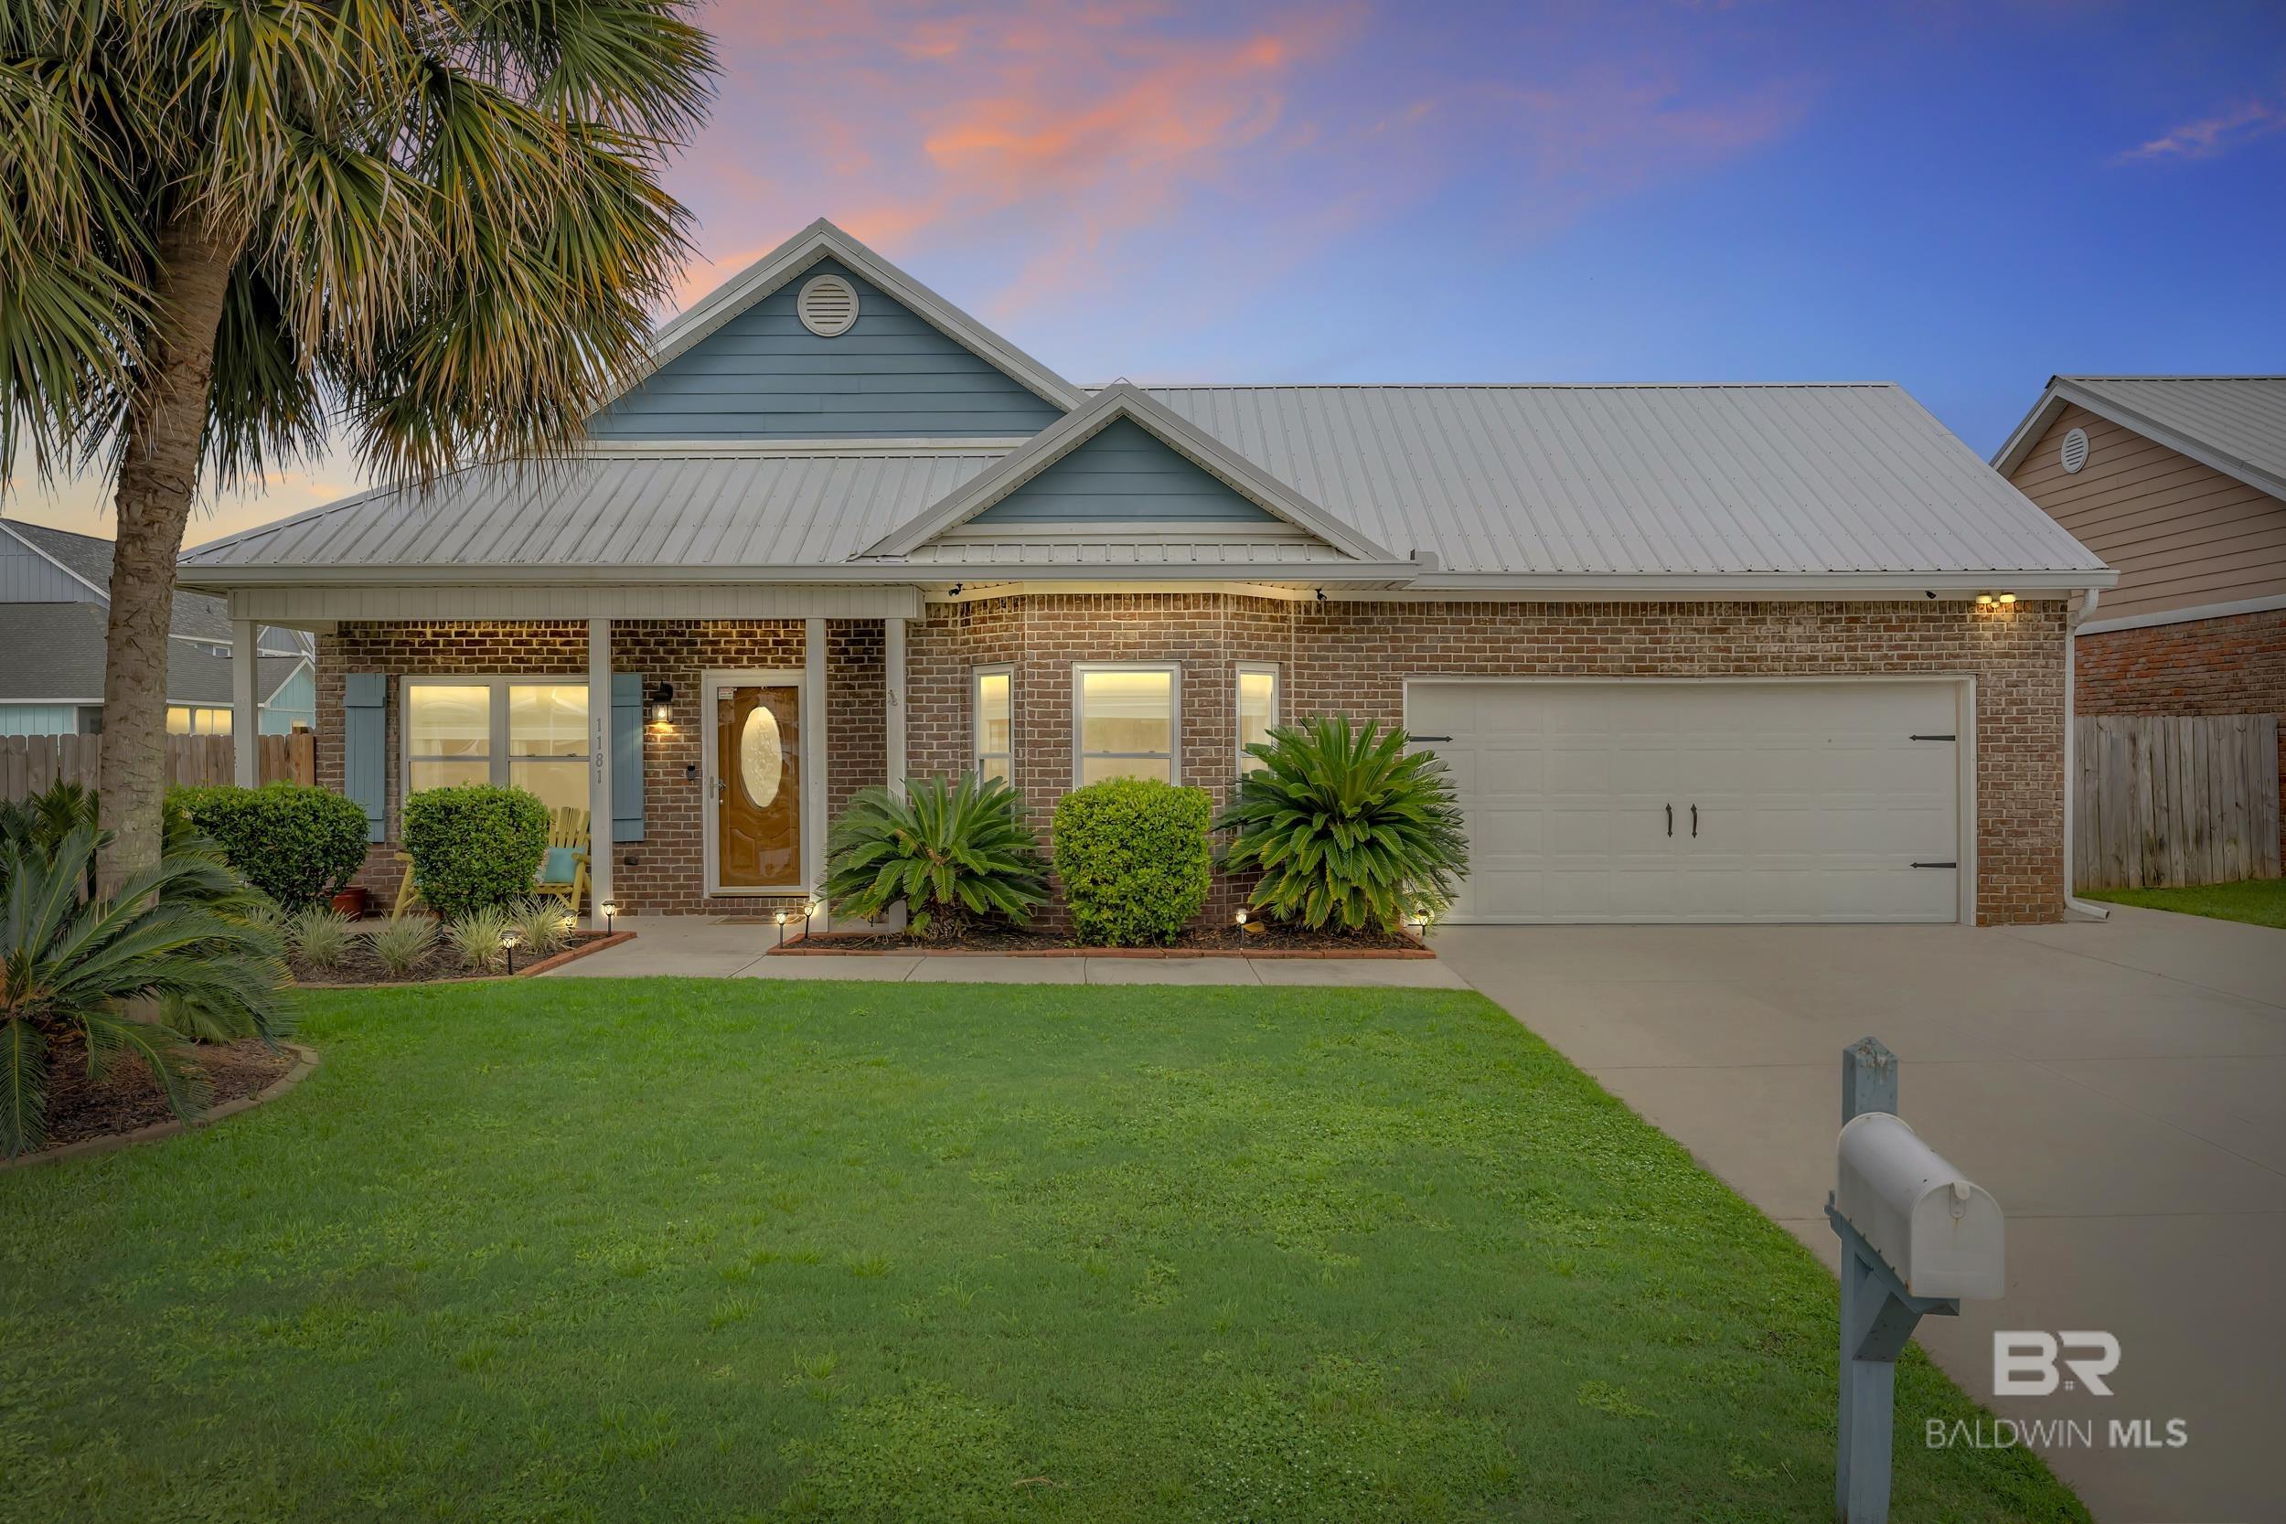
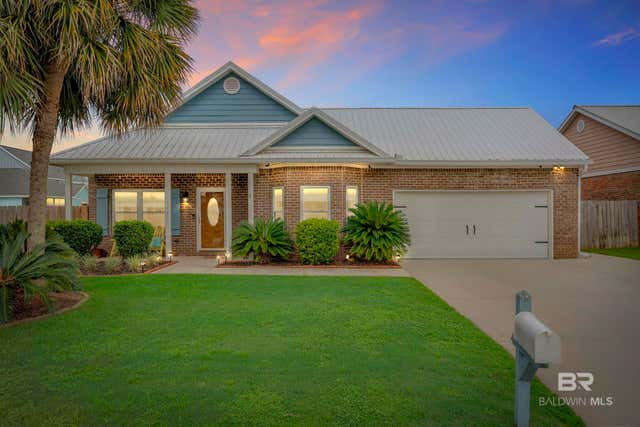
1181 Sloane Cove, Foley, AL 36535
Kennedy Park · Baldwin County County
Key Facts
Description
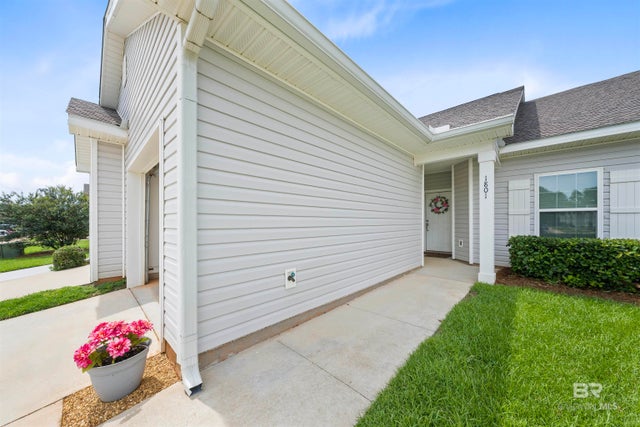
Well maintained move-in ready home sits in a cul-de-sac of Kennedy Park subdivision off CO Rd 12 south Foley. The home has great curb appeal beginning with the beautiful palm trees and lawn maintained by an included irrigation system. Entering the home, you will be greeted with a complete dream kitchen that features soft closing full height cabinets & drawers, granite countertops, granite full height backsplash, farm sink and faucets, ship lap walls, tile floor. An eye-catching stainless steel hood, garbage disposal, new dishwasher 2025 and upscale drawer microwave. All stainless steel appliances new in 2020. LVP flooring throughout. The living room has a vaulted ceiling, bay window for lots of natural light. Eat-in dining area off the kitchen. The primary bedroom has a tray ceiling and 9ft ceilings throughout the home. The primary bathroom features new quartz vanity top, soft close cabinets & drawers, double vainity, tiled floor, tiled zero entry shower, spa type shower head, sprayer, rain fall and water jets. The second bathroom features new quartz vanity, sink and faucets. An additional room off the primary suite offers versatile use as an office, playroom or exercise space. All new plumbing. All windows upgraded by Window World with UV tint for energy efficiency. Hurricane shields. The enclosed screened porch offers updated siding inside and out, a great place for entertaining. The additional large porch is covered, string lights offering just enough light to enjoy the night skies. The garage is larger than most and has a new door opener with keypad and access door from the screen porch and kitchen area. The fence was replaced in 2/25 offering privacy and security. In the backyard you will enjoy picking fruit from your own tree. A large 10x16 barn with 2 loft storage, power, paneled insulated walls and window unit a/c make this the perfect man cave or workshop. Metal roof and silver fortified home. Don't miss this one. Buyer to verify all information. Buyer to
Property Information
Property Type
Residential
Sub-Type
Single Family Residence
Year Built
2006
Living Area
1,682 sq ft
Lot Size
0.15 acres
Lot Dimensions
57 x 103
Garage Spaces
2
Parking Spaces
6
Ownership
Whole/Full
MLS® Listing#
399231
Property Features
Interior
Appliances
Cooling
Heating
Patio
Fencing
Lot Features
Construction
Foundation
Roof
Windows
Security
Other Structures
Community
Schools
- Elementary:
- Foley Elementary
- Middle:
- Foley Middle
- High:
- Foley High
Financial Details
HOA
$180 / Annually
Annual Taxes
$807
Parcel Number
6102100000007.058
Directions
From the Foley Beach Express head west on Co. Rd 12, Kennedy Park subdivision is on your right. Turn left on Sloane Cove and home is straight ahead at the end.
Affordability Calculator
$58,400
Estimated monthly payment
$1,554/mo
Principal $233,600 · Est. interest $325,893 over 30 yrs
Neighborhood Market Statistics
How this home compares to active listings in Foley, AL
- $328,159
- Median Listing Price
- 61
- Median Days on Market
- 1,816
- Median Sq Ft
- $188
- Median Price / Sq Ft
- 373
- Active Listings
- This home’s price is 11% below the area median.
- Its price per sq ft is 8% below the area median.
Market statistics compiled from active EXIT Realty® and MLS listings in Foley, AL.
Location

Points of Interest in Foley, AL
Showing the Foley area map.
Nearby Schools
Foley High School
Secondary · 2.3 mi away
Daphne High School
Secondary · 2.4 mi away
South Baldwin Christian Academy
School · 2.5 mi away
Foley Intermediate School
School · 2.6 mi away
Mathis Elementary
Elementary · 2.7 mi away
Foley Middle School
Secondary · 3.8 mi away
Foley Elementary School
Elementary · 4.0 mi away
Swift Elementary School
Elementary · 4.8 mi away
St Benedict School
School · 5.2 mi away
Ob Conservatory of Fine Arts
School · 5.5 mi away
Orange Beach Middle & High School
Secondary · 5.5 mi away
Good Shepherd Lutheran School
School · 5.6 mi away
Elberta Middle School
Secondary · 5.7 mi away
Elberta Elementary School
Elementary · 6.0 mi away
Gulf Shores High School
Secondary · 6.2 mi away
Gulf Shores City Schools
School · 6.2 mi away
Gulf Shores Elementary School
Elementary · 6.2 mi away
Gulf Shores Middle School
Secondary · 6.2 mi away
Magnolia School
Elementary · 6.5 mi away
Orange Beach Elementary School
Elementary · 7.5 mi away
Commute Calculator
Nearby Homes


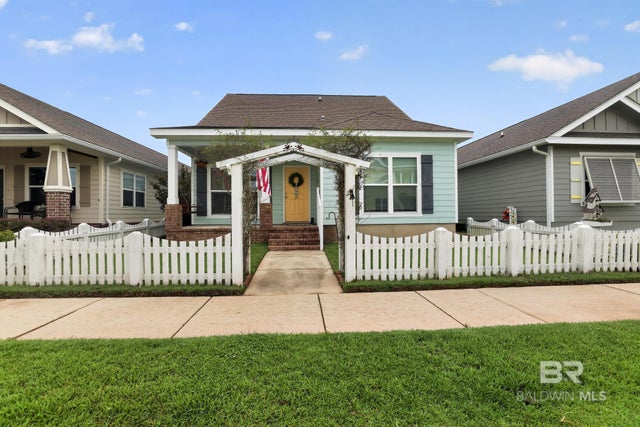

Similar Homes Nearby
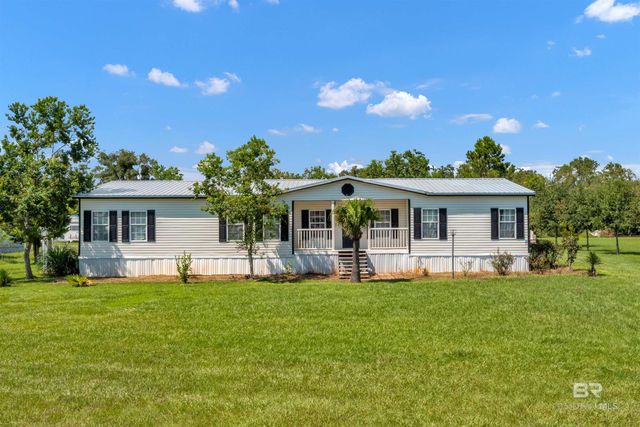



Similar Home Values
Comparable nearby listings and their asking prices.
| Address | Price | Beds | Baths | Sq Ft |
|---|---|---|---|---|
| 15349 Springfield Court, Foley, AL | $215,000 | 3 | 2 | 2,052 |
| 11998 Workman Avenue, Foley, AL | $217,000 | 3 | 2 | 1,056 |
| 2651 S Juniper Avenue 1801, Foley, AL | $219,700 | 3 | 2 | 1,185 |
| 200 W Sycamore Avenue, Foley, AL | $225,000 | 3 | 2 | 1,325 |
| 7790 Audubon Drive, Foley, AL | $229,500 | 3 | 2 | 1,256 |
| 8821 Shannon's Mill Road, Foley, AL | $235,000 | 3 | 2 | 1,200 |
Moving Cost Estimate
EXIT Agents in Foley


Listing Courtesy: Realty Executives Gulf Coast - PHONE: 251-942-3141
The information being provided is for consumers' personal, non-commercial use and may not be used for any purpose other than to identify prospective properties consumers may be interested in purchasing or renting.