

3225 Sundown Road, Las Cruces, NM 88011
Telshor Hills · Dona Ana County
Key Facts
Description
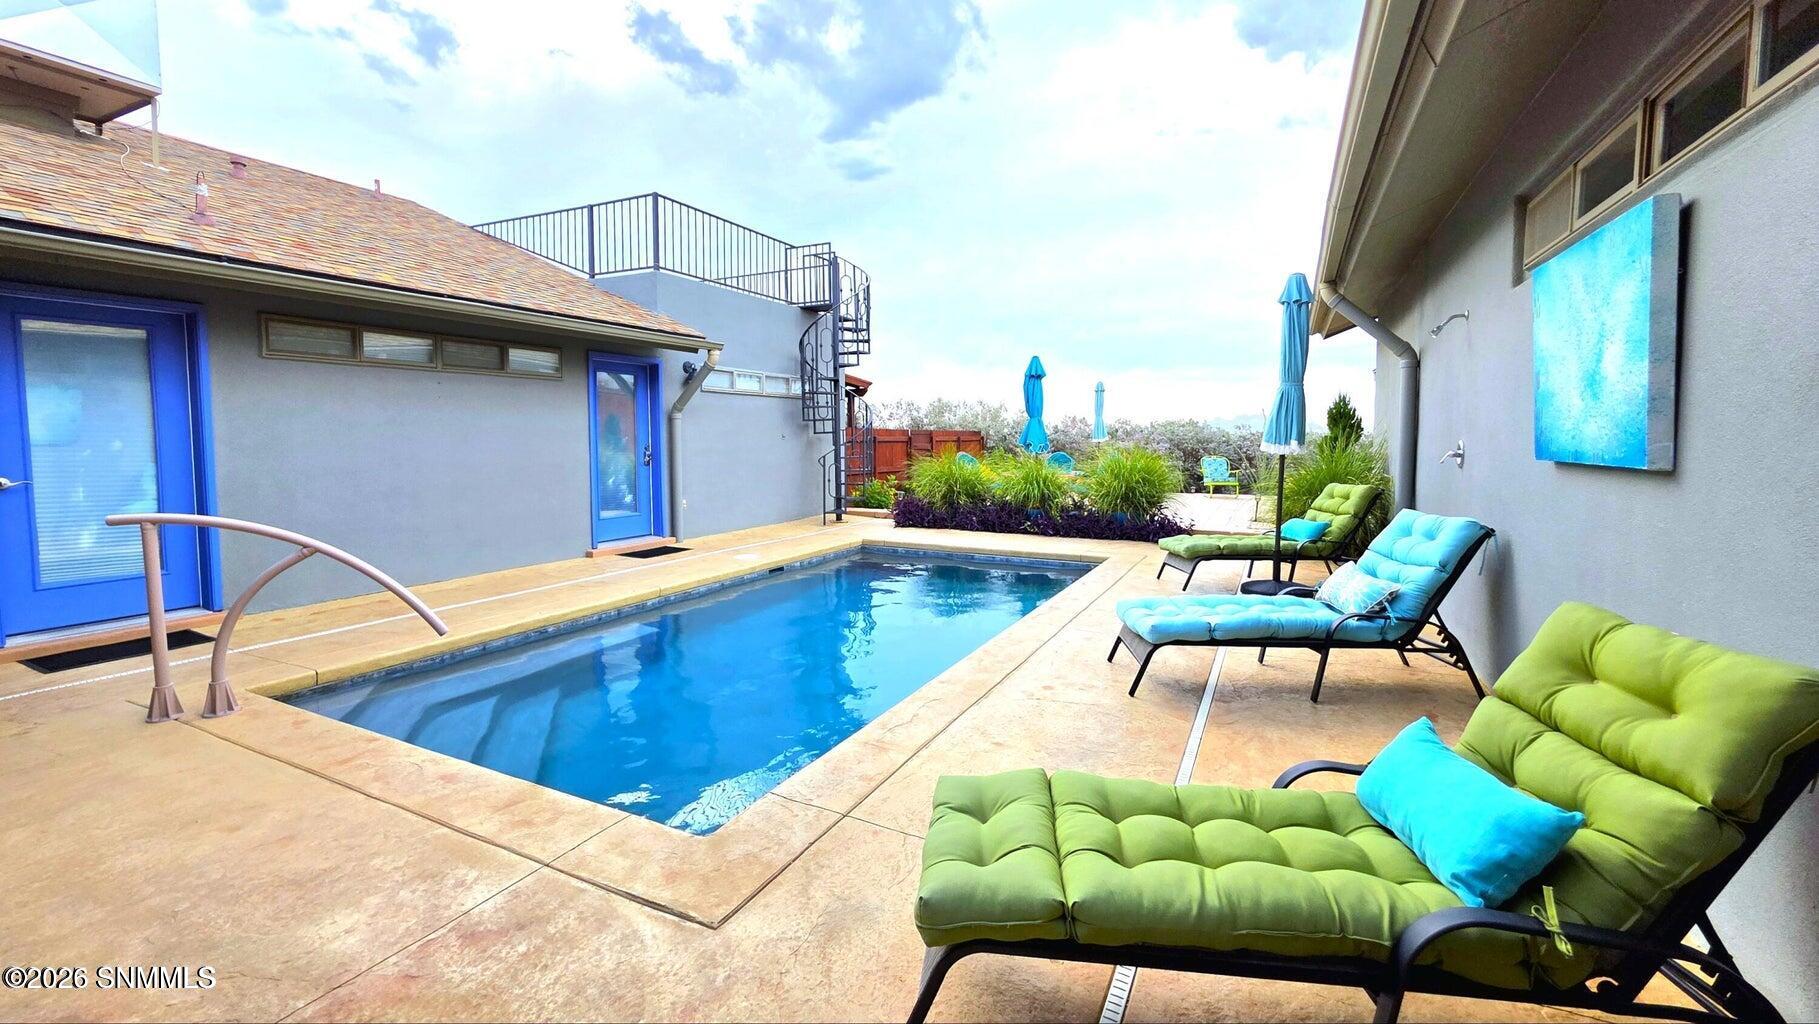
This 3,209 sq ft home, built in 1995 sits atop an elevated 1.12 acres and offers a flexible layout with numerous updates. A former third car garage has been converted into a full casita with its own kitchen featuring granite countertops, tile flooring, updated appliances, and ample cabinetry. The casita also includes a bath with a tiled shower and glass enclosure, a laundry area with front load washer and dryer, and a bedroom with direct access to the pool and spa.The courtyard pool area has been extensively updated with new plaster, tile, decking, lighting, and equipment. Outdoor features include a composite deck, pergola covered spa area, fencing with multiple access points, and an elevated observation deck.Additional improvements include updated landscaping, an energy efficient mini split system, and an on demand water heater, offering comfort and efficiency throughout the property.
Property Information
Property Type
Residential
Sub-Type
Single Family Residence
Style
Ranch / Pueblo
Year Built
1995
Living Area
3,068 sq ft
Lot Size
1.27 acres
Lot Dimensions
1.01 to 1.5 AC
Garage Spaces
2
Days on Market
76
MLS® Listing#
2601342
Property Features
Interior
Exterior
Appliances
Cooling
Heating
Fireplace
Basement
Pool
Parking
Patio
Fencing
Construction
Foundation
Roof
Windows
Security
Other Structures
Utilities
Sewer
Water Source
Financial Details
HOA
None
Parcel Number
4-010-135-007-051
Directions
From S Telshor Blvd: turn onto Sundown Rd and drive up the hill. The home will be on your left
Affordability Calculator
$148,000
Estimated monthly payment
$3,939/mo
Principal $592,000 · Est. interest $825,893 over 30 yrs
Neighborhood Market Statistics
How this home compares to active listings in Las Cruces, NM
- $368,644
- Median Listing Price
- 69
- Median Days on Market
- 2,000
- Median Sq Ft
- $191
- Median Price / Sq Ft
- 683
- Active Listings
- This home’s price is 101% above the area median.
- Its price per sq ft is 26% above the area median.
Market statistics compiled from active EXIT Realty® and MLS listings in Las Cruces, NM.
Location
Map is currently unavailable for this location.
Points of Interest in Las Cruces, NM
Showing the Las Cruces area map.
Commute Calculator
Nearby Homes


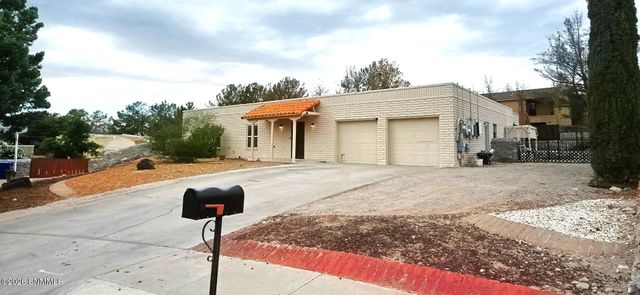
Similar Homes Nearby


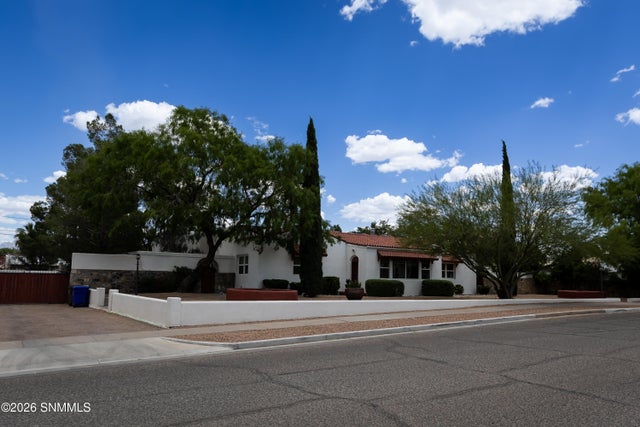
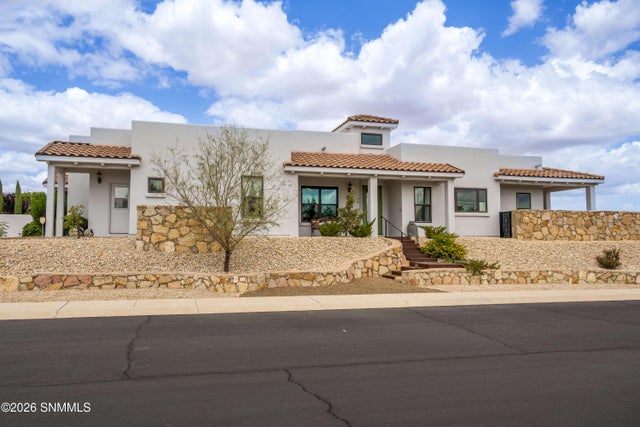


Similar Home Values
Comparable nearby listings and their asking prices.
| Address | Price | Beds | Baths | Sq Ft |
|---|---|---|---|---|
| 114 N Aries Avenue, Las Cruces, NM | $520,000 | 4 | 3 | 2,718 |
| 6262 Belvedere Loop, Las Cruces, NM | $525,000 | 4 | 3 | 2,398 |
| 810 N Reymond Street, Las Cruces, NM | $525,000 | 3 | 3 | 3,212 |
| 5174 Picuris Court, Las Cruces, NM | $527,950 | 3 | 3 | 2,436 |
| 4009 Firethorn Court, Las Cruces, NM | $529,000 | 3 | 2 | 2,192 |
| 404 N Armijo Street, Las Cruces, NM | $529,000 | 4 | 5 | 3,900 |
Moving Cost Estimate
EXIT Agents in Las Cruces


Listing Courtesy: Integrity Real Estate of New Mexico - 5753123476