

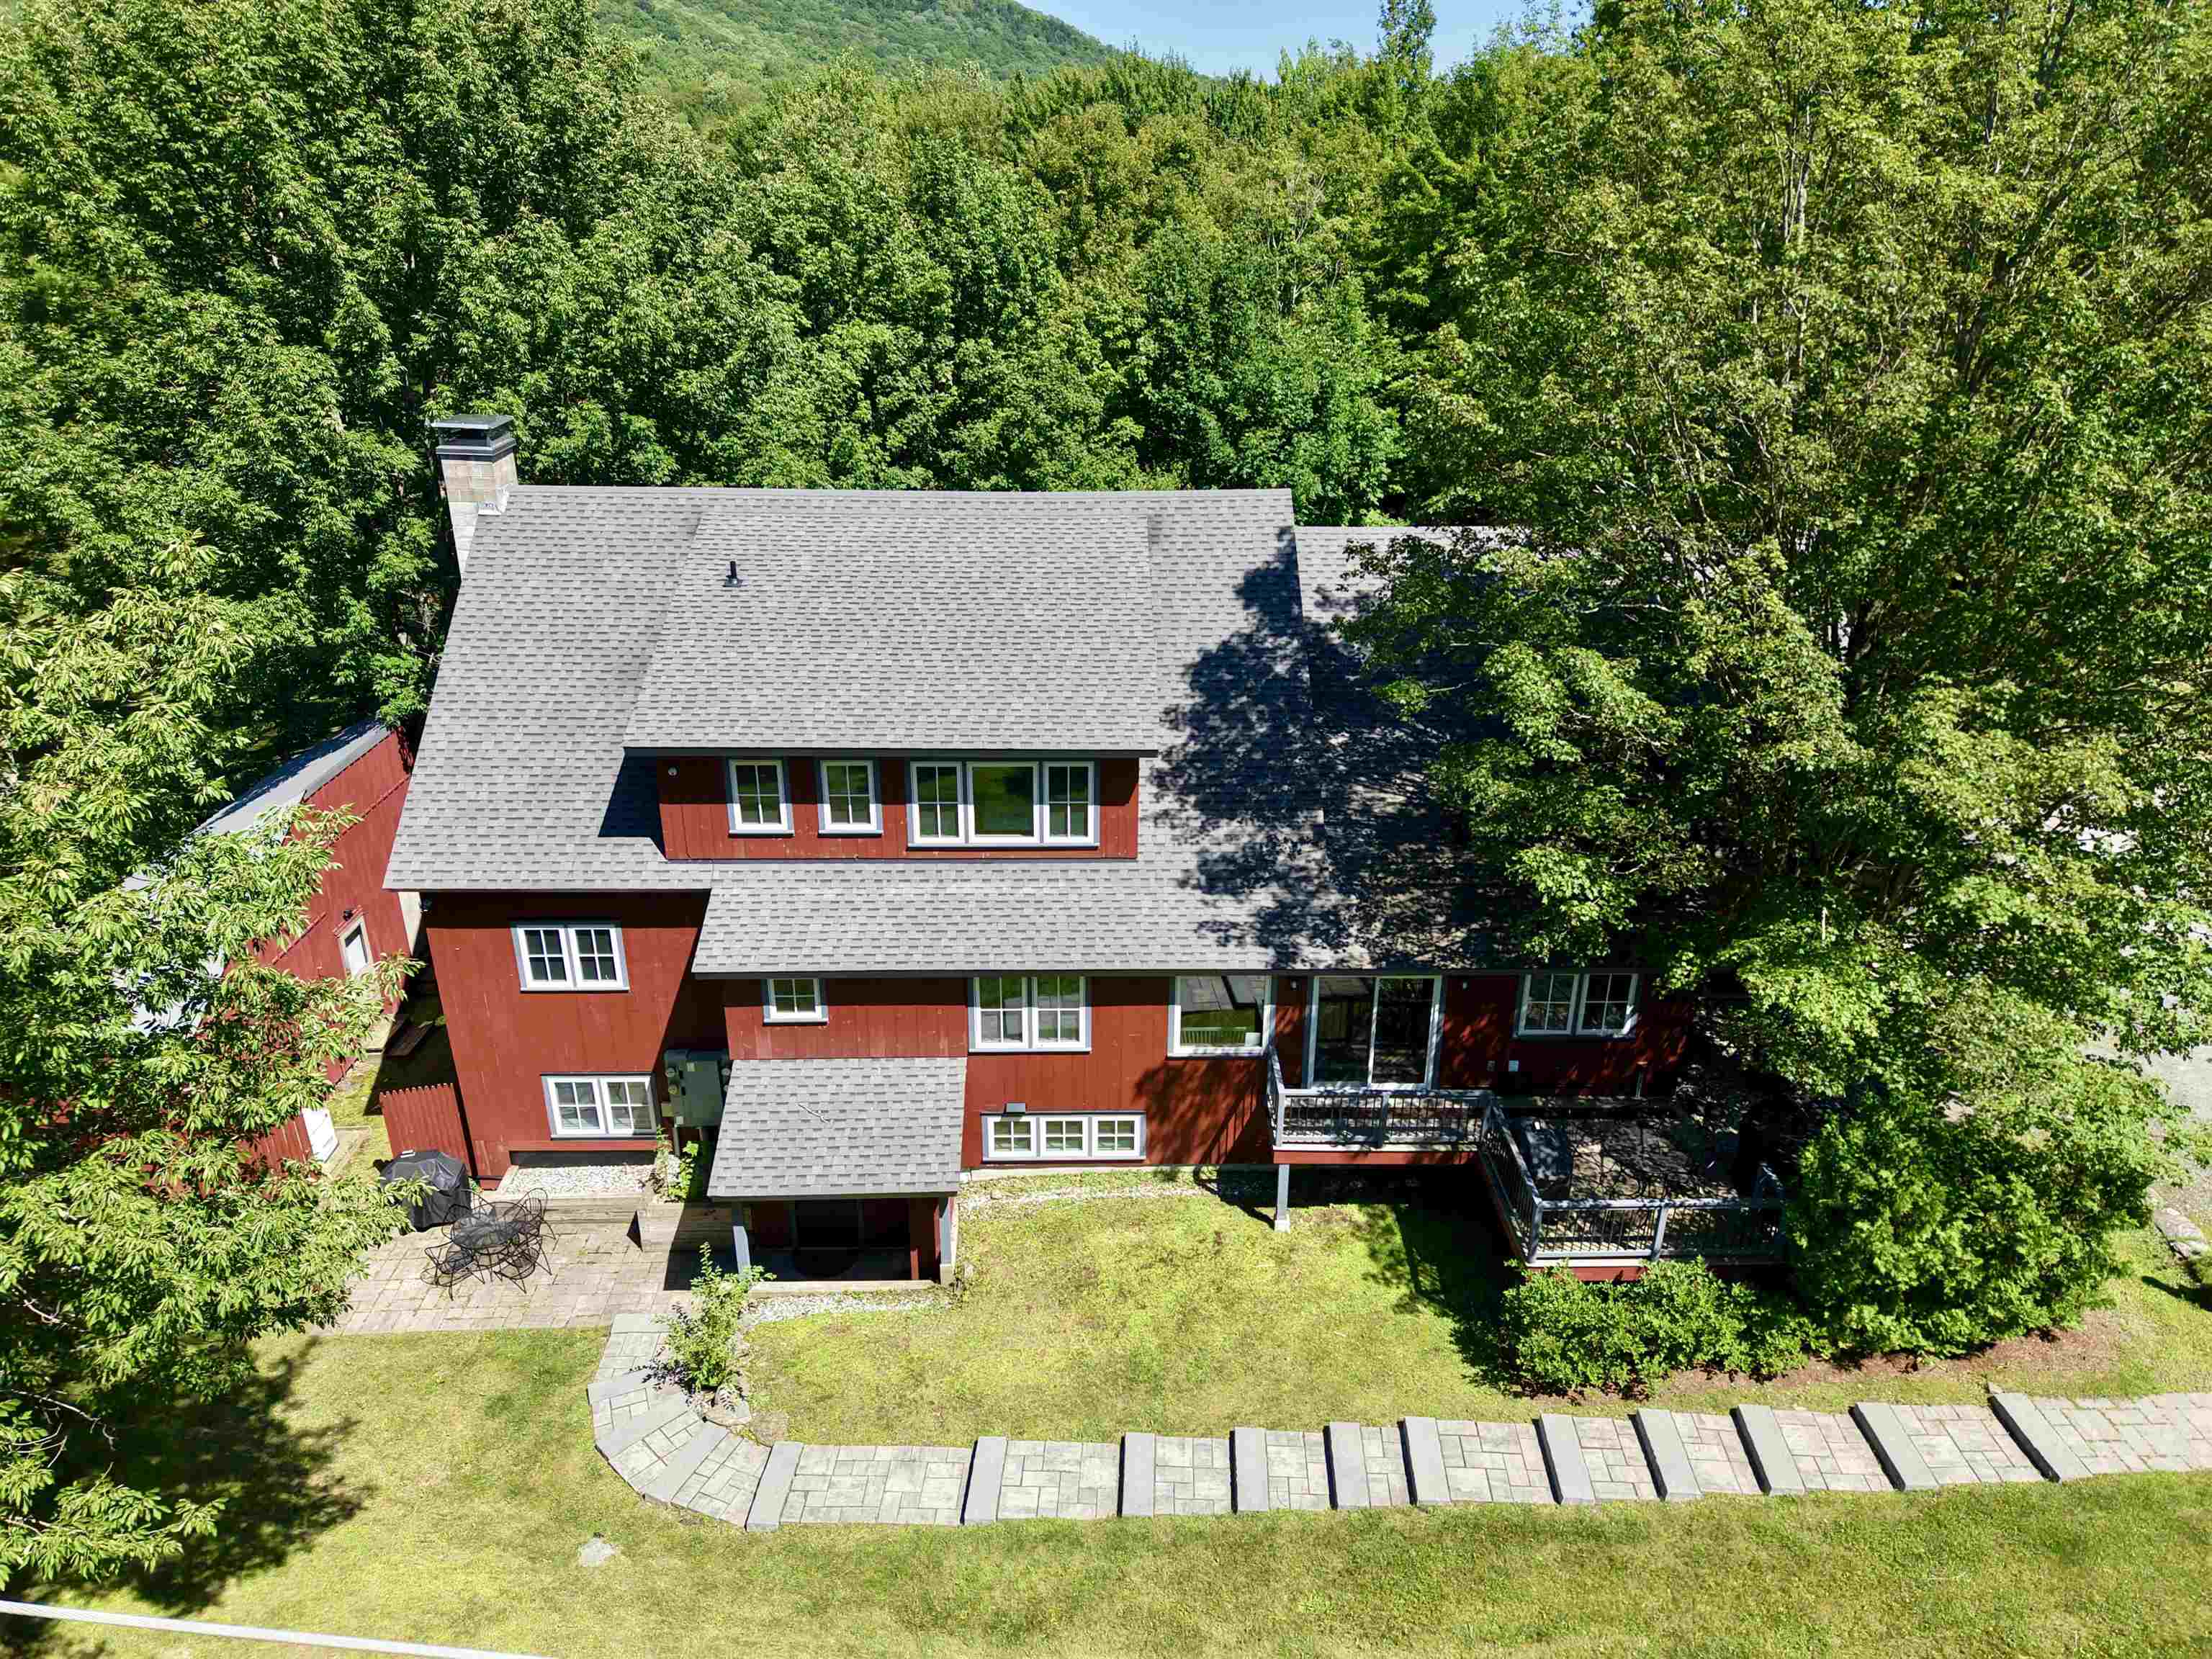
3209 German Flats Road 2, Warren, VT 05674
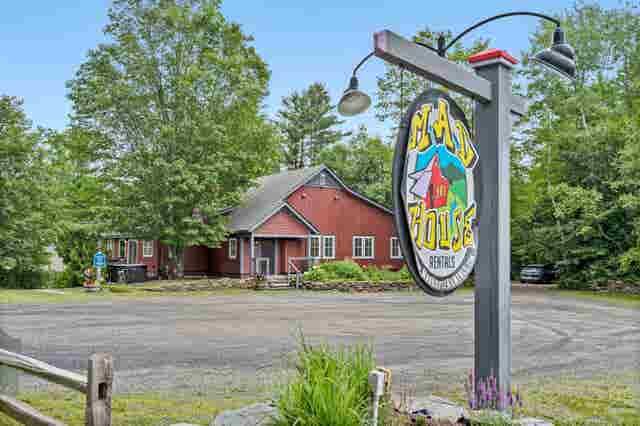
Mad House Condos · Washington County
Key Facts
Presented by: Erik Reisner - erik@mrvre.com
Description
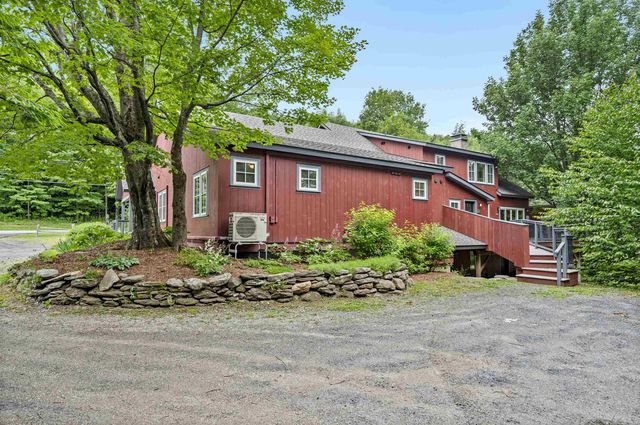
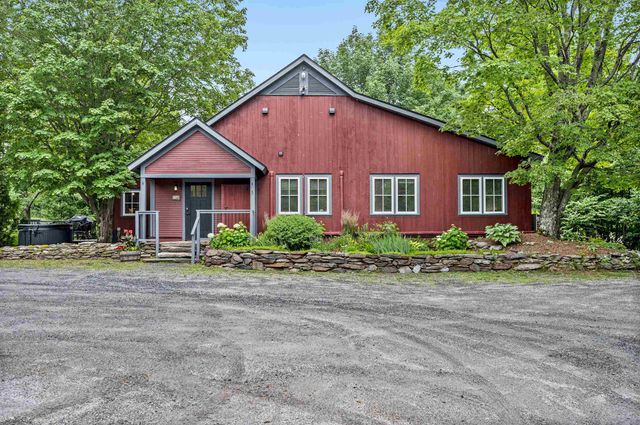
Transport yourself to a piece of history within this charming condo, reminiscent of the barn's illustrious past. Formerly the location of the renowned Common Man restaurant, and prior to that, the LaPasta Restaurant, this extraordinary property has undergone a million-dollar renovation to transform into a haven of relaxation and adventure. Nestled between the majestic peaks of Lincoln Peak and Mount Ellen, with the famed Mad River Glen just a stone's throw away. This unit is accessed by a private stone terraced staircase. Upon entry, experience the privacy of a separate, keyless access, ensuring a tranquil retreat. A mudroom thoughtfully accommodates outdoor gear. The open floor plan seamlessly combines a modern kitchen, dining area, and living space. Adjacent is a dedicated TV den, complete with a sleeper sofa and a smart TV. Each of the four bedrooms is also equipped with a smart television. The primary bedroom offers a king-size bed and ensuite bathroom, the second bedroom has a queen bed with a bathroom across the hall and direct access to the private and covered hot tub area, the third bedroom also has a queen with bathroom across the hall, and the fourth bedroom has two twins that can also be pushed together to make a king bed. Down the hall is a third bathroom, and laundry room. Out front you'll have a BBQ grill and outdoor dining area.
Property Information
Property Type
Residential
Sub-Type
Condominium
Style
Condex / Conversion
Year Built
1987
Stories
1
Living Area
1,530 sq ft
Lot Size
0.90 acres
Zoning
VR
Days on Market
324
MLS® Listing#
5054042
Property Features
Appliances
Heating
Flooring
Parking
Patio
Lot Features
Construction
Roof
Utilities
Sewer
Water Source
Schools
- Elementary:
- Warren Elementary School
- Middle:
- Harwood Union Middle/High
- High:
- Harwood Union High School
- District:
- Washington West
Financial Details
HOA
$660 / Monthly
Directions
Sugarbush Access Road to German Flats Road. Property on right in 0.2 miles.
Affordability Calculator
$139,980
Estimated monthly payment
$3,725/mo
Principal $559,920 · Est. interest $781,138 over 30 yrs
Location
Map is currently unavailable for this location.
Points of Interest in Warren, VT
Showing the Warren area map.
Commute Calculator
Nearby Homes

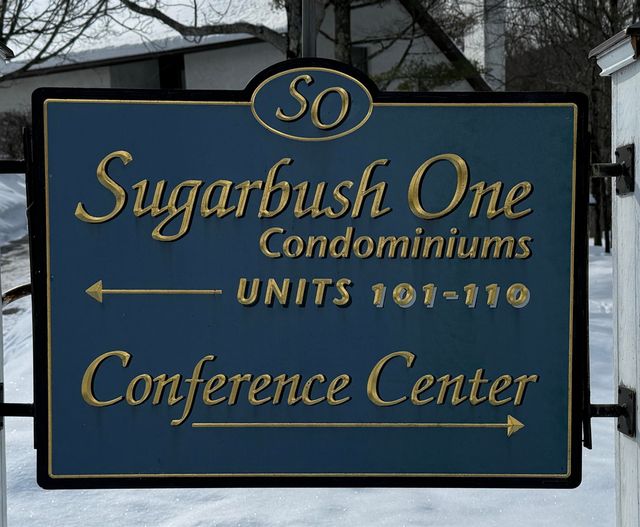

Similar Homes Nearby

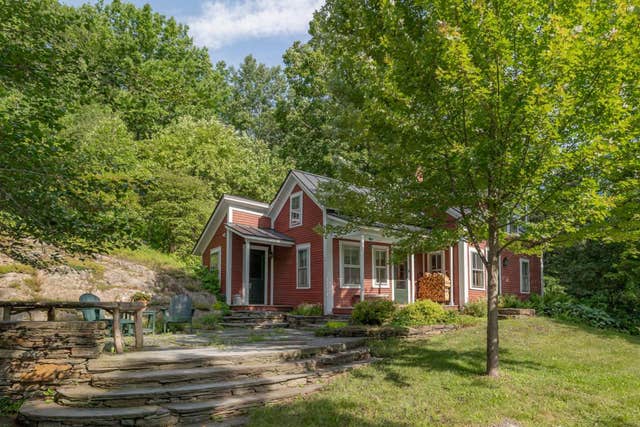
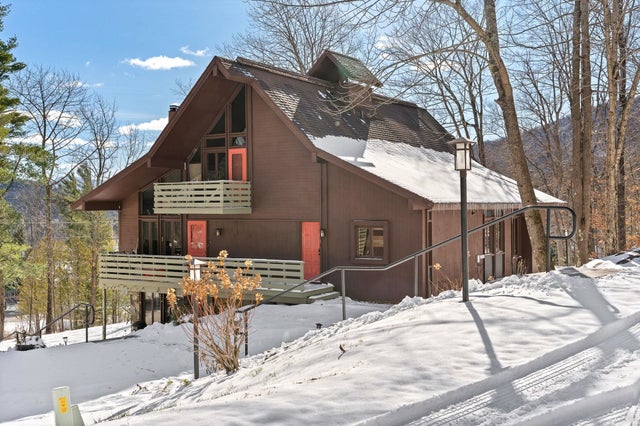
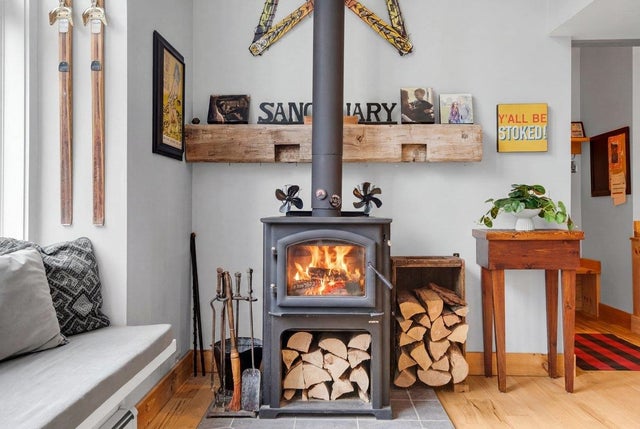

Similar Home Values
Comparable nearby listings and their asking prices.
| Address | Price | Beds | Baths | Sq Ft |
|---|---|---|---|---|
| 251 Doe Road, Warren, VT | $499,000 | 3 | 3 | 1,120 |
| 251 Doe Road, Warren, VT | $530,000 | 3 | 3 | 1,120 |
| 31 Mill Road, Warren, VT | $575,000 | 3 | 1 | 1,205 |
| 401 Village Road C-1, Warren, VT | $645,000 | 3 | 3 | 1,352 |
| 204 Pike Hill Road, Warren, VT | $649,000 | 3 | 3 | 2,164 |
| 3955 VT Route 100, Warren, VT | $695,000 | 5 | 4 | 3,435 |
Moving Cost Estimate
EXIT Agents in Warren


