

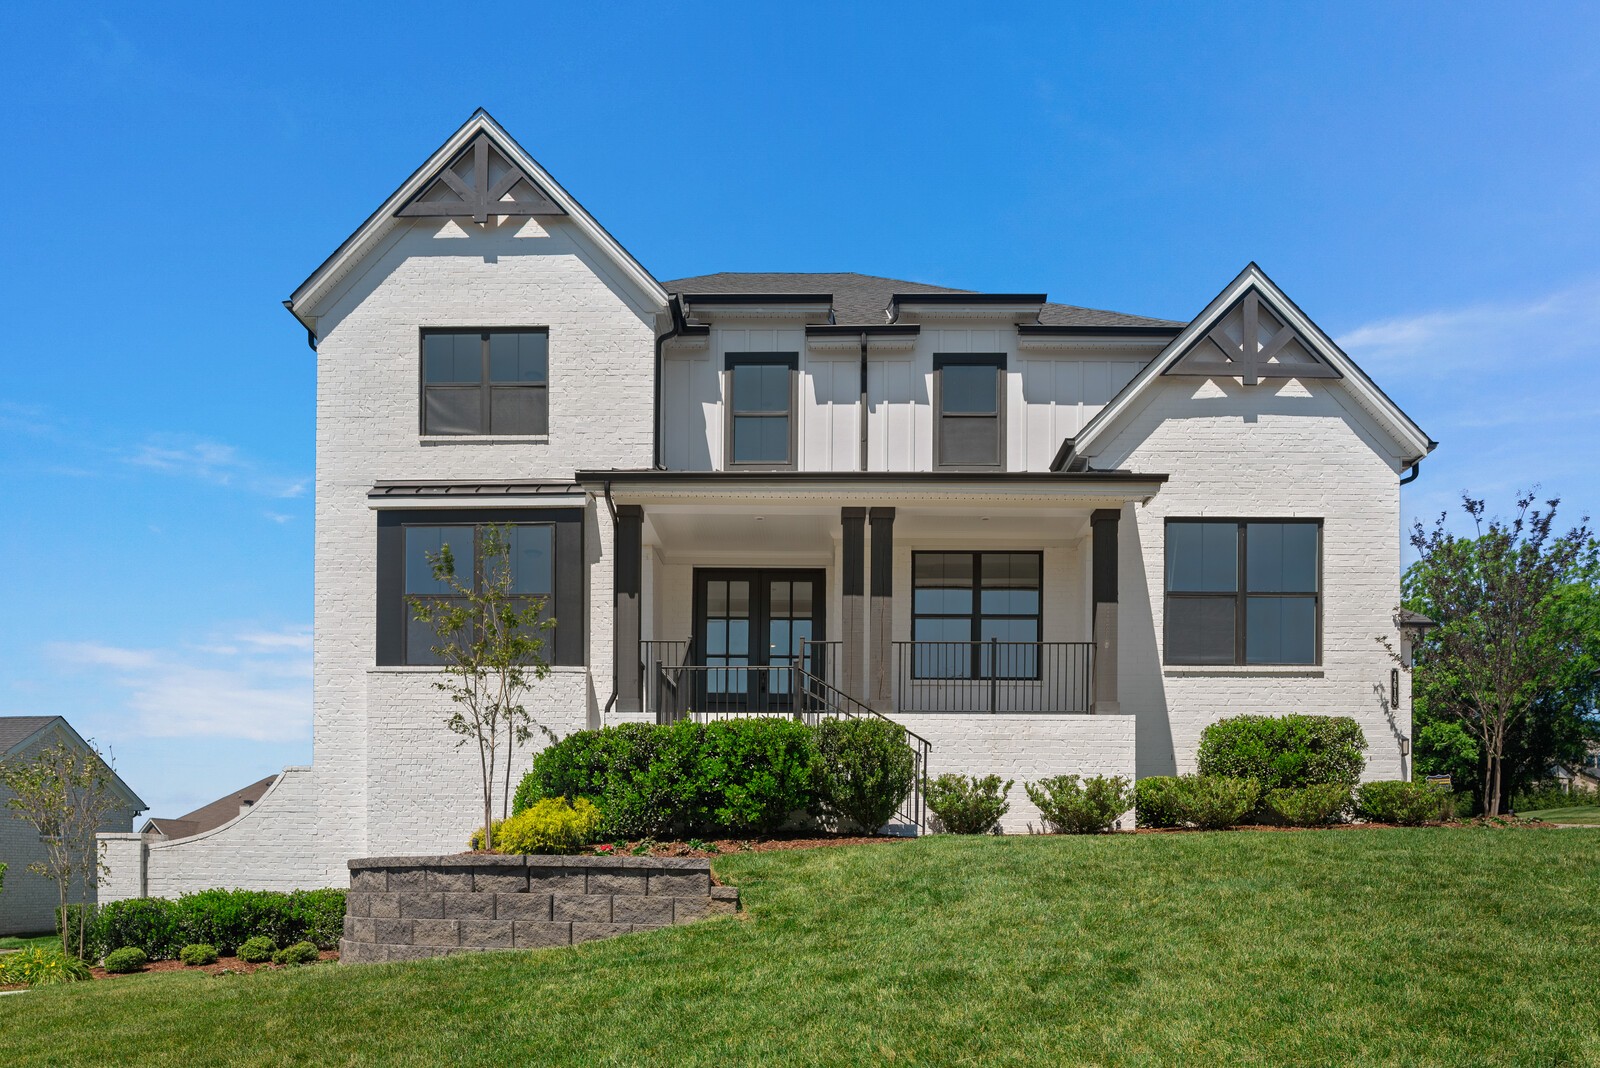
4618 Majestic Meadows Dr, Arrington, TN 37014
Kings Chapel Sec8 · Williamson County
Key Facts
Description
Welcome to Kings' Chapel, where luxury and convenience meet. This gorgeous 5 bedroom home has been fully renovated down to the studs and is ready for its next owner! No need to wait on new construction when you can live in a home that is practically all new. Primary Bedroom on the main level features a huge walk in shower with two tile benches and double shower heads. Downstairs you'll find a Study with custom wall detail and coffered ceilings, along with a separate Guest Room with en suite bath. Upstairs there are three more Bedrooms, a fantastic Bonus Room, and a Media Room! Don't miss the screened outdoor living space with fireplace. Brand new upgraded pre-finished hardwood floors & brand new upgraded carpets. Everything in this home is new! Kings' Chapel is known for its luxury and convenience, with miles of walking trails winding around 7 creeks, a stocked fishing pond and access to the full-service Club of Kings' Chapel that showcases a fitness center, party cabana, a 130,000 gallon heated saltwater swimming pool and much more.
Property Information
Property Type
Residential
Sub-Type
Single Family Residence
Style
Traditional
Year Built
2021
Stories
2
Living Area
4,499 sq ft
Lot Size
0.41 acres
Lot Dimensions
117.1 X 155.3
Garage Spaces
3
Parking Spaces
3
Days on Market
52
MLS® Listing#
3214404
Property Features
Interior
Appliances
Cooling
Heating
Flooring
Fireplace
Basement
Parking
Laundry
Patio
Construction
Roof
Security
Community
Utilities
Water Source
Rooms
- 20x17
- 16x11
- 14x14
- Bedroom 120x14
- Bedroom 215x12
- Bedroom 314x12
- Bedroom 415x12
- Den14x12
- Dining Room12x12
- Kitchen18x14
- Living Room15x20
Schools
- Elementary:
- Arrington Elementary School
- Middle:
- Fred J Page Middle School
- High:
- Fred J Page High School
Financial Details
HOA
$100 / Monthly
Annual Taxes
$5,044
Parcel Number
094109K C 03800 00018109K
Directions
Take 65 South, Exit to HWY 96, Turn LEFT on Majestic Meadows
Affordability Calculator
$327,980
Estimated monthly payment
$8,728/mo
Principal $1,311,920 · Est. interest $1,830,245 over 30 yrs
Neighborhood Market Statistics
How this home compares to active listings in Arrington, TN
- $1,000,000
- Median Listing Price
- 58
- Median Days on Market
- 4,177
- Median Sq Ft
- $399
- Median Price / Sq Ft
- 35
- Active Listings
- This home’s price is 64% above the area median.
- Its price per sq ft is 9% below the area median.
Market statistics compiled from active EXIT Realty® and MLS listings in Arrington, TN.
Location
Map is currently unavailable for this location.
Points of Interest in Arrington, TN
Showing the Arrington area map.
Commute Calculator
Nearby Homes

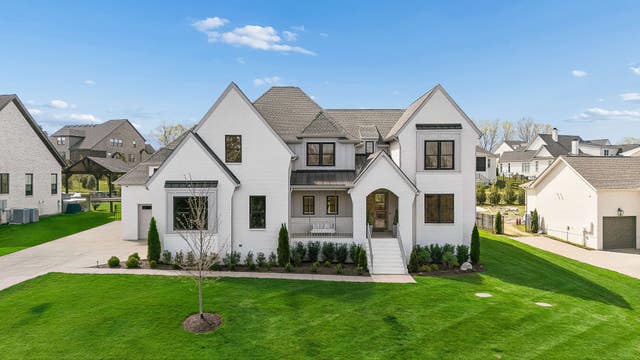

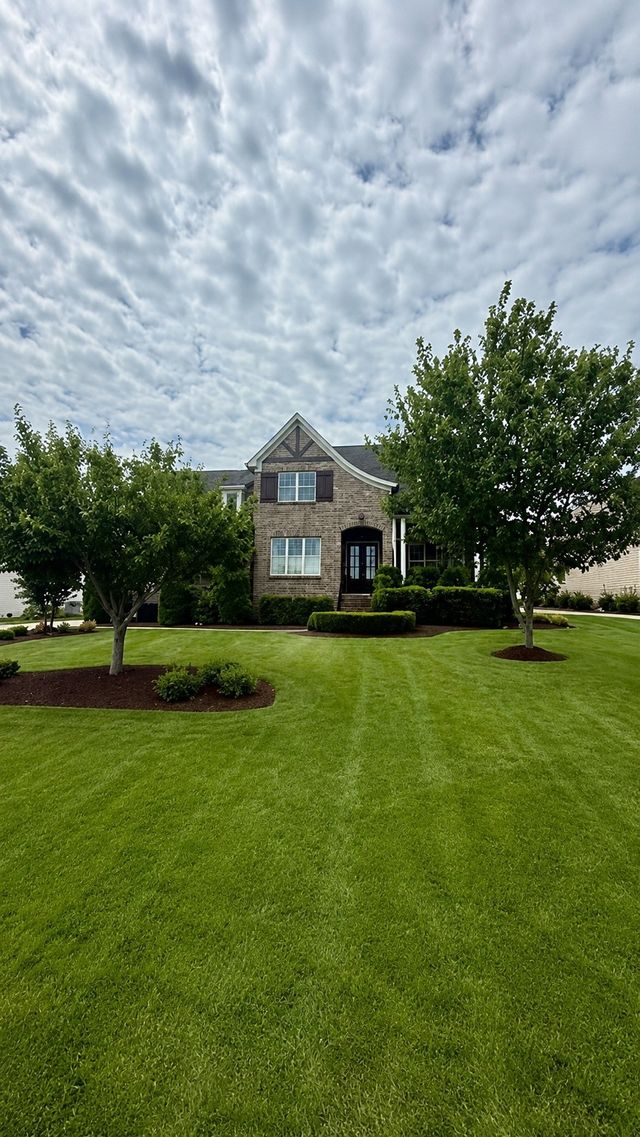

Similar Homes Nearby
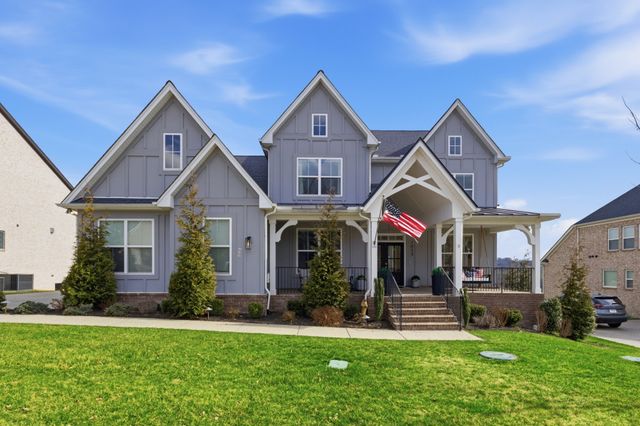
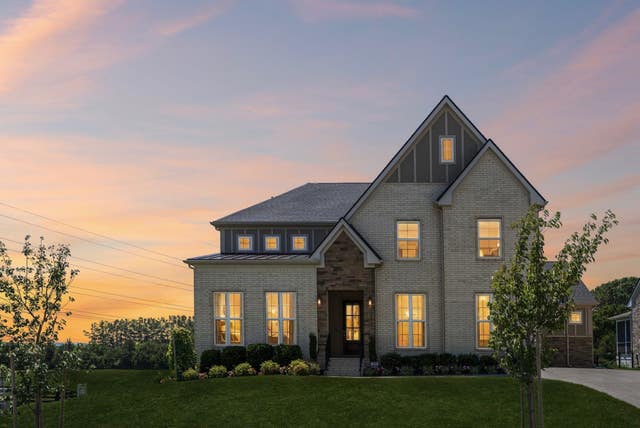


Similar Home Values
Comparable nearby listings and their asking prices.
| Address | Price | Beds | Baths | Sq Ft |
|---|---|---|---|---|
| 7033 Fiddlers Glen Dr, Arrington, TN | $1,199,000 | 5 | 5 | 4,059 |
| 5011 High Park Hill Dr, Arrington, TN | $1,199,999 | 5 | 5 | 4,037 |
| 5043 High Park Hill Dr, Arrington, TN | $1,224,000 | 5 | 5 | 4,174 |
| 6008 Elliott Ct, Arrington, TN | $1,246,967 | 5 | 4 | 4,532 |
| 7021 Fiddlers Glen Dr, Arrington, TN | $1,259,000 | 5 | 5 | 4,210 |
| 5200 Kaline Dr, Arrington, TN | $1,262,452 | 4 | 4 | 4,201 |
Moving Cost Estimate
EXIT Agents in Arrington



Listing Courtesy: Keller Williams Realty Mt. Juliet - 6157274144
Last Updated: 2026-05-11