

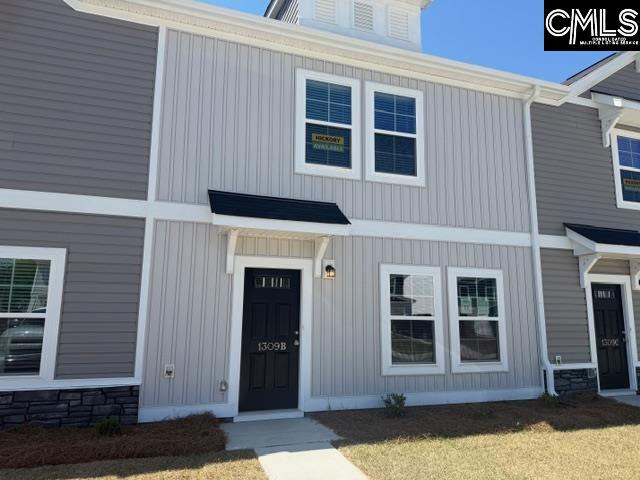
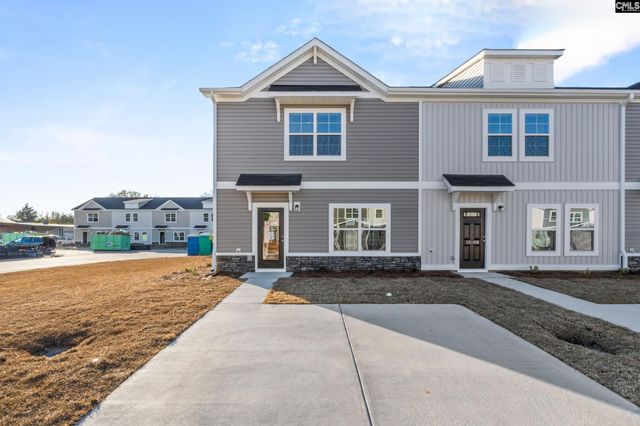
1309 Crosshill Court B, Camden, SC 29020
GORDON VILLAGE · Kershaw County
Key Facts
Description
Enjoy easy, modern living in Gordon Village with the thoughtfully designed 1,437 sq ft Hickory floor plan, offering comfort and functionality in the heart of Downtown Camden. The open-concept main level features a spacious great room that flows seamlessly into the dining area and kitchen, creating an inviting space for everyday living or entertaining. The kitchen includes a central island, pantry, and an efficient layout designed for convenience, along with a first-floor powder room ideal for guests. Upstairs, the private primary suite provides a relaxing retreat with a walk-in closet and dual-sink bathroom, while two bright secondary bedrooms share a full bath, offering flexibility for family, guests, or a home office. An upstairs laundry area adds everyday ease, and energy-efficient construction paired with quality finishes ensures long-term value. Located just minutes from downtown shops, dining, parks, and local attractions, the Hickory floor plan blends modern design with the timeless charm Camden is known for Disclaimer: CMLS has not reviewed and, therefore, does not endorse vendors who may appear in listings.
Property Information
Property Type
Residential
Sub-Type
Townhouse
Style
Traditional
Year Built
2025
Stories
2
Living Area
1,437 sq ft
Lot Size
0.05 acres
Parking Spaces
2
Days on Market
27
MLS® Listing#
631296
Property Features
Interior
Appliances
Cooling
Heating
Laundry
Patio
Construction
Foundation
Sewer
Water Source
Rooms
- Bedroom 1Second
- Bedroom 2Second
- LaundrySecond
- Master BedroomSecond
Schools
- Elementary:
- Camden
- Middle:
- Camden
- High:
- Camden
- District:
- Kershaw County
Financial Details
HOA
$184 / Monthly
Directions
From the intersection of Broad and Dekalb, west on Dekalb, right on Gordon, community will be on the left.
Affordability Calculator
$35,980
Estimated monthly payment
$958/mo
Principal $143,920 · Est. interest $200,781 over 30 yrs
Neighborhood Market Statistics
How this home compares to active listings in Camden, SC
- $333,824
- Median Listing Price
- 77
- Median Days on Market
- 2,219
- Median Sq Ft
- $158
- Median Price / Sq Ft
- 119
- Active Listings
- This home’s price is 46% below the area median.
- Its price per sq ft is 21% below the area median.
Market statistics compiled from active EXIT Realty® and MLS listings in Camden, SC.
Location
Map is currently unavailable for this location.
Points of Interest in Camden, SC
Showing the Camden area map.
Commute Calculator
Nearby Homes
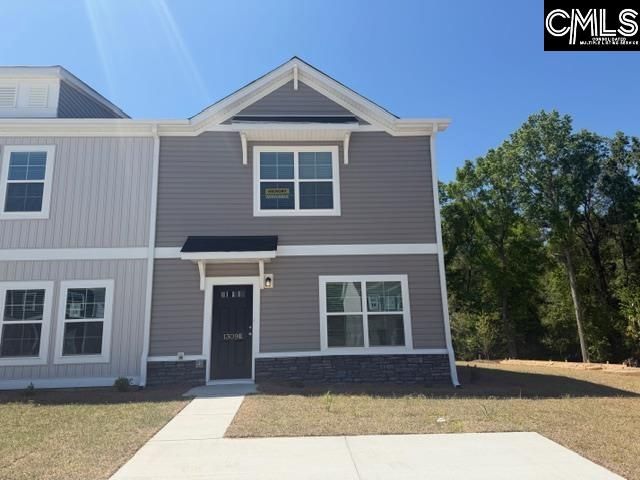
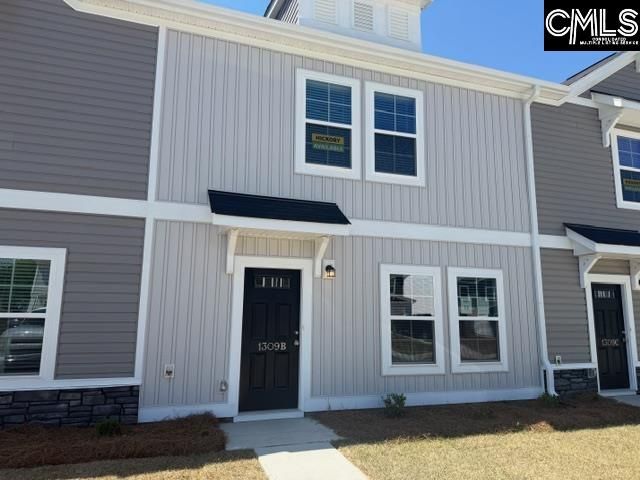
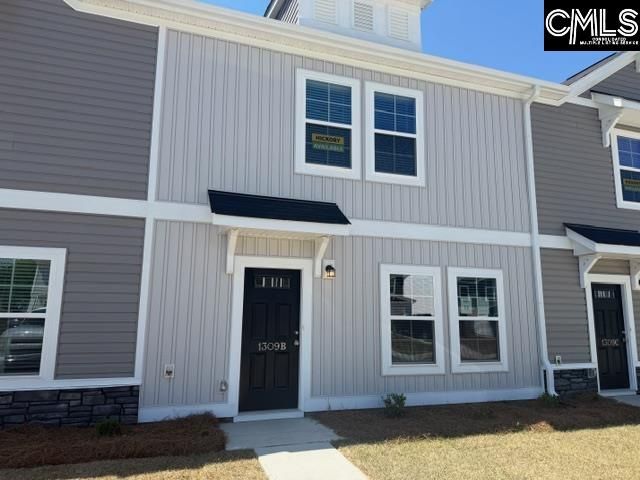
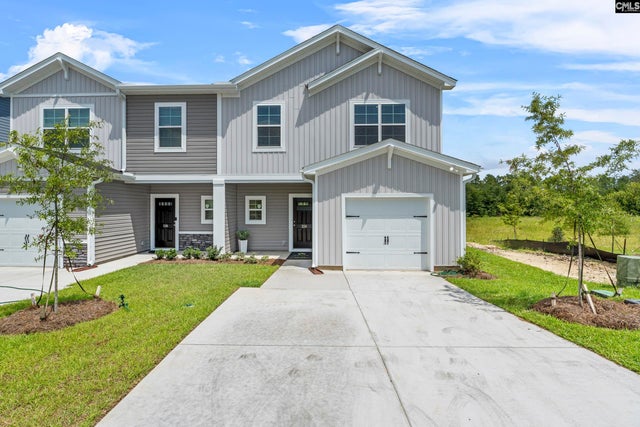

Similar Homes Nearby


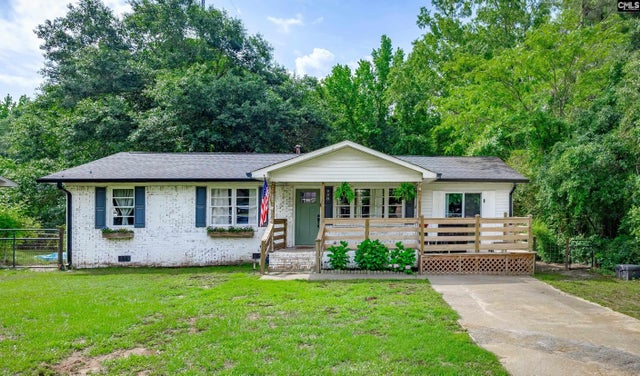
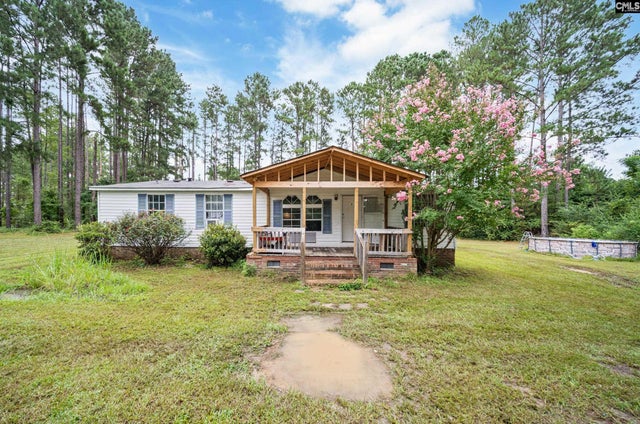
Similar Home Values
Comparable nearby listings and their asking prices.
| Address | Price | Beds | Baths | Sq Ft |
|---|---|---|---|---|
| 1517 Albert Street, Camden, SC | $158,000 | 3 | 2 | 1,152 |
| 2415 Oak Ln, Camden, SC | $165,000 | 3 | 2 | 1,600 |
| 908 Mitchell Drive, Camden, SC | $169,000 | 3 | 1 | 1,300 |
| 64 Favor Road, Camden, SC | $170,000 | 4 | 2 | 1,380 |
| 1309 Crosshill Court E, Camden, SC | $179,900 | 3 | 3 | 1,437 |
| 926 Dibble Court B, Camden, SC | $179,900 | 3 | 3 | 1,437 |
Moving Cost Estimate
EXIT Agents in Camden


Listing Courtesy: Graham Realty, Inc - 8034327370