

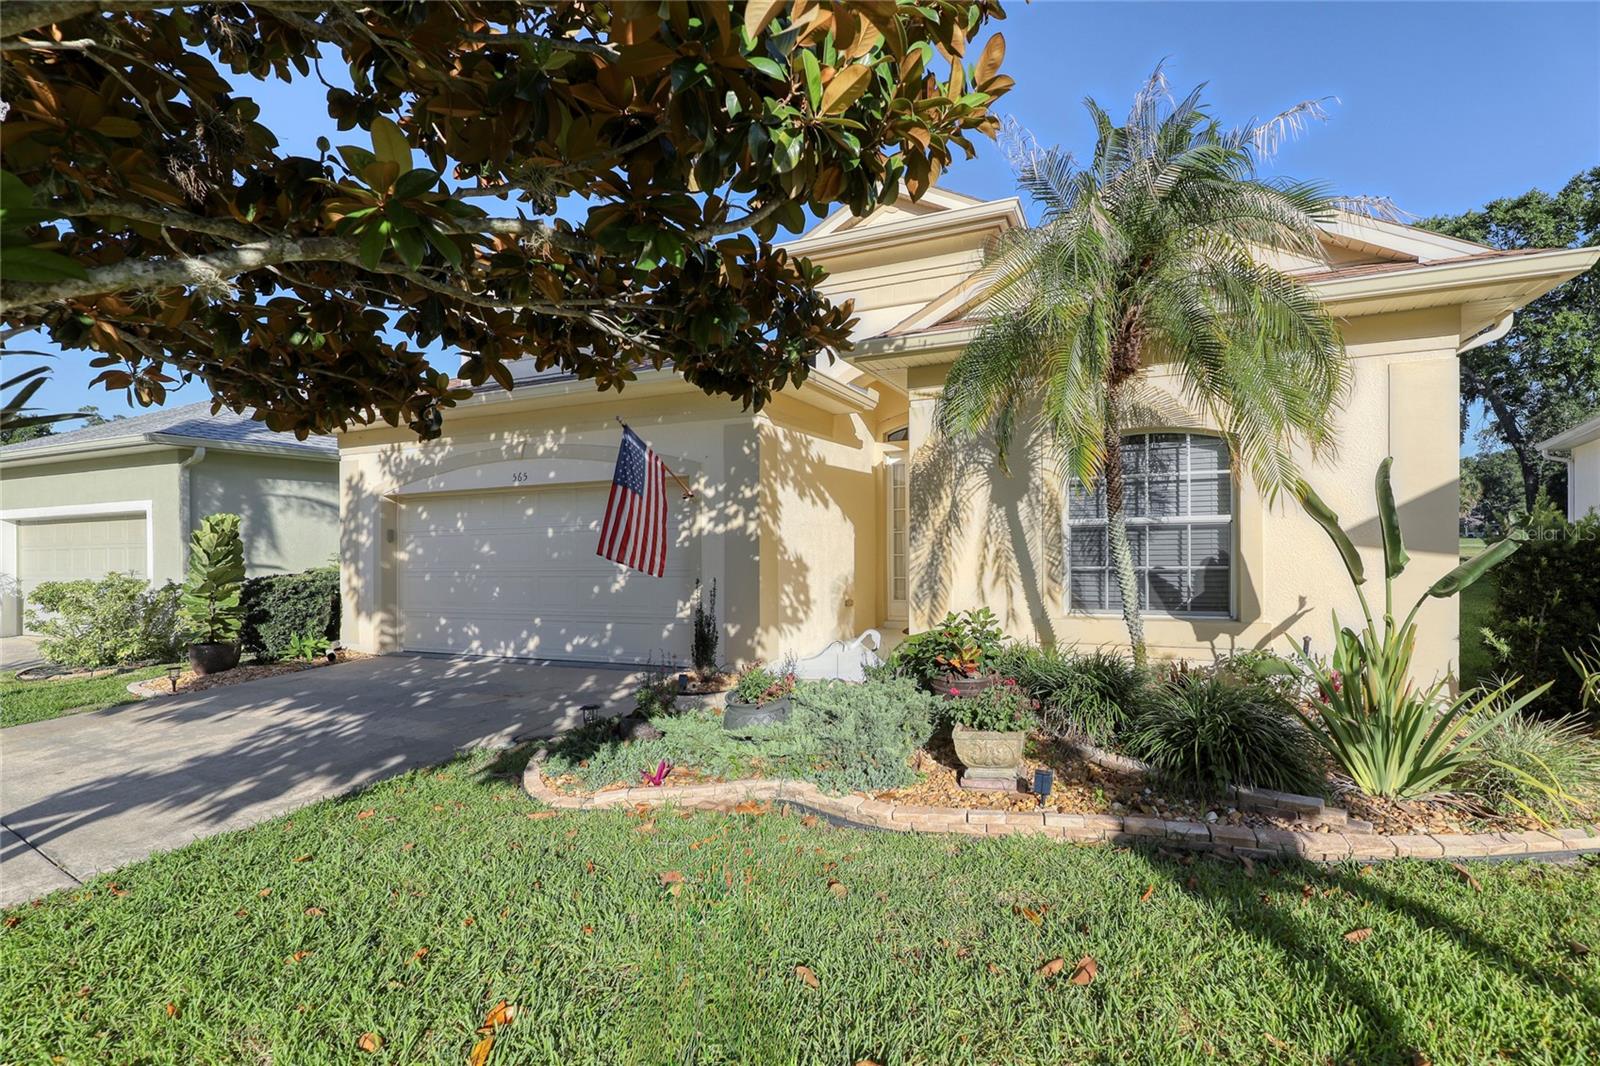
565 GREENLEAF LANE, TITUSVILLE, FL 32780
VILLAGE WOODS AT LA CITA · Brevard County
Key Facts
Description
****New Price Adjustment! **** Beautifully Updated and Decorated 3-bed, 2-bath Cul-De-Sac home in the Peaceful Gated, Village Woods at La Cita. Just steps away from the Lee Trevino designed 18-hole Championship Golf Course including Restaurant, Swimming, Golf and Tennis! Enjoy Stunning Water Views and conservation from the recently Enclosed Screened Rear Patio, Lush Landscaping, offering Privacy and Tranquility. Inside features Open and Bright Split floor plan with 10-12 Ft Ceilings throughout, Tile flooring in Main areas, carpeted bedrooms, a Formal Dining room, and a Cozy Eat-In Kitchen Nook. Recent upgrades include a newer Roof installed in 2024, newer AC, newer kitchen appliances, washer/dryer, hot water heater, and fresh interior paint. Just added Customized Maple Wood Panel Accent Wall in the Family room. Equipped with Seamless Front Shutters and storm shutters in the back for added peace of mind. French Doors Divide the Great Room from the Family Room, which would make a Perfect Office or Lounge area
Property Information
Property Type
Residential
Sub-Type
Single Family Residence
Style
Florida
Year Built
2005
Living Area
2,292 sq ft
Lot Size
0.14 acres
Garage Spaces
2
Ownership
Fee Simple
Zoning
RESIDENTIA
Days on Market
22
MLS® Listing#
O6419532
Property Features
Interior
Appliances
Cooling
Heating
Flooring
Parking
Laundry
Patio
Lot Features
Construction
Foundation
Roof
Windows
Security
Community
Utilities
Sewer
Water Source
Rooms
- Bathroom 212x11First
- Bedroom 312x11First
- Family Room22x14First
- Great Room13x10First
- Kitchen14x13First
- Master Bedroom15x14First
Financial Details
HOA
$167 / Monthly
Sentry Management
Annual Taxes
$4,823
Tax year 2025
Parcel Number
22-35-15-36-00000.0-0032.00
Directions
From Titusville, take US 1 to Country Club Dr. Go West on Country Club Dr approximately 1/2 mile to La Cita Ln, turn Right and continue thru gate and make first Left onto Village Ln. Continue and make first left onto Greenleaf Ln.
Affordability Calculator
$76,998
Estimated monthly payment
$2,049/mo
Principal $307,992 · Est. interest $429,676 over 30 yrs
Neighborhood Market Statistics
How this home compares to active listings in TITUSVILLE, FL
- $306,965
- Median Listing Price
- 70
- Median Days on Market
- 1,552
- Median Sq Ft
- $201
- Median Price / Sq Ft
- 411
- Active Listings
- This home’s price is 25% above the area median.
- Its price per sq ft is 17% below the area median.
Market statistics compiled from active EXIT Realty® and MLS listings in TITUSVILLE, FL.
Location
Map is currently unavailable for this location.
Points of Interest in TITUSVILLE, FL
Showing the TITUSVILLE area map.
Commute Calculator
Nearby Homes

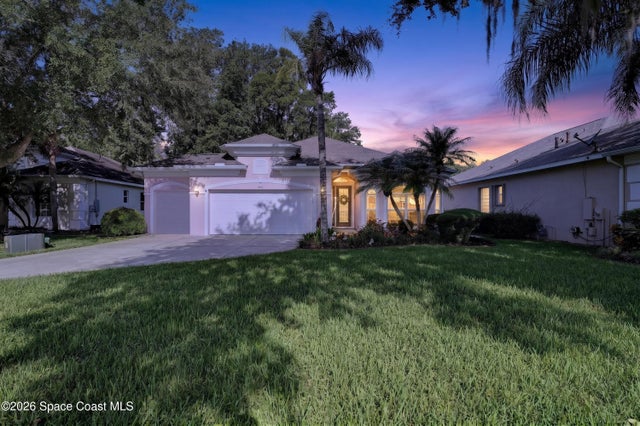


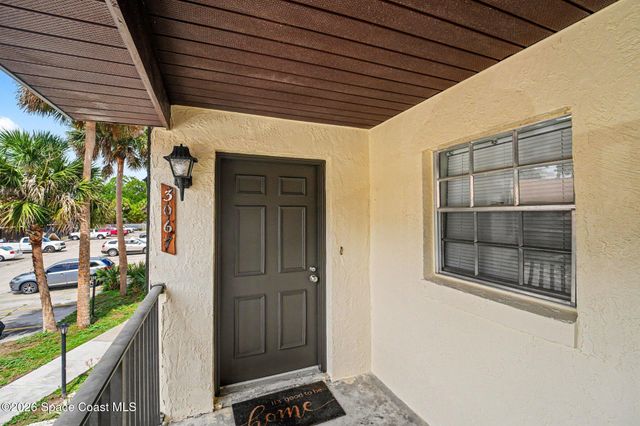
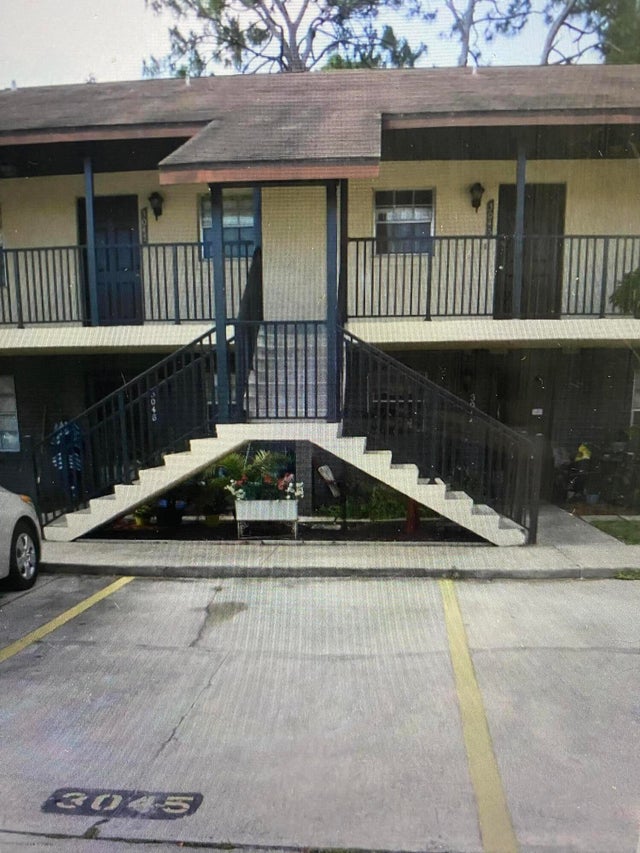
Similar Homes Nearby
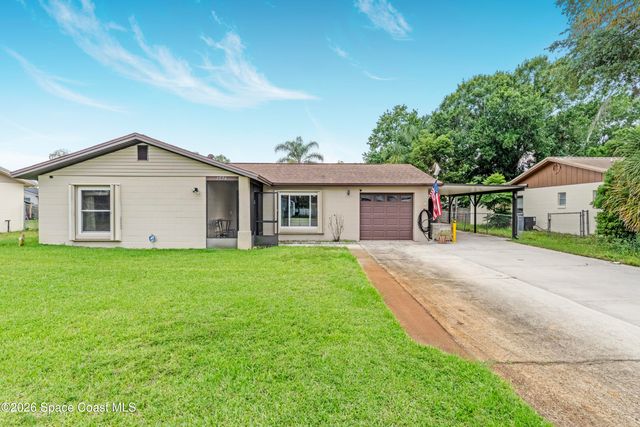


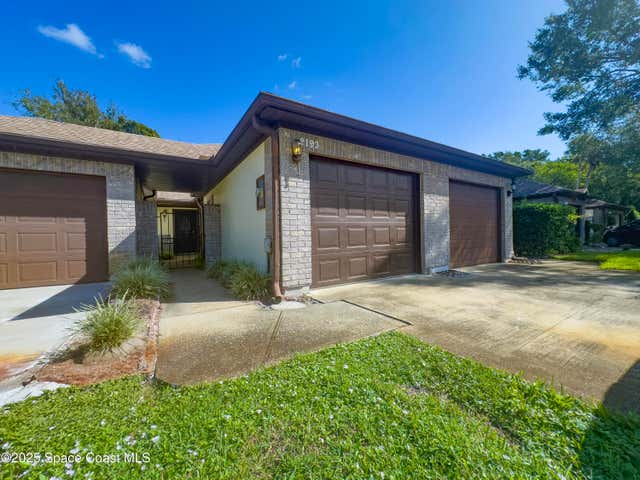

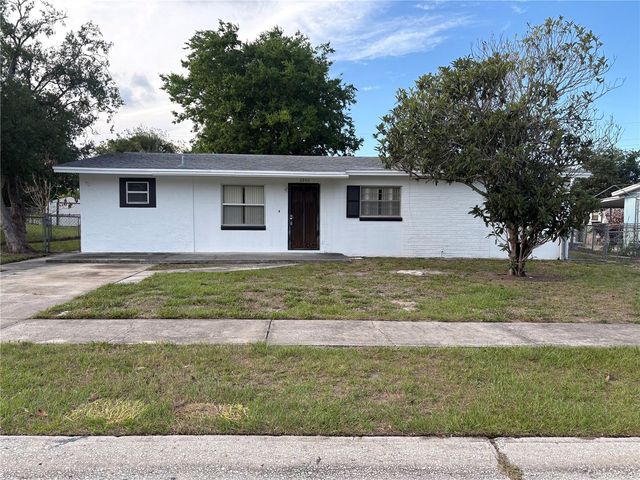
Similar Home Values
Comparable nearby listings and their asking prices.
| Address | Price | Beds | Baths | Sq Ft |
|---|---|---|---|---|
| 1576 Liberty Tree Road, Titusville, FL | $269,900 | 3 | 2 | 1,090 |
| 1616 Smith Drive, Titusville, FL | $270,000 | 3 | 1 | 960 |
| 585 Margie Drive, Titusville, FL | $270,000 | 3 | 2 | 1,277 |
| 2193 Kings Cross Street, Titusville, FL | $272,900 | 2 | 3 | 1,408 |
| 4745 Key Biscayne Drive, Titusville, FL | $274,900 | 3 | 2 | 1,027 |
| 2240 WHITE SANDS DRIVE, TITUSVILLE, FL | $275,000 | 4 | 2 | 1,176 |
Moving Cost Estimate
EXIT Agents in TITUSVILLE


Listing Courtesy: SELECTIVE REALTY GROUP LLC - 407-627-1727
Last Updated: 2026-06-23