

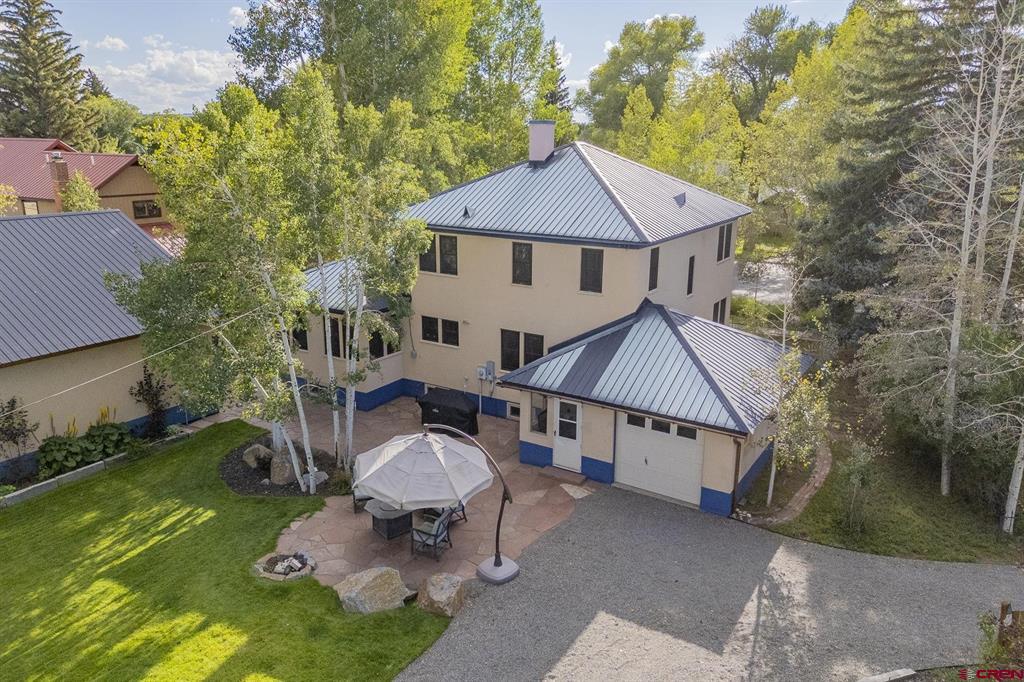
322 N Iowa Street, Gunnison, CO 81230
None · Gunnison County
Key Facts
Description
Seller financing available. Downtown Gunnison, four lots, income-producing apartment, and a heated garage with a car lift—this property checks boxes that rarely line up in town. 322 N Iowa Street offers a centrally located property with space, flexibility, and multiple usable improvements, all within walking distance to Gunnison’s favorite coffee and dining options, just 2 blocks from Western University, 3 blocks from Gunnison Valley Hospital, and groceries around the corner. The main home includes 4 bedrooms and 3 bathrooms with a functional layout, including a dining area, den, mudroom entry, and storage. The home is well insulated, and all windows were replaced with Andersen windows in 2020. It retains its historic character while being updated and fully turn-key. The basement includes a separate 2-bedroom, 1-bath apartment. The unit has a strong rental history and is estimated around $1,400/month. There is also approximately 400 square feet of additional basement storage. The detached garage, built in 2010, is heated, well insulated, and includes a 2023 BendPak GrandPrix 7,000 lb car lift. It features 10.5-foot ceilings, large door access, and convenient entry from a quiet alley—well suited for vehicle storage, a workshop, or equipment. The attached garage is approximately 240 square feet and is suitable for a small car. The exterior is well set up and usable. The backyard is fully fenced for privacy and was professionally landscaped in 2022 with in-ground sprinklers, irrigated flower beds, raised garden beds, and a Colorado red flagstone patio. The side yard includes a small greenhouse and a storage shed. The front yard has access to irrigation water via the Gunnison ditch. Mature landscaping provides separation and usability across the property. The main home, apartment, and garage have all been rented previously with solid performance. This property works as a primary residence with supplemental income, a full investment property, or a live/work setup with room for projects and storage. Seller financing may be available for qualified buyers, subject to Seller approval. Buyers interested in seller-financed terms may have the opportunity to negotiate a lower purchase price, depending on the proposed down payment, financing structure, and overall terms of the offer.
Property Information
Property Type
Residential
Sub-Type
Single Family Residence
Style
Other
Year Built
1940
Stories
2
Living Area
3,519 sq ft
Lot Size
0.29 acres
Garage Spaces
5
Zoning
Residential Single Family
MLS® Listing#
833087
Property Features
Appliances
Heating
Flooring
Fireplace
Basement
Lot Features
Construction
Roof
Other Structures
Utilities
Sewer
Water Source
Schools
- Elementary:
- Open Enrollment
- Middle:
- Open Enrollment
- High:
- Open Enrollment
Financial Details
HOA
None
Annual Taxes
$2,560
Tax year 2024
Parcel Number
370136306002
Directions
Google / Apple Maps: 322 N Iowa Street, Gunnison, CO 81230
Affordability Calculator
$293,000
Estimated monthly payment
$7,797/mo
Principal $1,172,000 · Est. interest $1,635,044 over 30 yrs
Neighborhood Market Statistics
How this home compares to active listings in Gunnison, CO
- $825,000
- Median Listing Price
- 83
- Median Days on Market
- 2,050
- Median Sq Ft
- $434
- Median Price / Sq Ft
- 91
- Active Listings
- This home’s price is 78% above the area median.
- Its price per sq ft is 4% below the area median.
Market statistics compiled from active EXIT Realty® and MLS listings in Gunnison, CO.
Location
Map is currently unavailable for this location.
Points of Interest in Gunnison, CO
Showing the Gunnison area map.
Commute Calculator
Nearby Homes

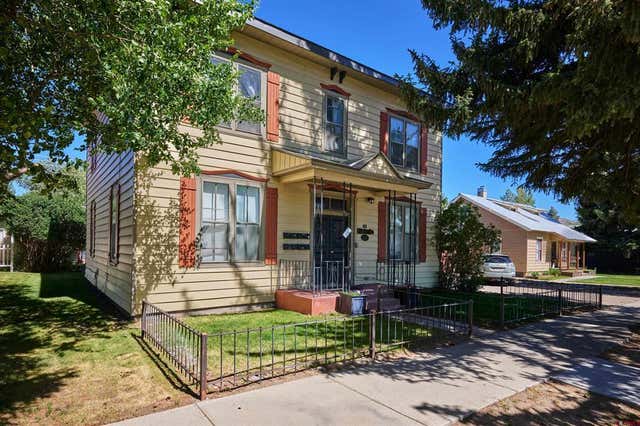
Similar Homes Nearby


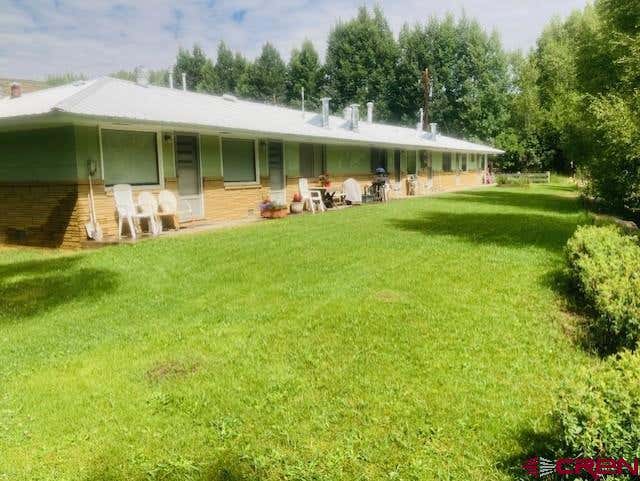


Similar Home Values
Comparable nearby listings and their asking prices.
| Address | Price | Beds | Baths | Sq Ft |
|---|---|---|---|---|
| 593 Chekwa Trail, Gunnison, CO | $1,100,000 | 5 | 3 | 3,248 |
| 250 Pashuta Drive, Gunnison, CO | $1,124,000 | 5 | 3 | 2,370 |
| 300 Bevington Road, Gunnison, CO | $1,195,000 | 5 | 5 | 3,520 |
| 216 N Taylor Street, Gunnison, CO | $1,295,000 | 8 | 4 | 3,757 |
| 107 N Teller Street, Gunnison, CO | $1,400,000 | 5 | 6 | 2,754 |
| 1709 W Tomichi Avenue, Gunnison, CO | $1,599,000 | 6 | 4 | 3,649 |
Moving Cost Estimate
EXIT Agents in Gunnison



Listing Courtesy: Full Curl Ranches - C: 203-962-3683
FULL CREN Disclaimer
Real Estate listings held by companies other than Full Curl Ranches contain that company's name.
Fair Housing Disclaimer
Date Last Updated
.
Data Terms of Use
SOURCE: The data relating to real estate for sale on this web site comes in part from the Internet Data Exchange (IDX) program of Colorado Real Estate Network (CREN). All data deemed reliable but not guaranteed and should be independently verified. The information contained in this publication is subject to change without notice. TERMS OF USE: This publication is designed to provide information with regard to the subject matter covered. This listing information is provided exclusively for consumers’ personal, non-commercial use and may not be used for any purpose other than to identify prospective properties consumers may be interested in purchasing. It is displayed with the understanding that the publisher and authors are not engaged in rendering real estate, legal, accounting, tax, or other professional services and that the publisher and authors are not offering such advice in this publication. If real estate, legal, or other expert assistance is required, the services of a competent, professional person should be sought.
WARRANTY: COLORADO REAL ESTATE NETWORK (CREN) MAKES NO WARRANTY OF ANY KIND WITH REGARD TO THIS MATERIAL, INCLUDING, BUT NOT LIMITED TO, THE IMPLIED WARRANTIES OF MERCHANTABILITY AND FITNESS FOR A PARTICULAR PURPOSE. COLORADO REAL ESTATE NETWORK SHALL NOT BE LIABLE FOR ERRORS CONTAINED HEREIN OR FOR ANY DAMAGES IN CONNECTION WITH THE FURNISHING, PERFORMANCE, OR USE OF THIS MATERIAL.
“©COPYRIGHT (2017) by COLORADO REAL ESTATE NETWORK” 1519 E MAIN ST, STE 200 MONTROSE, CO 81401 USA ALL RIGHTS RESERVED WORLDWIDE. No part of this publication may be reproduced, adapted, translated, stored in a retrieval system or transmitted in any form or by any means, electronic, mechanical, photocopying, recording, or otherwise, without the prior written permission of Colorado Real Estate Network (CREN).
PUBLISHER’S NOTICE: All real estate advertised herein is subject to the Federal Fair Housing Act of 1968 and the Colorado Fair Housing Act, which Acts make it illegal to make or publish any advertisement that indicates any preference, limitation, or discrimination based on race, color, religion, sex, handicap, familial status, or national origin.
FAIR HOUSING DISCLAIMER
PUBLISHERS NOTICE: All information is deemed reliable but is not guaranteed and should be independently verified. All real estate advertised herein is subject to the US Federal Fair Housing Act of 1968 and the Colorado Fair Housing Act, which makes it illegal to make or publish any advertisement that indicates any preference, limitation, or discrimination based on race, color, religion, sex, handicap, familial status, or national origin. Please check with your local government agency for more information.