

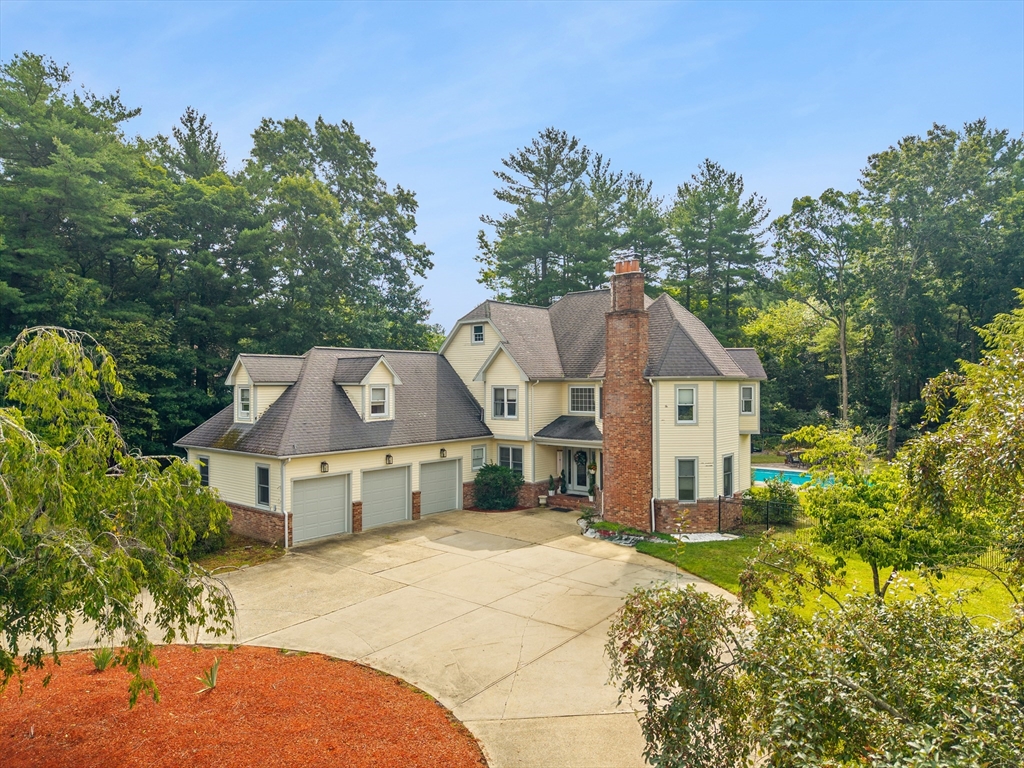
105 Lounsbury Dr, Raynham, MA 02767
Bristol County
Key Facts
Description
**Open House Sunday July 26th 11-1** Magnificent custom-built home nestled in one of the area's most desirable neighborhoods, offering exceptional space, quality construction, and endless potential. With great bones and a thoughtfully designed floor plan, this property is ready for its next owner to bring their vision and personal style. Priced BELOW assessed value to reflect the updates needed, this is a rare opportunity to customize an upscale home in a premier location. The impressive interior features a dramatic sunken living room with vaulted ceilings, a dedicated first-floor office ideal for working from home, and multiple living and entertaining spaces that provide flexibility for both everyday living and hosting guests. The spacious layout offers an excellent foundation for modern updates while preserving the home's distinctive architectural character. Outside, enjoy your own private retreat complete with a heated saltwater pool, hot tub, and expansive composite deck, creating the perfect setting for summer entertaining and relaxation. Additional highlights include a sauna in the basement, newer Baderus boiler, 2 wood burning fireplaces, 3 car garage, and the quality craftsmanship expected in a custom-built home. Whether you're looking to renovate and create your dream home or invest in a property with outstanding upside, this exceptional residence presents an incredible value and a rare chance to own in a sought-after neighborhood.
Property Information
Property Type
Residential
Sub-Type
Single Family Residence
Style
Colonial
Year Built
1990
Living Area
4,570 sq ft
Lot Size
0.83 acres
Garage Spaces
3
Parking Spaces
9
Zoning
Resi
MLS® Listing#
73553997
Property Features
Interior
Appliances
Cooling
Heating
Flooring
Fireplace
Basement
Parking
Laundry
Lot Features
Construction
Foundation
Roof
Sewer
Water Source
Rooms
- Bathroom 1Main
- Bathroom 2Second
- Bathroom 3Basement
- Bedroom 2Second
- Dining RoomFirst
- Family RoomMain
- KitchenMain
- Living RoomMain
- Master BedroomSecond
- OfficeFirst
Financial Details
HOA
None
Annual Taxes
$11,563
Tax year 2025
Assessed Value
$955,600
Parcel Number
M:5 B:19 L:7,2932532
Directions
Use GPS
Affordability Calculator
$184,980
Estimated monthly payment
$4,923/mo
Principal $739,920 · Est. interest $1,032,254 over 30 yrs
Neighborhood Market Statistics
How this home compares to active listings in Raynham, MA
- $730,000
- Median Listing Price
- 37
- Median Days on Market
- 2,550
- Median Sq Ft
- $267
- Median Price / Sq Ft
- 39
- Active Listings
- This home’s price is 27% above the area median.
- Its price per sq ft is 24% below the area median.
Market statistics compiled from active EXIT Realty® and MLS listings in Raynham, MA.
Location

Getting Around
Points of Interest in Raynham, MA
Showing the Raynham area map.
Nearby Schools
Bridgewater-Raynham Regional School District
Secondary · 0.8 mi away
Merrill Elementary School
Elementary · 1.3 mi away
Laliberte Elementary School
Elementary · 1.4 mi away
Hopewell Elementary School
Elementary · 2.9 mi away
Elizabeth Pole
Elementary · 3.2 mi away
Martin Middle School
Elementary · 3.3 mi away
Taunton Public Schools
School · 3.3 mi away
Taunton High School
Secondary · 3.3 mi away
Taunton High Football Field
School · 3.3 mi away
Parker Middle School
Secondary · 3.3 mi away
Brick House School
School · 3.3 mi away
St Mary's Primary School
Elementary · 3.5 mi away
Summer Street School
School · 3.6 mi away
Chamberlain International School
School · 3.7 mi away
Taunton Catholic Middle School
School · 3.8 mi away
George H. Mitchell Elementary School
Elementary · 4.2 mi away
James L. Mulcahey Elementary School
Elementary · 4.2 mi away
Bridgewater-Raynham Regional High School
Secondary · 4.3 mi away
H H Galligan
Elementary · 4.3 mi away
Williams Intermediate School
Elementary · 4.5 mi away
Commute Calculator
Nearby Homes

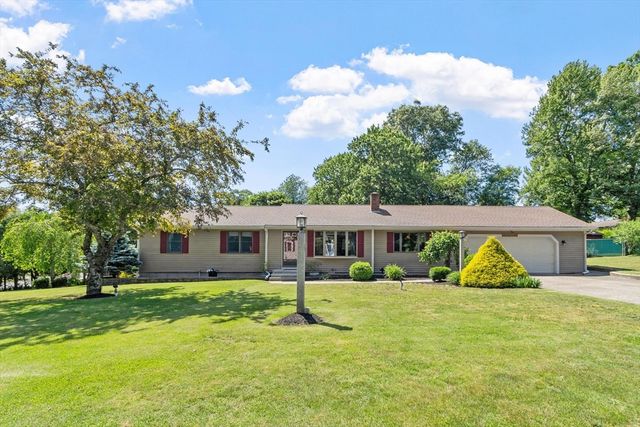

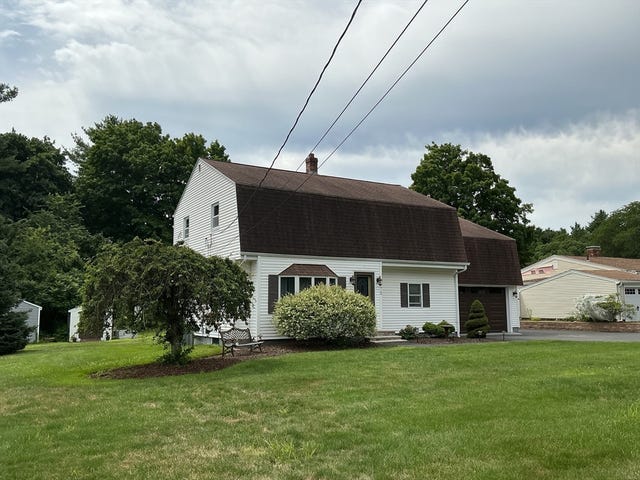

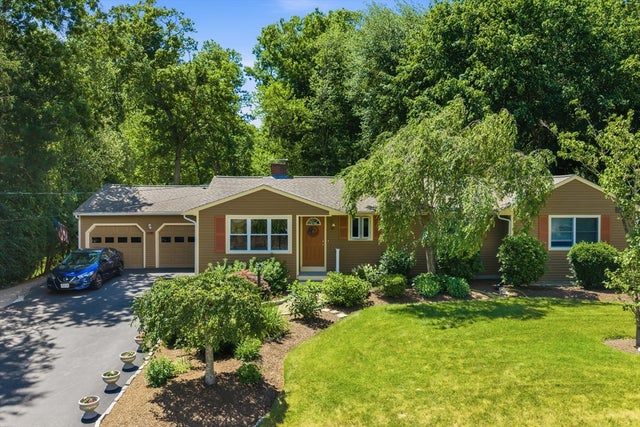
Similar Homes Nearby


Similar Home Values
Comparable nearby listings and their asking prices.
| Address | Price | Beds | Baths | Sq Ft |
|---|---|---|---|---|
| 00 Oxbow Road 42-3, Raynham, MA | $649,000 | 3 | 3 | 2,550 |
| 164 Hall St, Raynham, MA | $649,999 | 4 | 2 | 2,125 |
| 728 South Main Street, Raynham, MA | $650,000 | 4 | 2 | 4,703 |
| 75 White Street, Raynham, MA | $659,000 | 4 | 2 | 2,074 |
| 1531 Broadway, Raynham, MA | $659,900 | 3 | 2 | 2,475 |
| 258 Warren St W, Raynham, MA | $685,000 | 4 | 2 | 2,707 |
Moving Cost Estimate
EXIT Agents in Raynham


Listing Courtesy: Collins Realty Group, LLC - 6178668070
Presented by: Erika Collins