

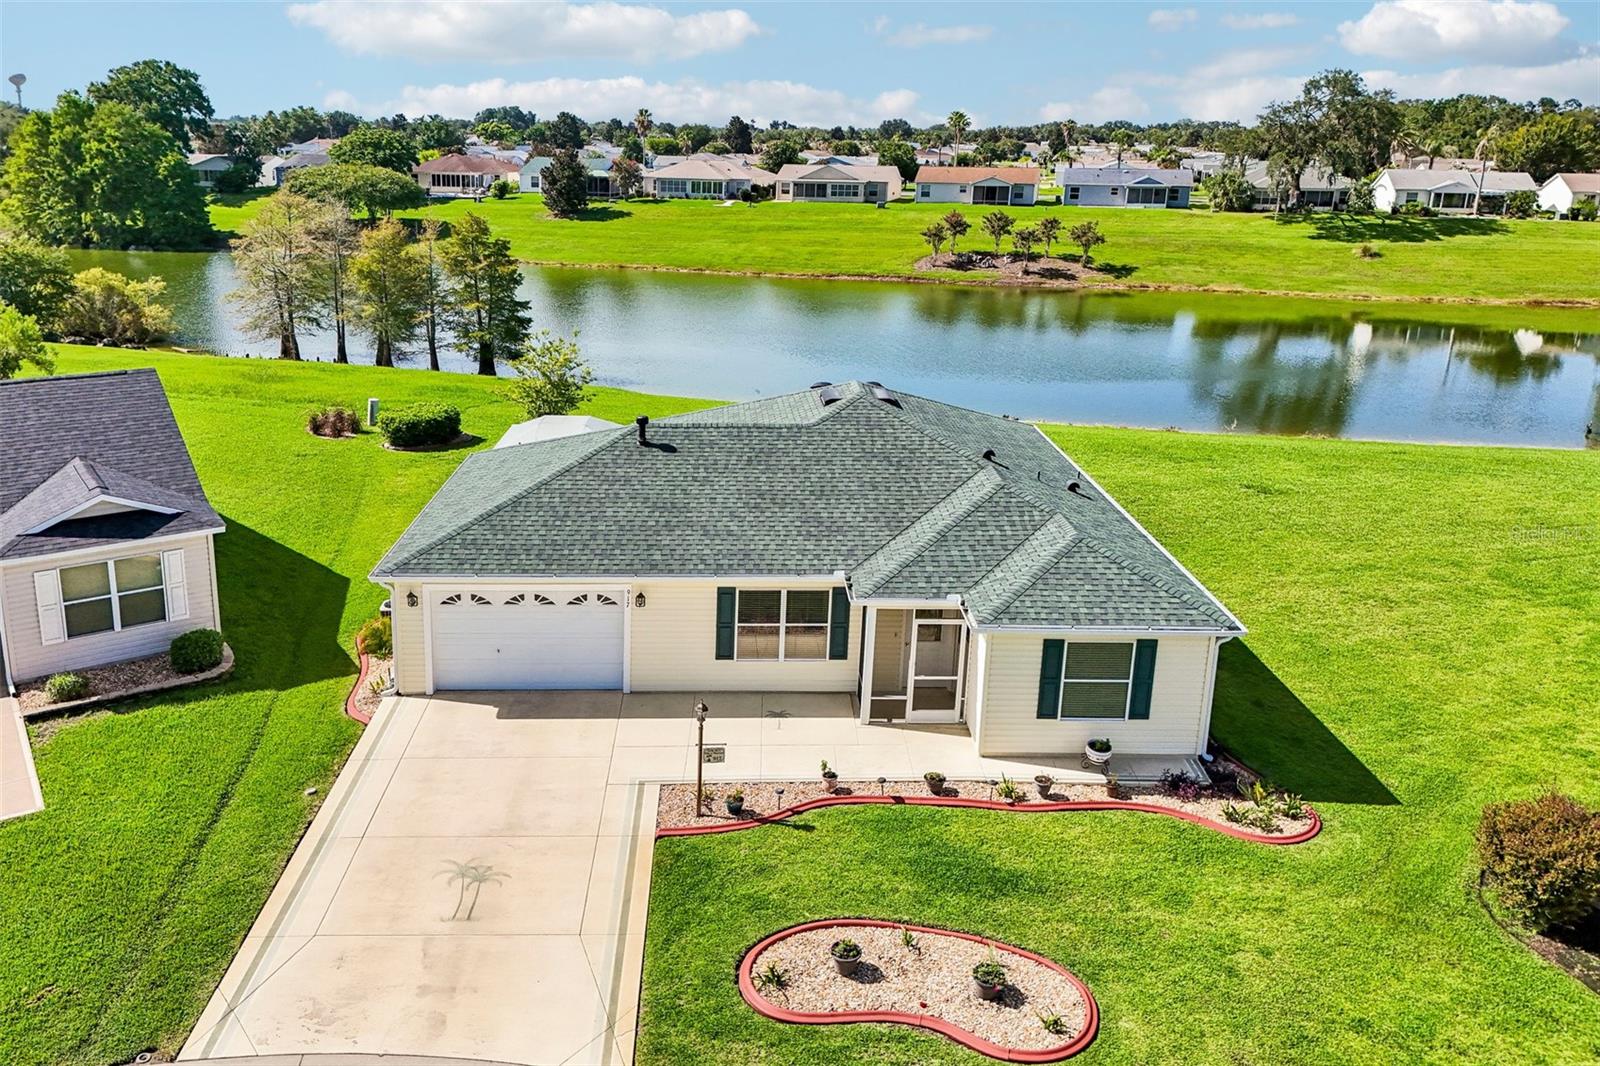
917 EASTMONT COURT, THE VILLAGES, FL 32162
VILLAGES OF SUMTER · Sumter County
Key Facts
Description
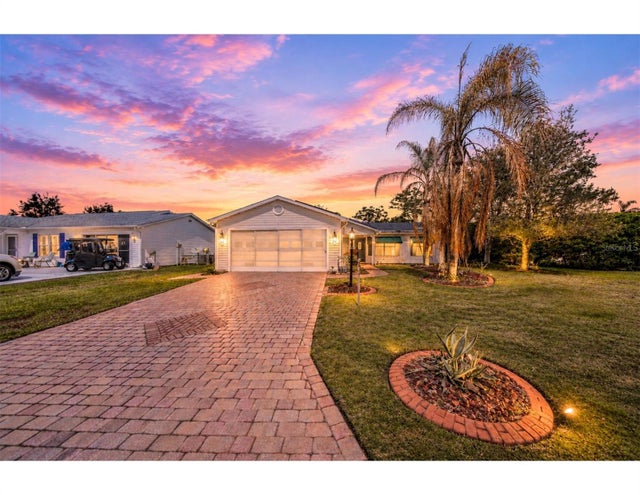
No Bond and waterfront! This beautifully maintained 2-bedroom, 2-bath Austin model is located in the highly sought-after Village of Summerhill in The Villages. Pride of ownership is evident throughout, making this one of the cleanest and most meticulously cared-for homes you’ll find. Recent updates include a new roof (2020), water heater (2019), and HVAC system installed in May 2018 (manufactured November 2017). The home features 15-inch ceramic tile flooring, high ceilings, a whole-home entertainment system, and a spacious screened lanai overlooking the water—an ideal place to relax and enjoy the peaceful setting. The home is plumbed for natural gas for the range, dryer, furnace, and water heater, with the furnace and water heater currently utilizing gas. Mature landscaping enhances the curb appeal, and the garage is well organized and includes a convenient rear service door. Perfectly situated just minutes by golf cart from Lake Sumter Landing, Spanish Springs, the Savannah Center, Saddlebrook Recreation Center and Softball Complex, Buffalo Glen Softball Complex, and the Polo Fields. Shopping, dining, and everyday conveniences along County Road 466 are all nearby, including Publix, Costco, Walmart, Fresh Market, ALDI, Starbucks, Bonefish Grill, Olive Garden, Tequila Cantina, and numerous other restaurants and retailers. Location truly is everything, and this home offers the lifestyle you’ve been looking for. Schedule your private showing today, or request a FaceTime tour if you’re unable to visit in person.
Property Information
Property Type
Residential
Sub-Type
Single Family Residence
Style
Contemporary
Year Built
2003
Living Area
9,493 sq ft
Lot Size
0.22 acres
Garage Spaces
1
Ownership
Fee Simple
Zoning
X
Days on Market
1
MLS® Listing#
G5115145
Property Features
Interior
Appliances
Cooling
Heating
Flooring
Parking
Laundry
Patio
Lot Features
Construction
Foundation
Roof
Windows
Security
Community
Utilities
Sewer
Water Source
Rooms
- 31.5x11.3First
- Bedroom 211.1x13First
- Dining Room11x10.3First
- Kitchen11.3x10.3First
- Living Room16.9x16.1First
- Master Bedroom14.1x15.4First
Financial Details
HOA
None
Annual Taxes
$2,925
Tax year 2025
Parcel Number
D09E048
Directions
CR 466 to CR 101 and go North. Take first street on right onto Woodridge Drive. Come in through Gate and take third Left onto Davenport Drive. Take first Right onto Thorncrest. Take Thorncrest to Kenova Avenue on Right. Take Right and house is in the Cul-d-Sac.
Affordability Calculator
$79,000
Estimated monthly payment
$2,102/mo
Principal $316,000 · Est. interest $440,848 over 30 yrs
Neighborhood Market Statistics
How this home compares to active listings in THE VILLAGES, FL
- $460,526
- Median Listing Price
- 72
- Median Days on Market
- 1,668
- Median Sq Ft
- $272
- Median Price / Sq Ft
- 770
- Active Listings
- This home’s price is 14% below the area median.
- Its price per sq ft is 85% below the area median.
Market statistics compiled from active EXIT Realty® and MLS listings in THE VILLAGES, FL.
Location

Points of Interest in THE VILLAGES, FL
Showing the THE VILLAGES area map.
Nearby Schools
The Villages Charter High School
Secondary · 0.8 mi away
Villages Charter Elementary School
Elementary · 1.2 mi away
The Villages Charter Middle School
Elementary · 1.2 mi away
Villages Charter Primary Center
Elementary · 1.2 mi away
Faith Presbyterian Church (Arp)
School · 2.1 mi away
The Villages Elementary of Lady Lake School
Elementary · 4.6 mi away
Lake Weir Middle School
Secondary · 4.7 mi away
Harbour View Elementary School
Elementary · 5.1 mi away
Stanton-Weirsdale Elementary School
Elementary · 5.6 mi away
Wildwood Middle High School
Secondary · 5.6 mi away
Wildwood Elementary School
Elementary · 5.7 mi away
Temple Christian Academy
School · 6.2 mi away
Casa Montessori Lady Lake
Elementary · 6.3 mi away
ABC Children's Country Club
School · 7.3 mi away
Souls Harbor Christian Academy
School · 7.8 mi away
Fruitland Park Elementary School
Elementary · 8.1 mi away
Belleview Elementary School
Elementary · 8.6 mi away
Rimes Early Learning Center
School · 9.4 mi away
Lake Academy Leesburg
School · 9.8 mi away
Lake Weir High School
Secondary · 10.1 mi away
Commute Calculator
Nearby Homes
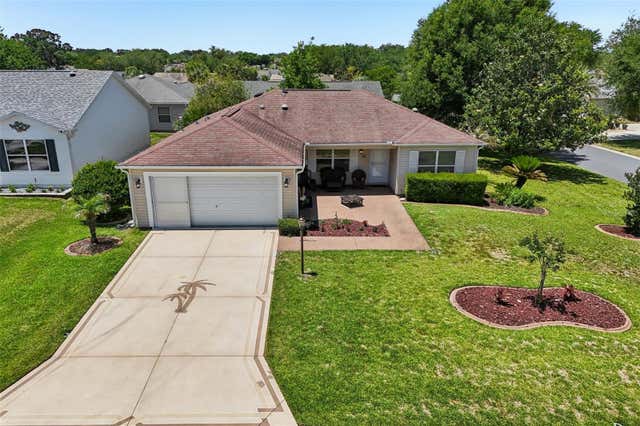
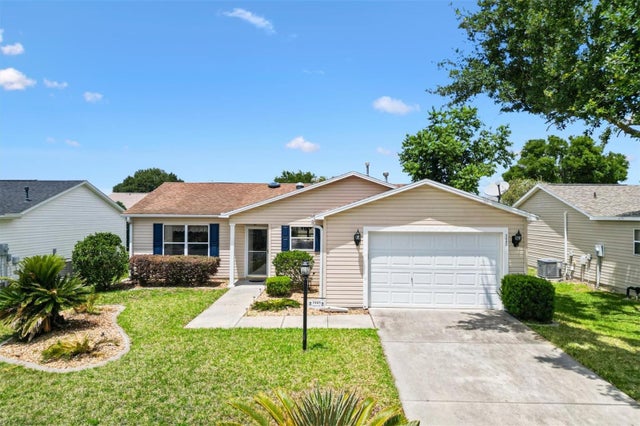
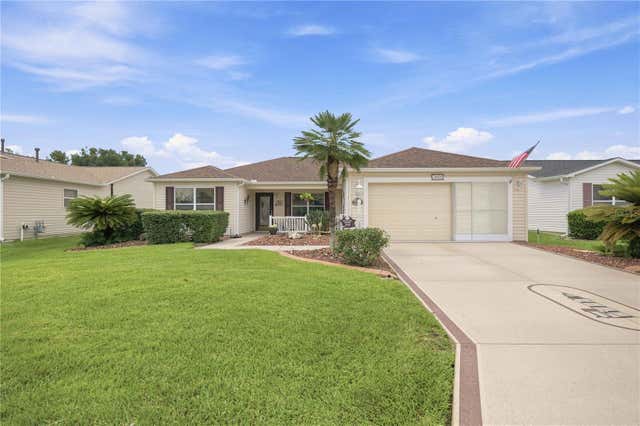
Similar Homes Nearby

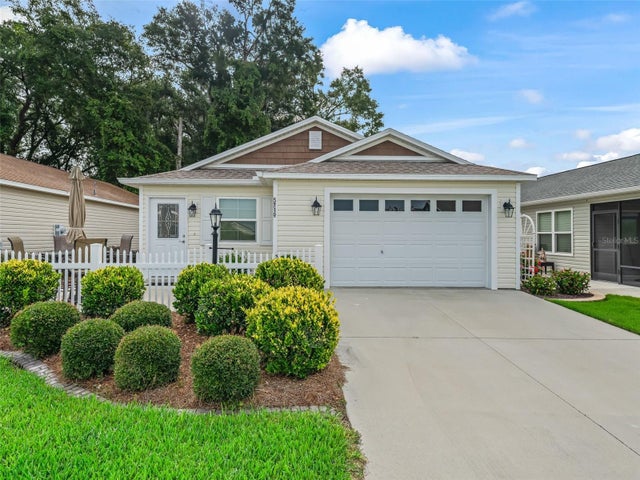


Similar Home Values
Comparable nearby listings and their asking prices.
| Address | Price | Beds | Baths | Sq Ft |
|---|---|---|---|---|
| 1461 S Ocean Boulevard S 321, Lauderdale By The Sea, FL | $278,000 | 1 | 2 | 750 |
| 5719 SPARTINA TERRACE, THE VILLAGES, FL | $279,000 | 2 | 2 | 1,258 |
| 1479 DYNASTY PLACE, THE VILLAGES, FL | $279,900 | 2 | 2 | 1,156 |
| 1707 GOMEZ PLACE, THE VILLAGES, FL | $279,900 | 2 | 2 | 1,344 |
| 2259 MARGARITA DRIVE, THE VILLAGES, FL | $279,900 | 2 | 2 | 1,248 |
| 1239 CHAPARRAL DRIVE, THE VILLAGES, FL | $280,000 | 2 | 2 | 1,216 |
Moving Cost Estimate
EXIT Agents in THE VILLAGES


Listing Courtesy: COLDWELL BANKER VANGUARD LIFESTYLE REALTY - 800-948-0938
Last Updated: 2026-07-15