

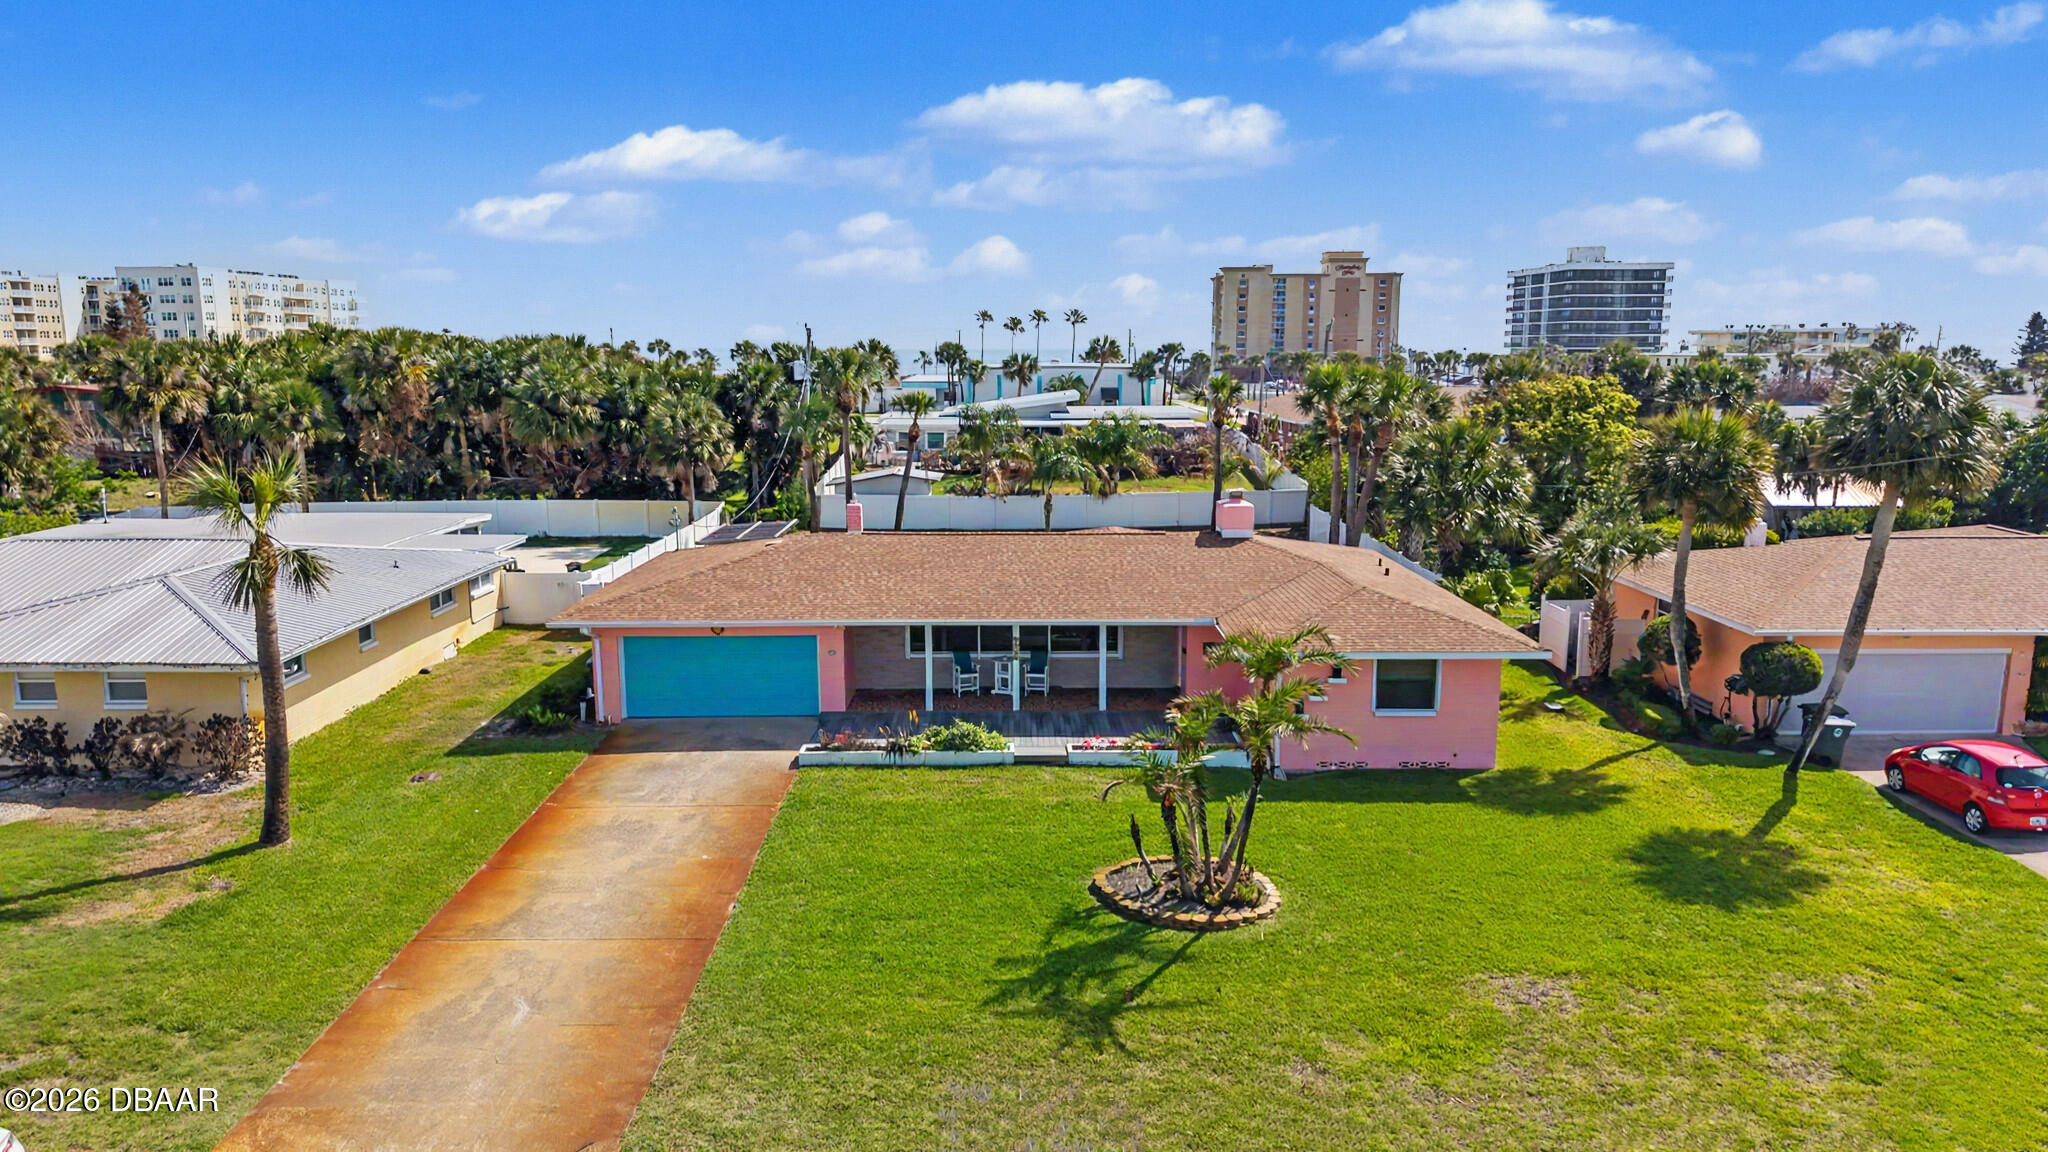
1124 Waverly Drive, Daytona Beach, FL 32118
Whanorsham · Volusia County
Key Facts
Description
Welcome to your dream coastal retreat! This lovely, move-in ready beach bungalow is perfectly located within walking distance to the beach, offering the ultimate Florida lifestyle. Step outside to your private oasis featuring a heated saltwater pool and a spacious patio--perfect for relaxing or entertaining. Enjoy your morning coffee on the covered front porch with a newly extended Trex deck, ideal for soaking in the coastal breeze. Inside, you'll find a bright and airy layout filled with natural light from abundant windows throughout. This home features no carpet, offering both style and easy maintenance. The large family room provides plenty of space to gather, while the open dining and living room combination creates a seamless flow for entertaining. The dining area is enhanced with a built-in bar, adding a touch of charm and convenience. The kitchen is beautifully updated with stylish quartz countertops, soft-close cabinetry, and pull-out shelves--designed for both function an and elegance. Additional highlights include a spacious garage with a separate storage area for all your beach and pool essentials, plus a convenient half bath--perfect for guests coming in from the pool. For added peace of mind, the home is equipped with a whole house generator and hurricane shutters. Don't miss your chance to own this charming coastal gem--come see it today and fall in love! A/C 2020( it is a coastal with a transferable 10 year warranty) Roof is 2 years old. Hybrid hot water heater is 13 years old. Updated electrical. Please note: The rust on the driveway has been cleaned off.
Property Information
Property Type
Residential
Sub-Type
Single Family Residence
Year Built
1958
Living Area
3,245 sq ft
Lot Size
0.34 acres
Lot Dimensions
95.0 ft x 160.0 ft
Garage Spaces
2
Days on Market
109
MLS® Listing#
1224881
Property Features
Interior
Appliances
Cooling
Heating
Flooring
Fireplace
Pool
Parking
Laundry
Patio
Fencing
Lot Features
Construction
Foundation
Roof
Utilities
Sewer
Water Source
Rooms
- 23.00 x 14.00Main
- Bedroom 116.00 x 13.00Main
- Bedroom 212.00 x 12.00Main
- Dining Room11.40 x 11.00Main
- Kitchen11.10 x 11.00Main
- Living Room20.60 x 14.50Main
Financial Details
HOA
None
Annual Taxes
$2,000
Tax year 2025
Parcel Number
4236-06-07-0250
Directions
ISB east to left on S Halifax. Turn right on University, left on Belaire, left on Flagstone, right on Waverly
Affordability Calculator
$85,800
Estimated monthly payment
$2,283/mo
Principal $343,200 · Est. interest $478,795 over 30 yrs
Neighborhood Market Statistics
How this home compares to active listings in Daytona Beach, FL
- $500,559
- Median Listing Price
- 118
- Median Days on Market
- 1,398
- Median Sq Ft
- $382
- Median Price / Sq Ft
- 27,460
- Active Listings
- This home’s price is 14% below the area median.
- Its price per sq ft is 65% below the area median.
Market statistics compiled from active EXIT Realty® and MLS listings in Daytona Beach, FL.
Location

Points of Interest in Daytona Beach, FL
Showing the Daytona Beach area map.
Nearby Schools
Lourdes Academy
School · 0.2 mi away
Ortona Elementary School
Elementary · 0.3 mi away
Riverview Learning Center
School · 0.4 mi away
Blue Jay Academy
School · 0.7 mi away
Imagination Station Montessori
Elementary · 0.8 mi away
Trinity Lutheran Church
School · 1.4 mi away
Seabreeze High School
Secondary · 1.7 mi away
Children Country Club of Daytona Bch
Elementary · 1.7 mi away
Sunshine Safety Council
School · 2.2 mi away
Holly Hill Head Start
School · 2.2 mi away
Holly Hill School
Elementary · 2.2 mi away
Nurtured Minds Learning Academy
School · 2.8 mi away
Kid City USA
School · 3.1 mi away
Walter A Hurst Elementary School
Elementary · 3.1 mi away
Osceola Elementary School
Elementary · 3.2 mi away
Head Start Evec
School · 3.3 mi away
Turie T. Small Elementary School
Elementary · 3.4 mi away
Pace Center for Girls
Secondary · 3.4 mi away
Amikids Volusia
School · 3.4 mi away
Westside Elementary School
Elementary · 3.5 mi away
Commute Calculator
Nearby Homes

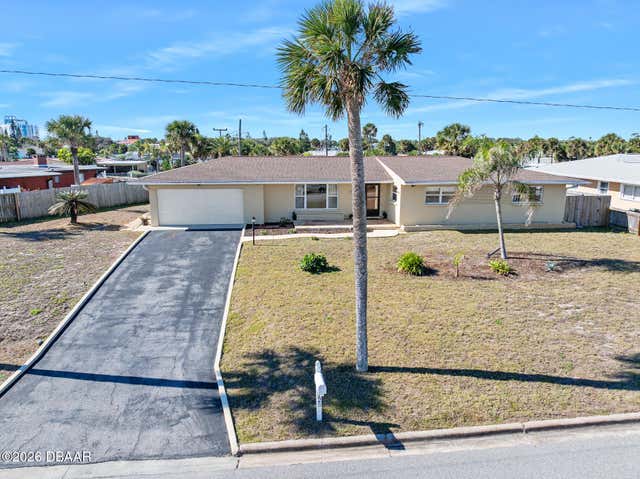
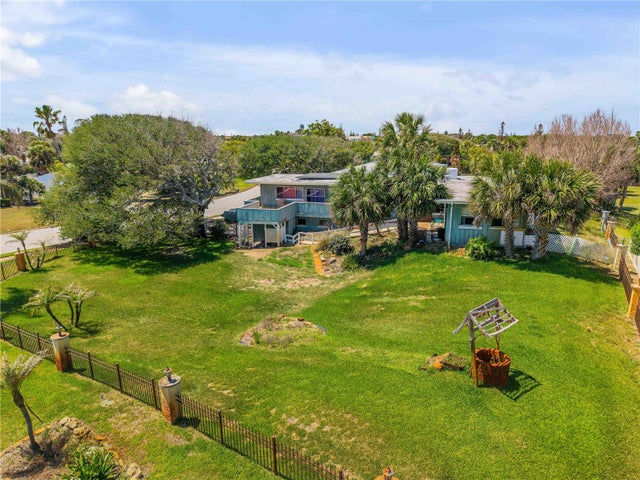


Similar Homes Nearby
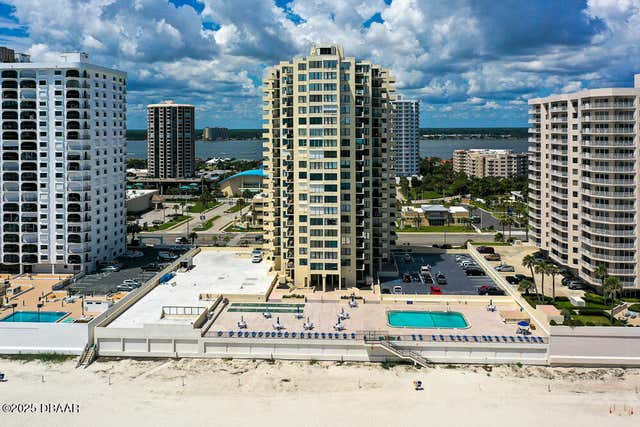


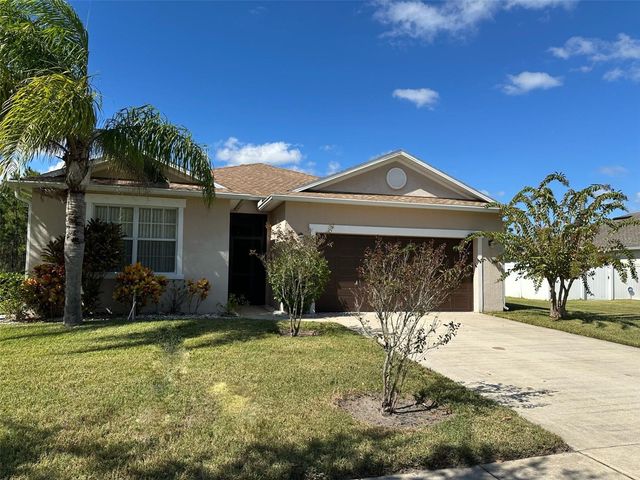
Similar Home Values
Comparable nearby listings and their asking prices.
| Address | Price | Beds | Baths | Sq Ft |
|---|---|---|---|---|
| 2987 S Atlantic Avenue, Daytona Beach, FL | $301,600 | 2 | 2 | 1,062 |
| 202 Ellery Lane, Panama City Beach, FL | $301,902 | 3 | 3 | 1,459 |
| 204 Ellery Lane, Panama City Beach, FL | $301,902 | 3 | 3 | 1,459 |
| 206 Ellery Lane, Panama City Beach, FL | $301,902 | 3 | 3 | 1,459 |
| 124 Reena Drive, Daytona Beach, FL | $302,000 | 3 | 3 | 1,673 |
| 236 BAYBERRY LAKES BOULEVARD, DAYTONA BEACH, FL | $303,100 | 3 | 2 | 1,924 |
Moving Cost Estimate
EXIT Agents in Daytona Beach


Listing Courtesy: EXP Realty LLC - 8888838509
Presented by: Debbie Ellis
The listing broker’s offer of compensation is made only to participants of the MLS where the listing is filed.