

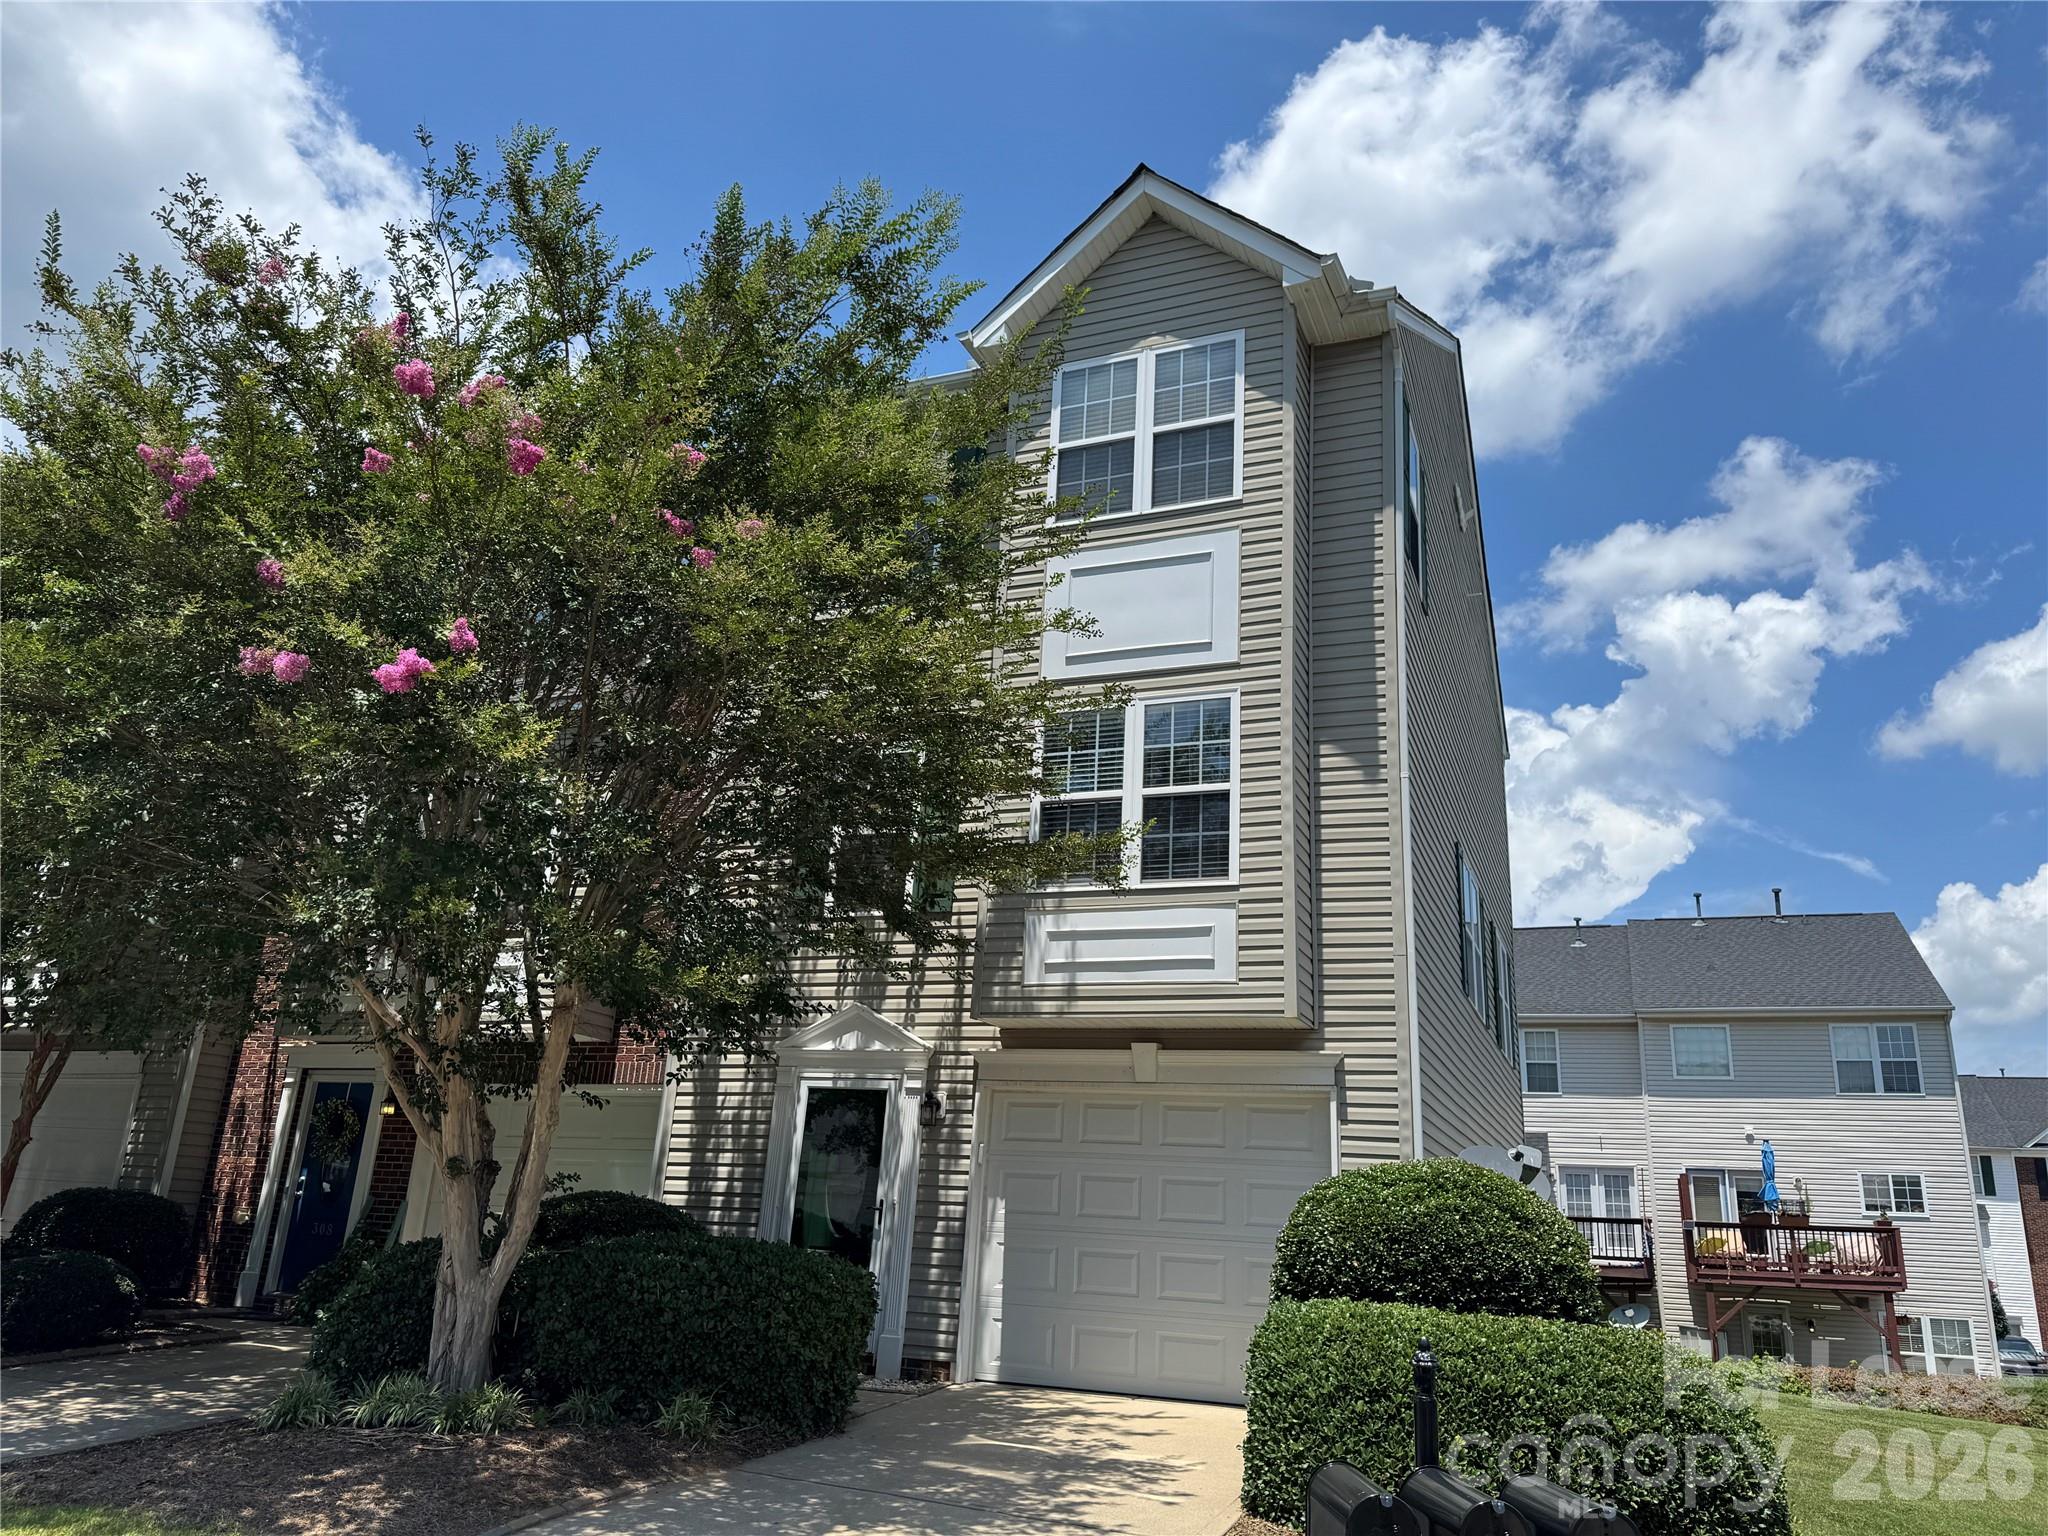
304 Rock Ridge Lane, Mount Holly, NC 28120
Riverfront · Gaston County
Key Facts
Description
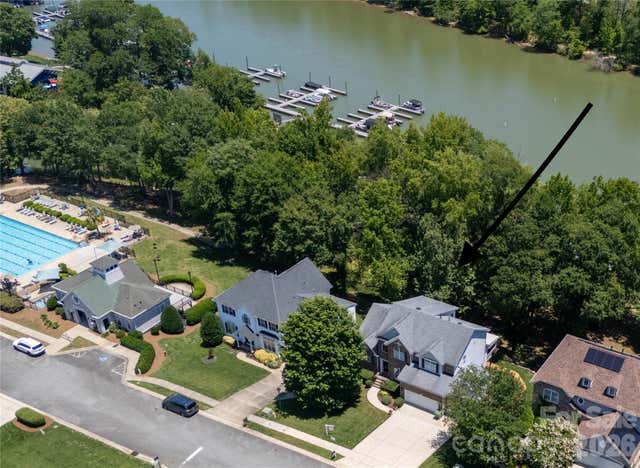
Experience luxury living in this stunning three-level end-unit townhome located in Mount Holly’s highly desirable Riverfront community. This spacious home features a modern open-plan layout, premium finishes, and access to unbeatable resort-style amenities right outside your door. The versatile three-story floor plan offers maximum privacy with three bright bedrooms and two full bathrooms on the top level, alongside a private fourth bedroom and convenient half bath on the entry level. The second floor serves as the heart of the home, showcasing an expansive, open-concept living room, kitchen, and dining area that flows seamlessly out to an outdoor deck. Throughout the entire home, you will find beautiful wood floors, durable slate tile, and neutral paint that complements the abundance of natural light provided by the desirable end-unit location. An additional half bathroom is also perfectly situated on the second level for guests. Residents enjoy an unmatched lifestyle within the waterfront Riverfront community, which boasts a neighborhood pool, tennis courts, and a playground. The property sits just steps from the premier Tailrace Marina and the popular J.R. Cash's Grill & Bar for effortless waterfront dining. Perfect for commuters, this prime location provides exceptionally quick access to both I-85 and I-485, local shopping hubs, diverse restaurants, and the nearby CaroMont Health Belmont campus. *Pets are conditional and up to the owner's discretion with a $350 non-refundable per pet fee.
Property Information
Property Type
Residential Lease
Sub-Type
Townhouse
Year Built
2002
Garage Spaces
1
Zoning
R2
MLS® Listing#
4401473
Property Features
Interior
Appliances
Cooling
Heating
Flooring
Parking
Laundry
Patio
Security
Community
Sewer
Water Source
Schools
- Elementary:
- Unspecified
- Middle:
- Unspecified
- High:
- Unspecified
Financial Details
HOA
Yes
Parcel Number
198134
Affordability Calculator
$419
Estimated monthly payment
$11/mo
Principal $1,676 · Est. interest $2,338 over 30 yrs
Neighborhood Market Statistics
How this home compares to active listings in Mount Holly, NC
- $340,489
- Median Listing Price
- 62
- Median Days on Market
- 1,907
- Median Sq Ft
- $176
- Median Price / Sq Ft
- 851
- Active Listings
- This home’s price is 99% below the area median.
Market statistics compiled from active EXIT Realty® and MLS listings in Mount Holly, NC.
Location
Map is currently unavailable for this location.
Points of Interest in Mount Holly, NC
Showing the Mount Holly area map.
Commute Calculator
Nearby Homes
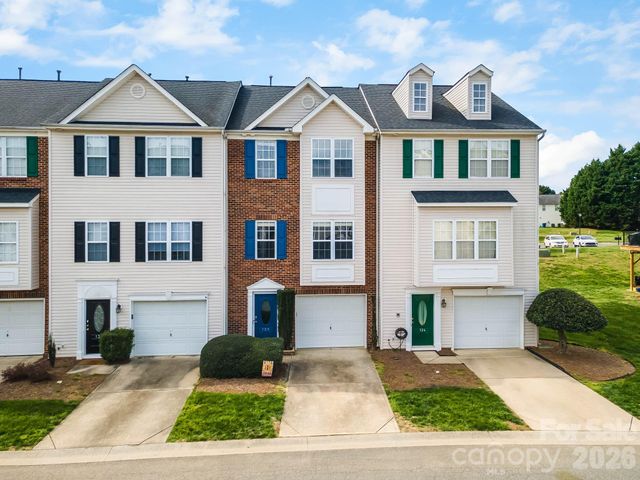


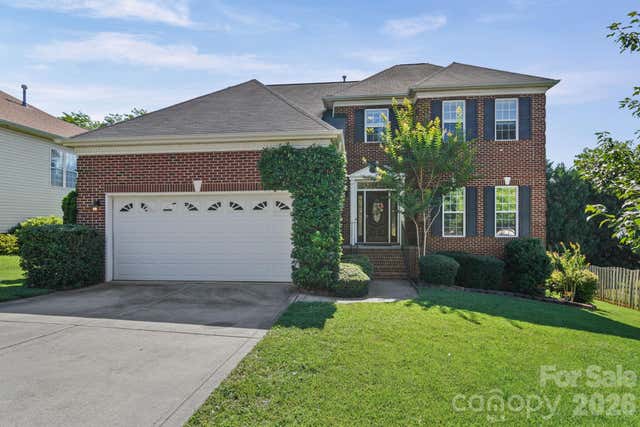
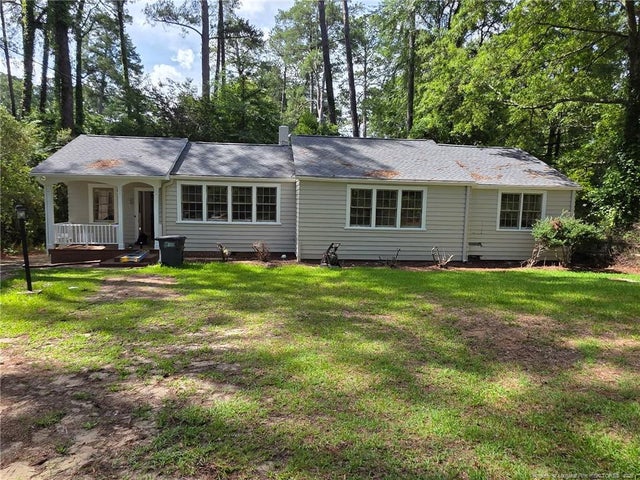
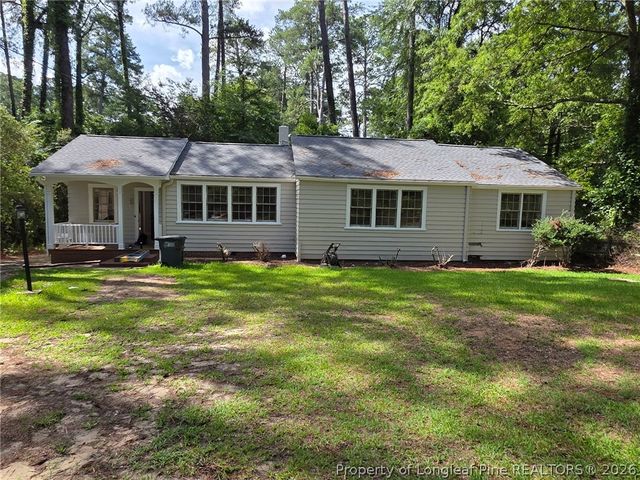
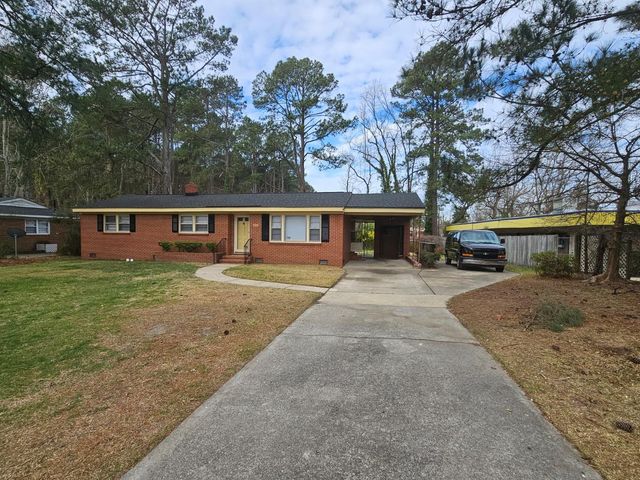
Similar Homes Nearby
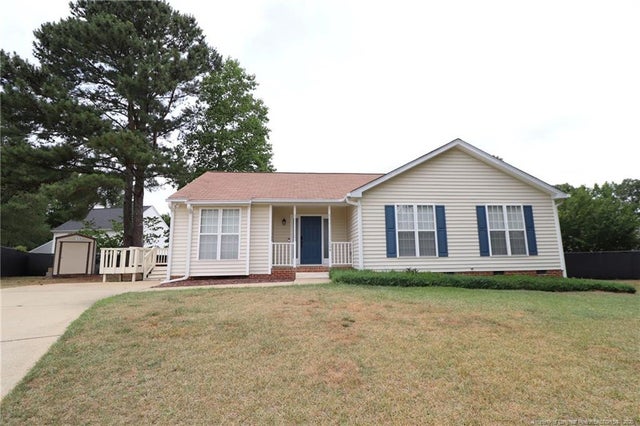
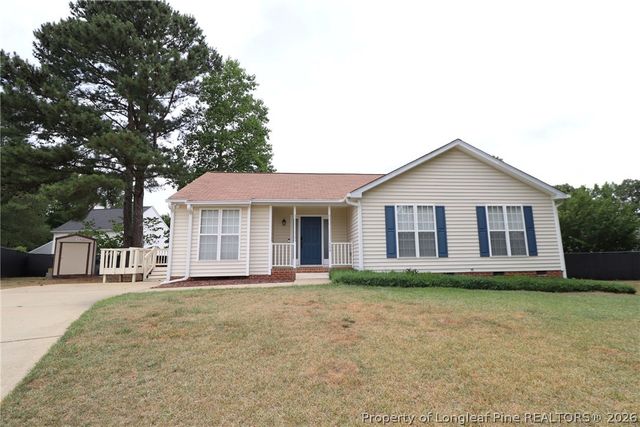
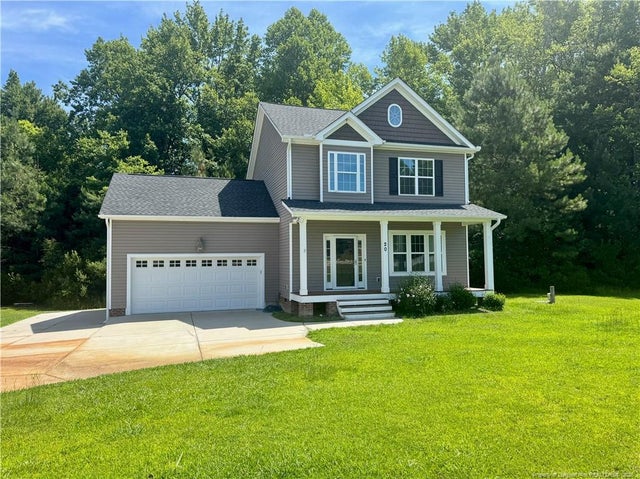
Similar Home Values
Comparable nearby listings and their asking prices.
| Address | Price | Beds | Baths | Sq Ft |
|---|---|---|---|---|
| 1533 Country Club Road, Rocky Mount, NC | $1,499/mo | 3 | 2 | 1,745 |
| 1533 Country Club Road, Rocky Mount, NC | $1,599/mo | 3 | 2 | 1,745 |
| 112 Timberlane Drive, Rocky Mount, NC | $1,600/mo | 3 | 2 | 1,419 |
| 504 Noonday Court, Holly Springs, NC | $1,795/mo | 3 | 2 | — |
| 504 Noonday Court, Holly Springs, NC | $1,795/mo | 3 | 2 | — |
| 20 Yelverton Courts, Holly Springs, NC | $1,800/mo | 3 | 3 | 1,487 |
Moving Cost Estimate
EXIT Agents in Mount Holly


Listing Courtesy: L&E Properties - info@leproperties.com
Last Updated: 2026-07-07
1