

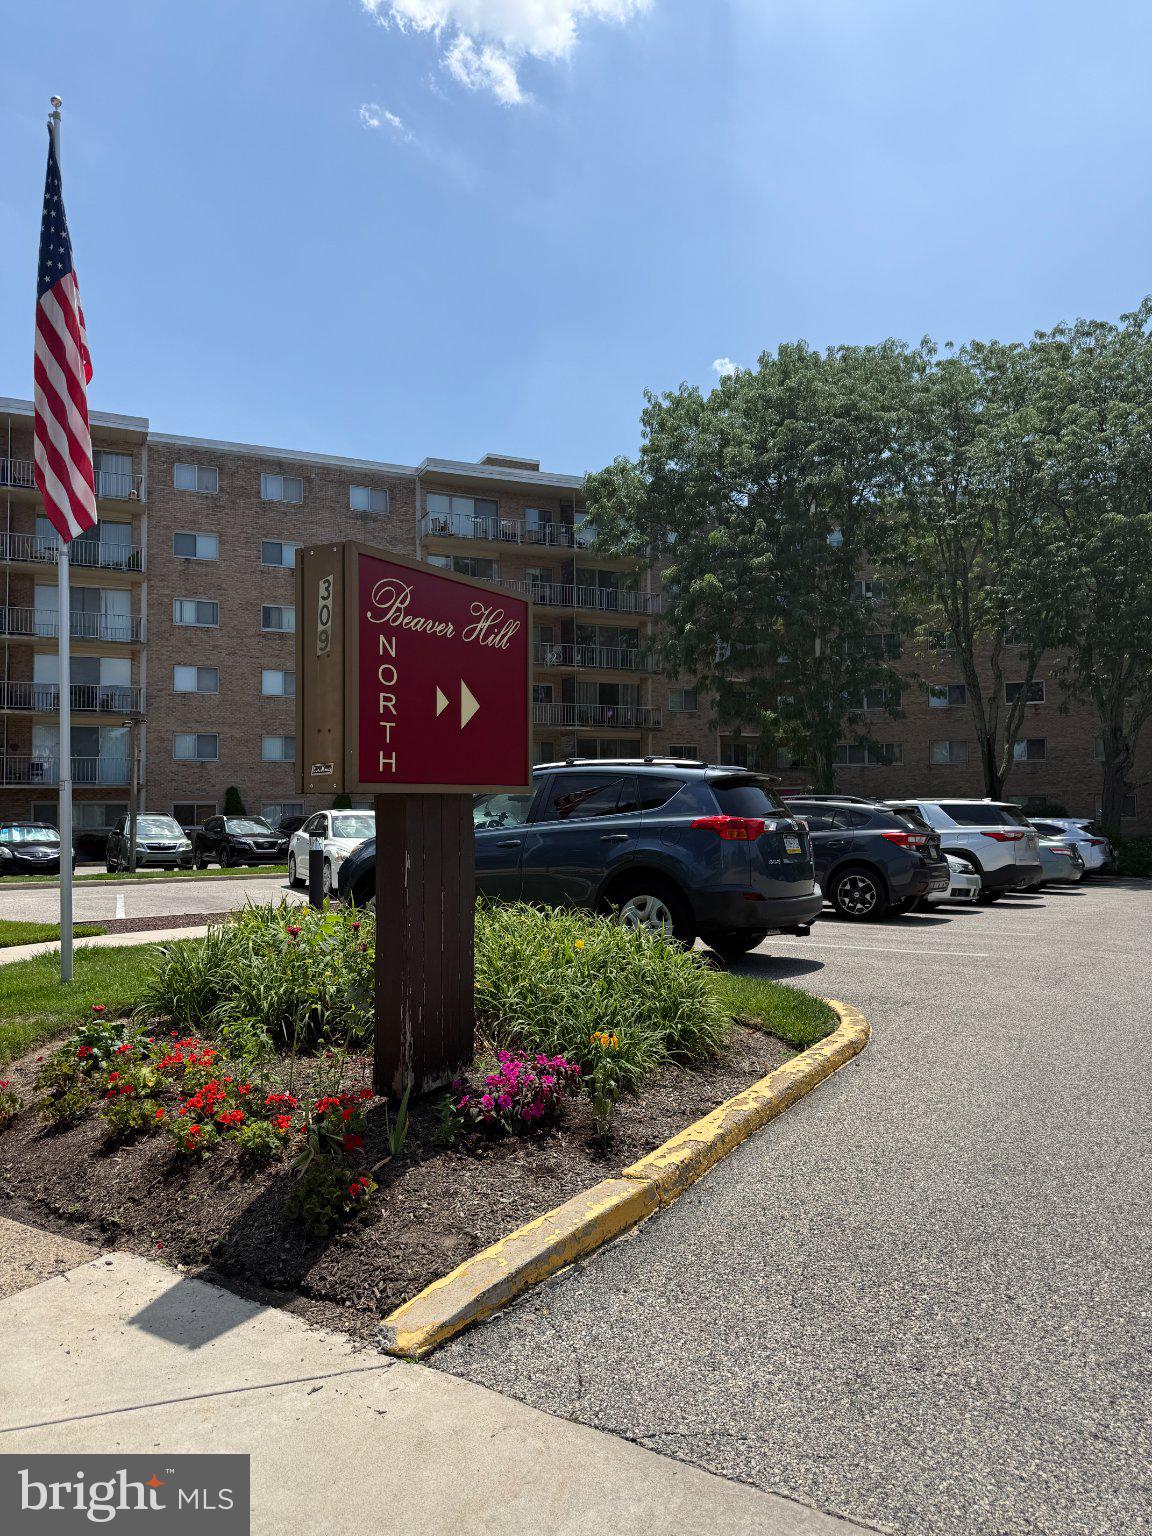
309 FLORENCE AVENUE 307-N, JENKINTOWN, PA 19046
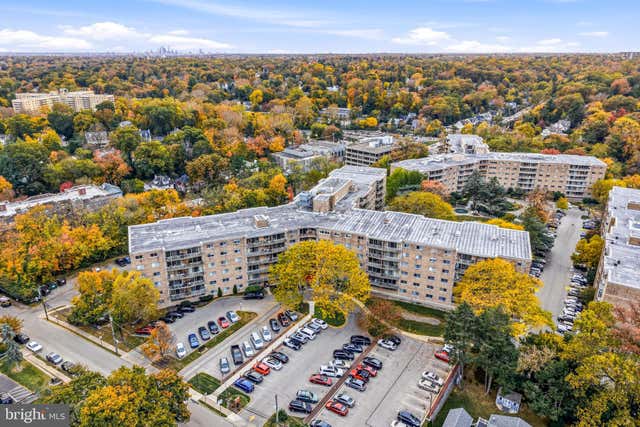
BEAVER HILL · MONTGOMERY County
Key Facts
Description
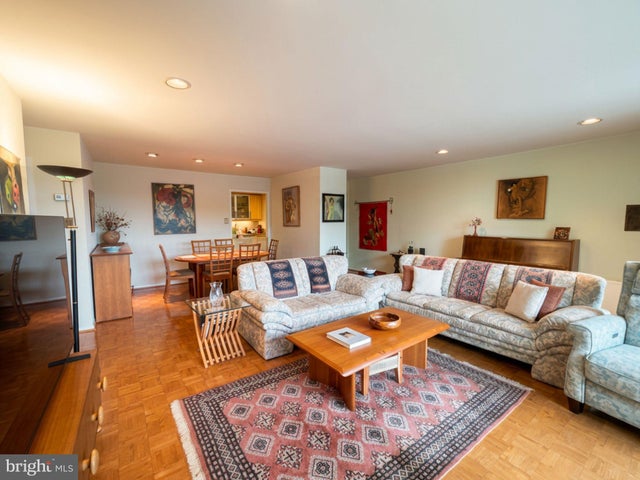
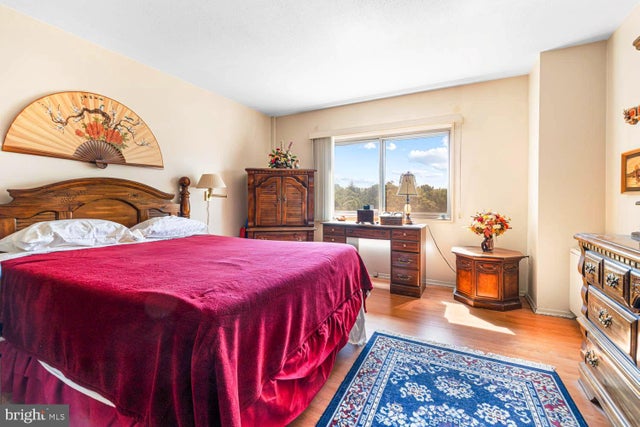
Just relisted! You’ll love this bright and inviting 2-bedroom, 2-bath condo in the heart of Jenkintown. The open and spacious living and dining areas are filled with natural light and feature beautiful wood floors that extend through the kitchen, dining room, and living room. Neutral décor provides the perfect backdrop for your own personal style. The generous primary bedroom includes a private bath, while the second bedroom offers flexibility as a home office, library, or comfortable guest room. Storage is abundant with ample closet space and a walk-in pantry conveniently located just off the kitchen. Relax with your morning coffee or unwind at the end of the day on your private balcony, where you’ll enjoy a wonderful view. A storage unit on the lower level adds even more convenience. Life at Beaver Hill offers security buildings with door attendants, attractive common areas and lobbies, on-site housekeeping and maintenance, common laundry facilities on every floor, and security cameras throughout the community. Residents may also enjoy access to the community pool for an additional fee. Commuters will appreciate being just moments from the Historic Jenkintown Train Station, providing easy access to Center City Philadelphia, Trenton for connections to New York City, and Philadelphia International Airport. Please note that pets are not permitted with the exception of support animals which must be registered. Living in Jenkintown means becoming part of one of the area’s most welcoming communities. Stroll to locally owned restaurants, boutiques, coffee shops, and the neighborhood brewery, enjoy the popular Summer Music Series and browse the seasonal farmers market. With the nearby Jenkintown-Wyncote Station offering convenient rail service to Center City and the airport, you’ll enjoy the perfect blend of small-town charm and big-city accessibility.
Property Information
Property Type
Residential
Sub-Type
Condominium
Style
Traditional
Year Built
1965
Living Area
1,092 sq ft
Zoning
RES
Days on Market
1
MLS® Listing#
PAMC2185946
Property Features
Interior
Appliances
Cooling
Heating
Flooring
Pool
Parking
Patio
Construction
Security
Community
Sewer
Water Source
Schools
- Elementary:
- JENKINTOWN
- Middle:
- JENKINTOWN MIDDLE SCHOOL
- High:
- JENKINTOWN
- District:
- JENKINTOWN
Financial Details
HOA
None
Annual Taxes
$4,316
Tax year 2026
Assessed Value
$63,700
Parcel Number
10-00-04692-797
Directions
RT 611 South to right on West Avenue. Pass Jenkintown schools, left on Florence.
Affordability Calculator
$33,980
Estimated monthly payment
$904/mo
Principal $135,920 · Est. interest $189,620 over 30 yrs
Neighborhood Market Statistics
How this home compares to active listings in JENKINTOWN, PA
- $300,000
- Median Listing Price
- 54
- Median Days on Market
- 1,316
- Median Sq Ft
- $205
- Median Price / Sq Ft
- 45
- Active Listings
- This home’s price is 43% below the area median.
- Its price per sq ft is 24% below the area median.
Market statistics compiled from active EXIT Realty® and MLS listings in JENKINTOWN, PA.
Location

Getting Around
Points of Interest in JENKINTOWN, PA
Showing the JENKINTOWN area map.
Nearby Schools
Jenkintown Middle/High School
Secondary · 0.2 mi away
The School District of Jenkintown
School · 0.2 mi away
Jenkintown Elementary School
Elementary · 0.2 mi away
Immaculate Conception Church
School · 0.4 mi away
All Hallows Episcopal Church
School · 0.5 mi away
Abington Friends School
Secondary · 0.8 mi away
Meadowlane Montessori School
Elementary · 1.0 mi away
Glenside Weldon Elementary
Elementary · 1.0 mi away
Wyncote Elementary School
Elementary · 1.1 mi away
New Life Nursery School
School · 1.1 mi away
Bishop McDevitt High School
Secondary · 1.1 mi away
St Luke School
School · 1.1 mi away
Ancillae-Assumpta Academy
School · 1.2 mi away
St James School
School · 1.3 mi away
Abington Senior High School
Secondary · 1.3 mi away
Cheltenham School District
School · 1.3 mi away
Copper Beech Elementary School
Elementary · 1.4 mi away
Cheltenham Township Adult School
Elementary · 1.4 mi away
Cheltenham High School
Secondary · 1.4 mi away
Glenside Elementary School
Elementary · 1.5 mi away
Commute Calculator
Nearby Homes


Similar Homes Nearby


Similar Home Values
Comparable nearby listings and their asking prices.
| Address | Price | Beds | Baths | Sq Ft |
|---|---|---|---|---|
| 100 WEST AVENUE 202-S, JENKINTOWN, PA | $120,000 | 1 | 1 | 784 |
| 100 WEST AVENUE 421-S, JENKINTOWN, PA | $145,000 | 1 | 1 | 784 |
| 1570 THE FAIRWAY 312 E, JENKINTOWN, PA | $149,500 | 2 | 2 | 950 |
| 1610 THE FAIRWAY 509W, JENKINTOWN, PA | $149,895 | 2 | 2 | 950 |
| 100 WEST AVENUE 301-S, JENKINTOWN, PA | $150,000 | 1 | 1 | 784 |
| 100 WEST AVENUE 411-S, JENKINTOWN, PA | $150,000 | 1 | 1 | 784 |
Moving Cost Estimate
Listing Courtesy: EXP Realty, LLC - 8883977352