

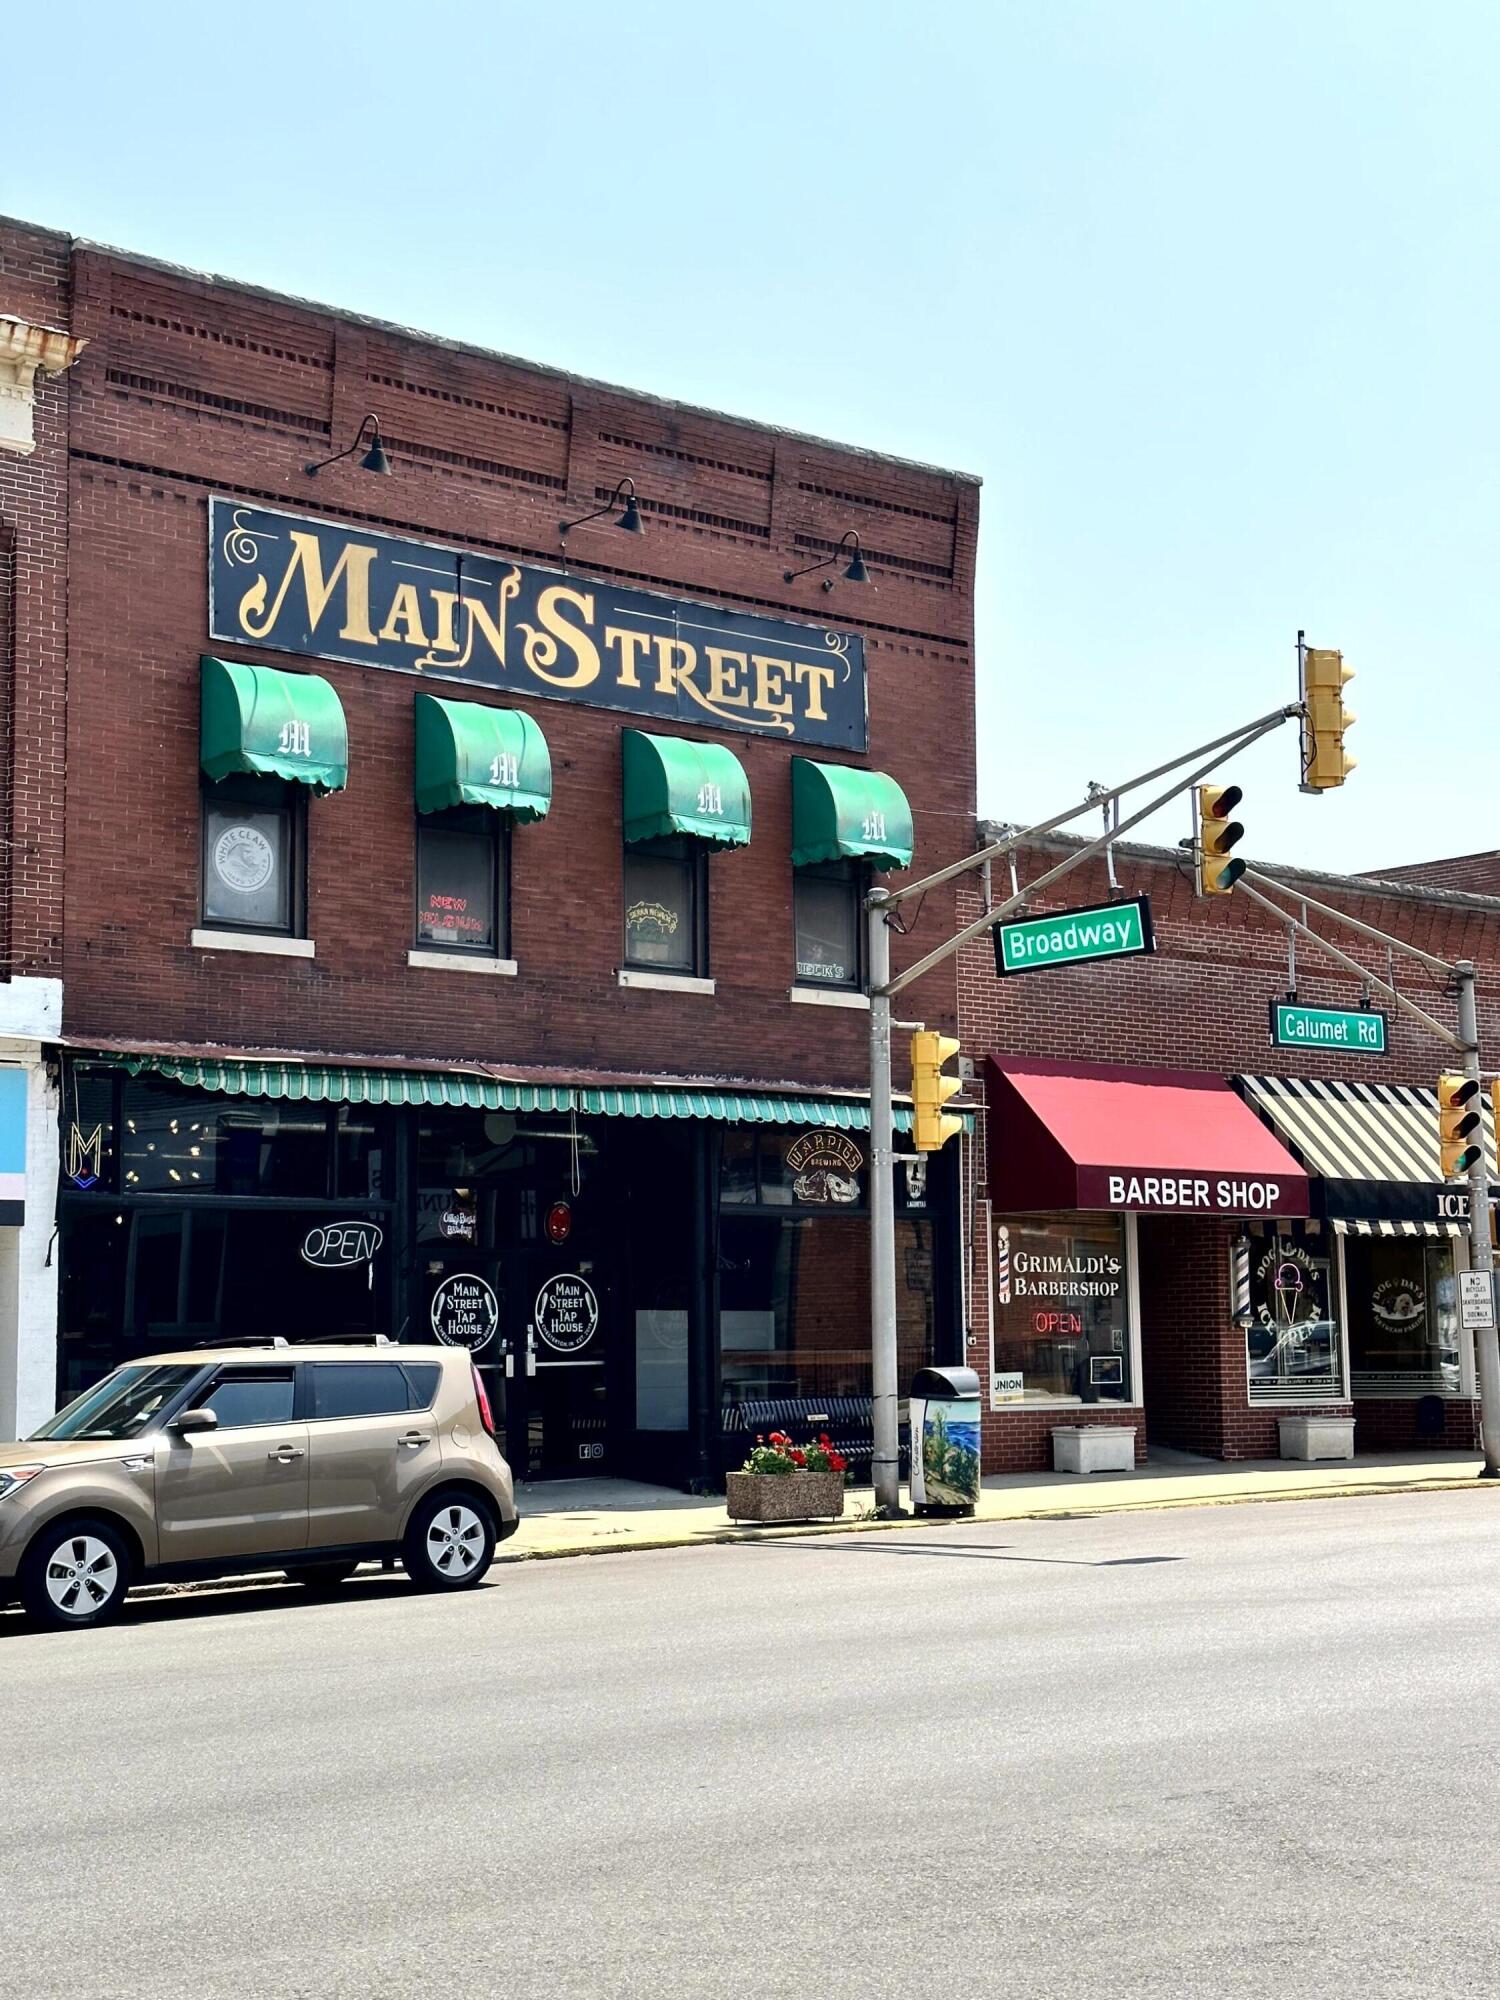
119 S Calumet Road, Chesterton, IN 46304
Porter County
Key Facts
Description
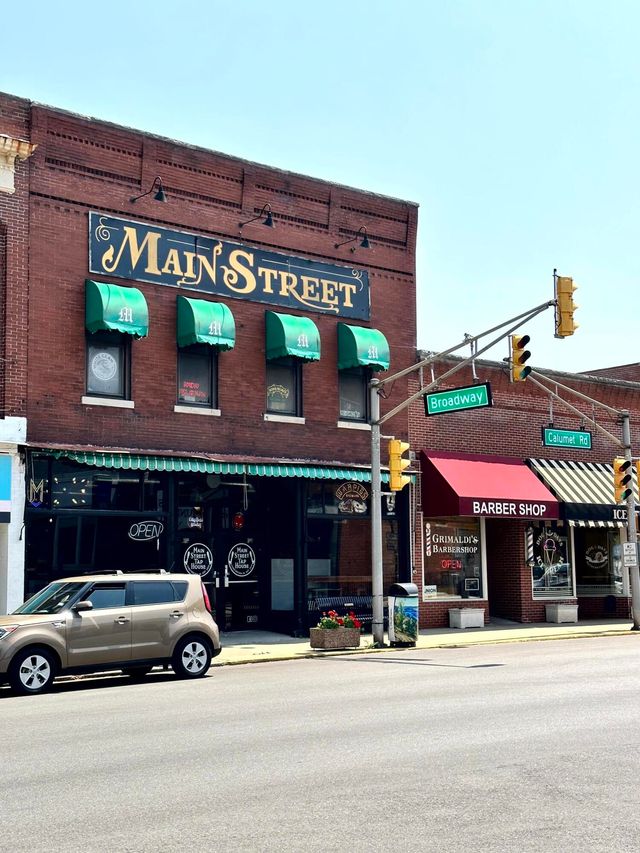
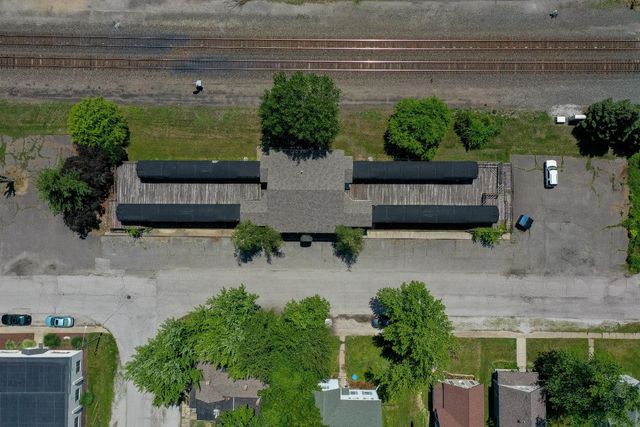
Former Main Street Tap House in the Heart of Chesterton is available. Three level bar restaurant has been completely renovated. Main floor features a huge bar and outdoor patio deck. Second floor features 2 private office spaces, large banquet facility or meeting area, and a second floor deck Basement is walk out with space for dining or food preparation area. Existing three way liquor license, trade fixtures, bar and tap equipment, A/V stage equipment, TVs, and Point of Sale system ALL INCLUDED!! Additionally, the Town of Chesterton just added a new parking lot in close proximity to the building making it convenient for customers to come and go. Call today to schedule your showing. NNN Lease.
Property Information
Property Type
Commercial Lease
Sub-Type
Retail
Year Built
1900
Stories
2
Living Area
6,682 sq ft
Lot Size
0.11 acres
Days on Market
356
MLS® Listing#
822991
Property Features
Exterior
Cooling
Heating
Flooring
Basement
Parking
Patio
Lot Features
Construction
Roof
Security
Utilities
Sewer
Water Source
Financial Details
Annual Taxes
$4,491
Tax year 2024
Parcel Number
640336429009000023
Directions
From Indiana 49, West on Indian Boundary, South on Calumet Avenue. Building is in downtown Chesterton.
Affordability Calculator
$2
Estimated monthly payment
$0/mo
Principal $8 · Est. interest $11 over 30 yrs
Neighborhood Market Statistics
How this home compares to active listings in Chesterton, IN
- $504,762
- Median Listing Price
- 67
- Median Days on Market
- 2,282
- Median Sq Ft
- $207
- Median Price / Sq Ft
- 60
- Active Listings
- This home’s price is 100% below the area median.
- Its price per sq ft is 100% below the area median.
Market statistics compiled from active EXIT Realty® and MLS listings in Chesterton, IN.
Location

Points of Interest in Chesterton, IN
Showing the Chesterton area map.
Nearby Schools
Chesterton Adult Learning Center
School · 0.0 mi away
Duneland School
School · 0.4 mi away
Chesterton Middle School
Secondary · 0.5 mi away
Bailly Elementary School
Elementary · 0.6 mi away
Westchester Intermediate School
Secondary · 0.9 mi away
Yost Elementary School
Elementary · 1.4 mi away
Chesterton High School
Secondary · 1.7 mi away
Brummitt Elementary School
Elementary · 1.8 mi away
Discovery Charter School
Elementary · 1.9 mi away
Chesterton Montessori School
Elementary · 2.1 mi away
Liberty Intermediate School
Secondary · 3.4 mi away
Jackson Elementary School
Elementary · 5.4 mi away
South Haven Christian Church
Secondary · 6.2 mi away
Saylor Elementary School
Elementary · 6.2 mi away
Pine Elementary School
Elementary · 6.3 mi away
South Haven Elementary School
Elementary · 6.6 mi away
Crisman Elementary School
Elementary · 6.6 mi away
Ma's Li'l Champs Learning Academy
School · 6.8 mi away
Portage High School
Secondary · 7.2 mi away
Willowcreek Middle School
Secondary · 7.2 mi away
Commute Calculator
Nearby Homes




Moving Cost Estimate
EXIT Agents in Chesterton


Listing Courtesy: Century 21 Alliance Group - 2194622090
Presented by: Nicholas Sommer
Last Updated: 2025-06-20