

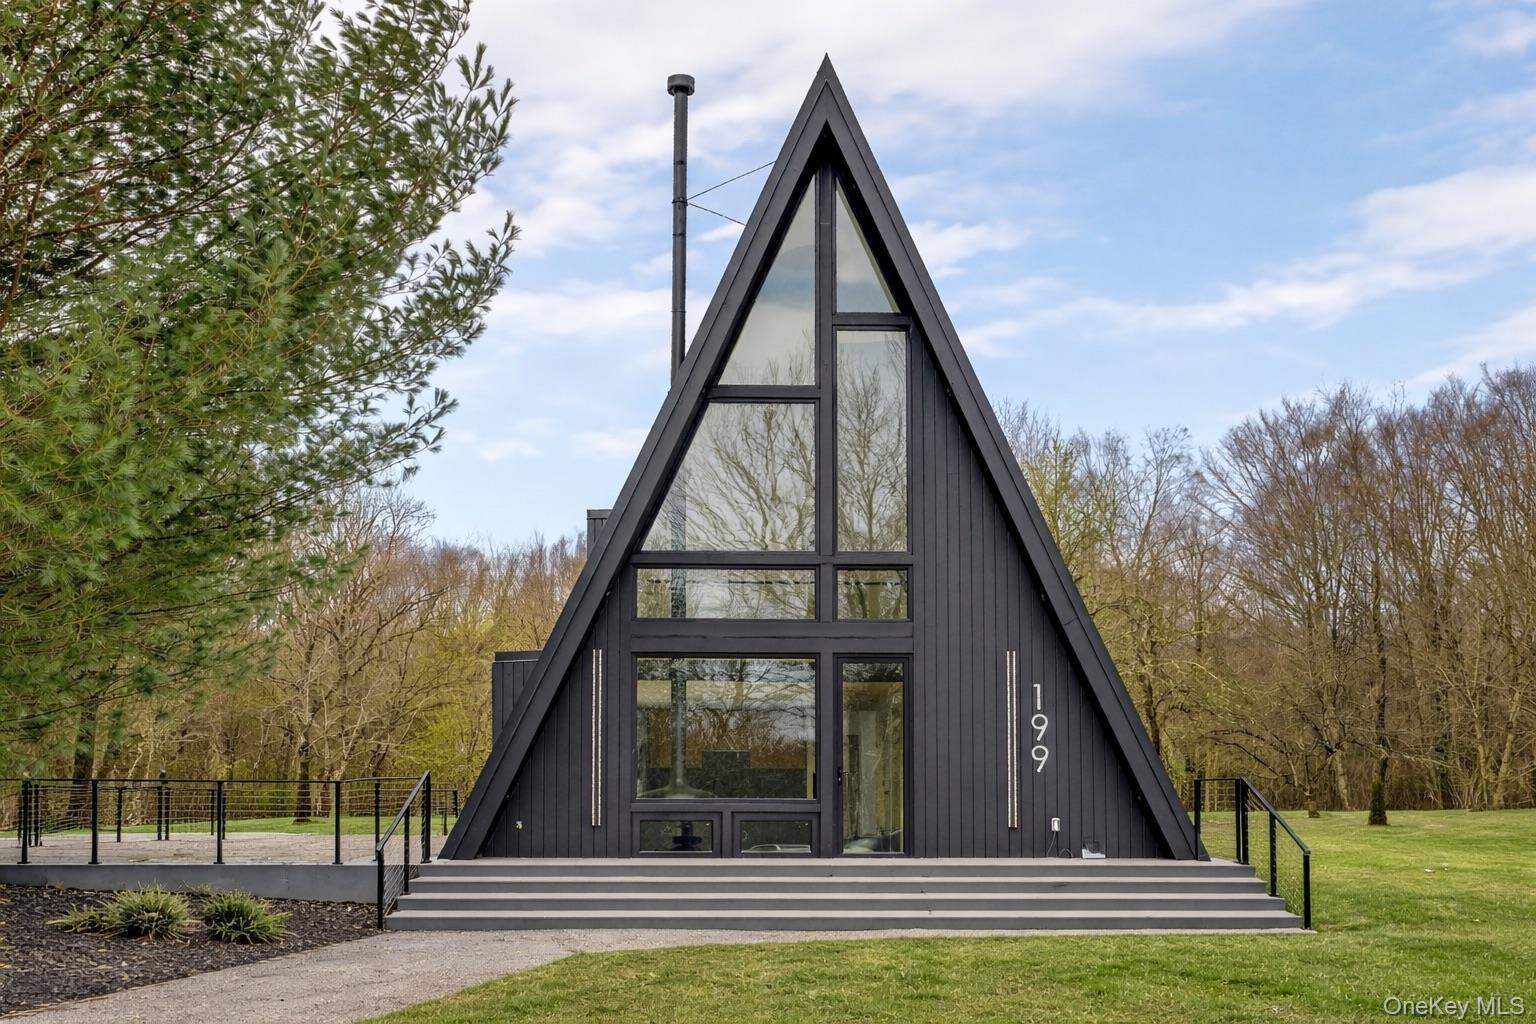
199 Westervelt Road, Cochecton, NY 12726
Sullivan County
Key Facts
Description
NEW CONSTRUCTION MODERN A-FRAME RETREAT Nestled on a private wooded parcel in Cochecton, just minutes from the Delaware River, this custom DEN Outdoors A-Frame offers the perfect blend of modern design, comfort, and connection to nature. With approximately 1,990 square feet, 3 bedrooms, and 3 bathrooms, this thoughtfully designed home emphasizes open living, natural light, and architectural character rather than excess space. Highlights Architectural Design Dramatic A-Frame design by DEN Outdoors Soaring 24-foot ceilings in the main living area Southwest exposure fills the home with natural light Open-concept layout that feels spacious, airy, and inviting Frameless Viewrail glass railings with Starphire glass panels Designer Kitchen Rift-sawn white oak upper cabinetry Matte black lower cabinetry Quartz countertops and full-height quartz backsplash Fully integrated Fisher & Paykel appliances Clean, modern aesthetic with premium finishes throughout Spa-Inspired Bathrooms Walnut vanities with quartz countertops Radiant heated floors Heated ventilation fans for year-round comfort Luxury wet sauna by Mr. Steam featuring: Chroma light therapy Essential oil integration True spa-like experience at home Premium Finishes 6-inch quarter-sawn white oak flooring Benjamin Moore Regal Select Pearl paint throughout Carefully selected materials designed for both beauty and durability Outdoor Living Designed to make the most of its peaceful natural setting, the outdoor spaces offer multiple areas to relax and entertain: Expansive wraparound cedar deck Private jacuzzi with IPE wood detailing Dedicated firepit area Wooded surroundings that provide privacy and tranquility Efficiency & Comfort Mitsubishi Hyper Heat 60,000 BTU heat pump system Heating and cooling designed for year-round efficiency Navien gas tankless water heater Private well and septic system Maytag washer and gas dryer Ample on-site parking for multiple vehicles Modern Escape Finished with black-stained pine siding and a sleek standing-seam metal roof, this home delivers striking modern architecture without the maintenance demands of a larger estate. Whether you're looking for a full-time residence, weekend getaway, or investment property, this turnkey retreat offers thoughtful design, luxury amenities, and a true escape from the everyday. Modern architecture. Spa-level amenities. Private surroundings. Move-in ready.
Property Information
Property Type
Residential
Sub-Type
Single Family Residence
Style
A-Frame
Year Built
2025
Living Area
1,990 sq ft
Lot Size
2.70 acres
Days on Market
124
MLS® Listing#
967413
Property Features
Interior
Appliances
Cooling
Heating
Fireplace
Parking
Laundry
Construction
Utilities
Sewer
Water Source
Schools
- Elementary:
- Sullivan West Elementary
- Middle:
- SULLIVAN WEST HIGH SCHOOL AT LAKE HUNTINGTON
- High:
- Sullivan West High School At Lake Huntington
Financial Details
Annual Taxes
$4,450
Affordability Calculator
$179,800
Estimated monthly payment
$4,785/mo
Principal $719,200 · Est. interest $1,003,348 over 30 yrs
Neighborhood Market Statistics
How this home compares to active listings in Cochecton, NY
- $400,000
- Median Listing Price
- 105
- Median Days on Market
- 1,448
- Median Sq Ft
- $247
- Median Price / Sq Ft
- 18
- Active Listings
- This home’s price is 125% above the area median.
- Its price per sq ft is 83% above the area median.
Market statistics compiled from active EXIT Realty® and MLS listings in Cochecton, NY.
Location
Map is currently unavailable for this location.
Points of Interest in Cochecton, NY
Showing the Cochecton area map.
Commute Calculator
Nearby Homes

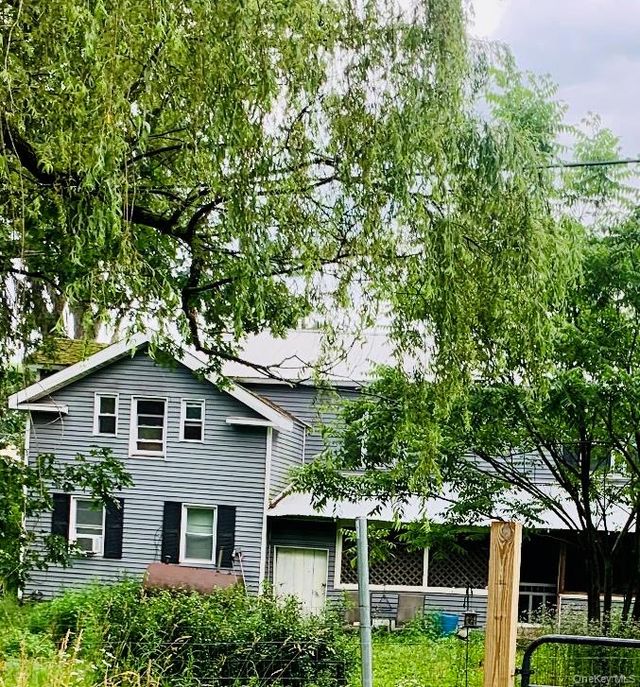


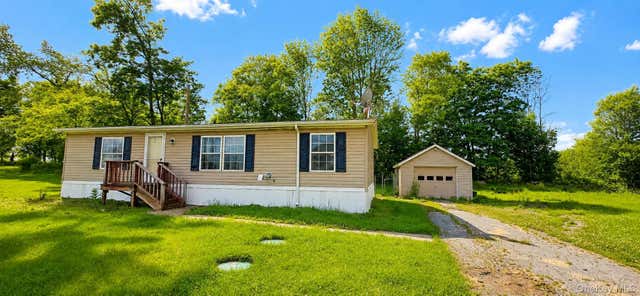

Similar Homes Nearby
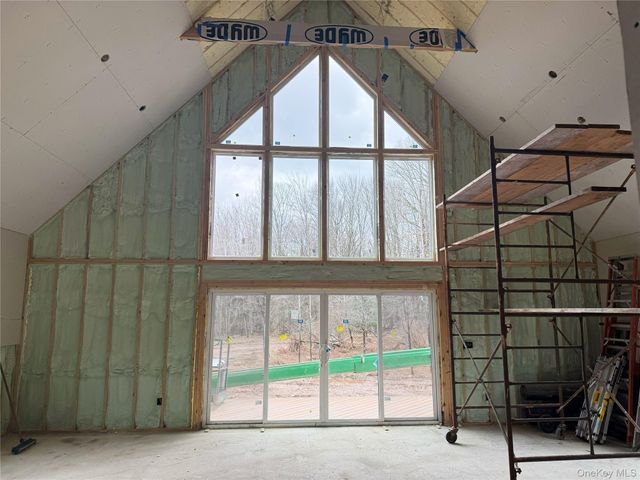
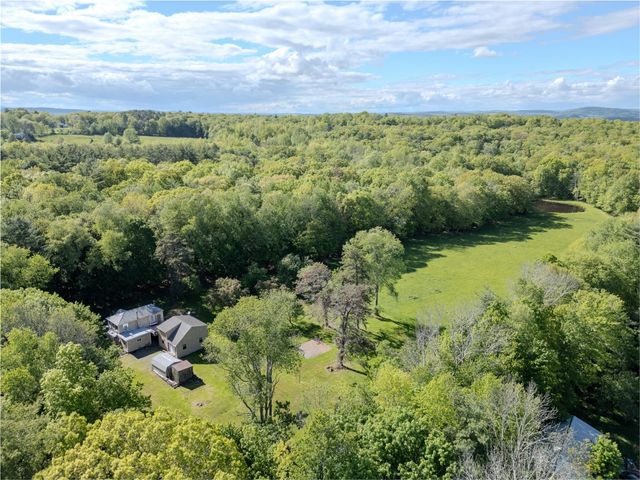
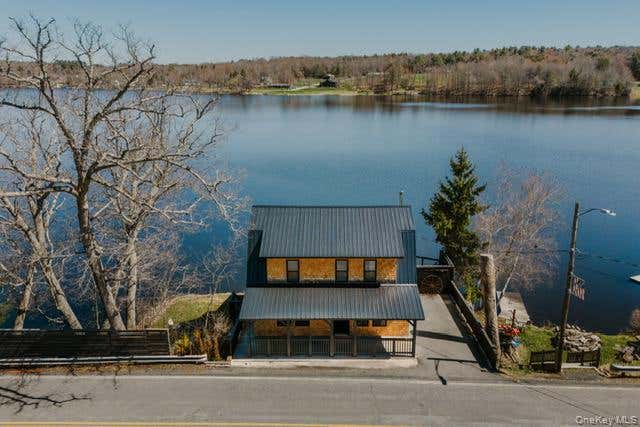
Similar Home Values
Comparable nearby listings and their asking prices.
| Address | Price | Beds | Baths | Sq Ft |
|---|---|---|---|---|
| 3 Burr Road, Cochecton, NY | $649,999 | 4 | 2 | 3,128 |
| 1114 County Road 114, Cochecton, NY | $699,500 | 3 | 2 | 1,921 |
| 763 County Road 114, Cochecton, NY | $725,000 | 2 | 2 | 1,312 |
| 6721 State Route 52, Cochecton Center, NY | $949,999 | 3 | 2 | 1,440 |
Moving Cost Estimate
EXIT Agents in Cochecton


Listing Courtesy: Keller Williams Legendary - 5163288600
Presented by: Justin White
 Fair Housing Notice