

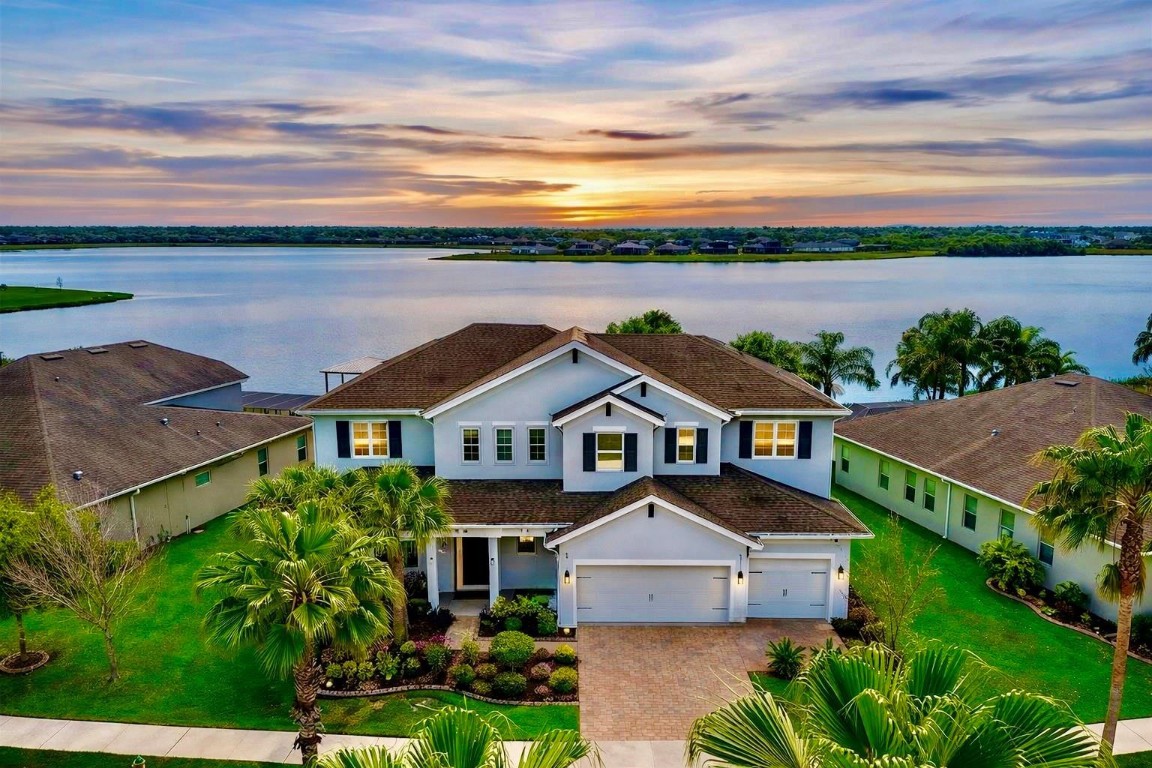
11333 Lake Lucaya Drive, Riverview, FL 33579
LUCAYA LAKE CLUB PHASE 1A · Other County
Key Facts
Description
Gorgeous two-story lakefront home with 6 bedrooms, Open Loft, 4.5 baths & 3-car garage. Enjoy special upgrades including reverse osmosis, water softener, and solar panels. The first-floor primary suite features a walk-in shower, dual sinks and designer built-in closet. The gourmet kitchen boasts quartz countertops, 42" cabinets, stainless-steel appliances, and a dinette overlooking the lake. Upstairs includes a large loft, a balcony with gorgeous lake views, Jack-and-Jill bedrooms, a private guest en-suite, and a spacious media room that can be used as an office or 6th bedroom. Lucaya Lake offers resort-style amenities including a clubhouse, designer pool, fitness center trails, and a community dock. Located near Tampa, MacDill AFB, dining, shopping, and beaches.
Property Information
Property Type
Residential
Sub-Type
Single Family Residence
Year Built
2015
Stories
2
Living Area
5,769 sq ft
Lot Dimensions
0.27
Garage Spaces
3
Zoning
PD
Days on Market
231
MLS® Listing#
F10540207
Property Features
Interior
Exterior
Appliances
Cooling
Heating
Flooring
Parking
Patio
Lot Features
Construction
Roof
Security
Community
Sewer
Water Source
Rooms
- 0'0''x0'0''
- Den
- Family Room
- Laundry
- Loft
- Media Room
Financial Details
HOA
$87 / Monthly
Annual Taxes
$10,714
Tax year 2024
Parcel Number
2031049YBJ00000000060U
Directions
Entrance gate is by the Lake Lucaya Clubhouse. Take 301 S., left on Rhodine Rd, then turn on Summerfield Blvd, thru gate on Lake Lucaya Dr, house is 900 ft on the right. For Google maps get directions to Lake Lucaya Clubhouse to get to the proper gate.
Affordability Calculator
$175,800
Estimated monthly payment
$4,678/mo
Principal $703,200 · Est. interest $981,027 over 30 yrs
Neighborhood Market Statistics
How this home compares to active listings in Riverview, FL
- $377,247
- Median Listing Price
- 64
- Median Days on Market
- 2,003
- Median Sq Ft
- $185
- Median Price / Sq Ft
- 697
- Active Listings
- This home’s price is 133% above the area median.
- Its price per sq ft is 18% below the area median.
Market statistics compiled from active EXIT Realty® and MLS listings in Riverview, FL.
Location
Map is currently unavailable for this location.
Points of Interest in Riverview, FL
Showing the Riverview area map.
Commute Calculator
Nearby Homes

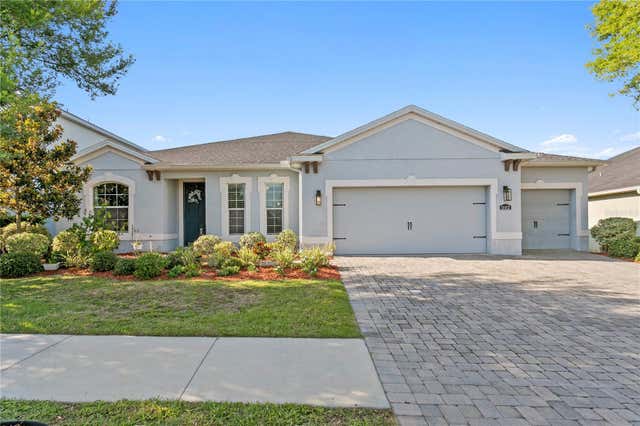
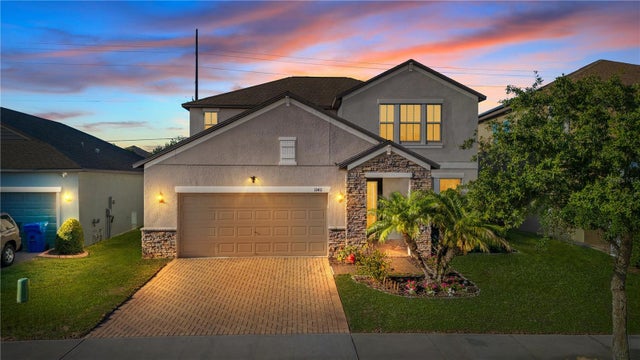


Similar Homes Nearby
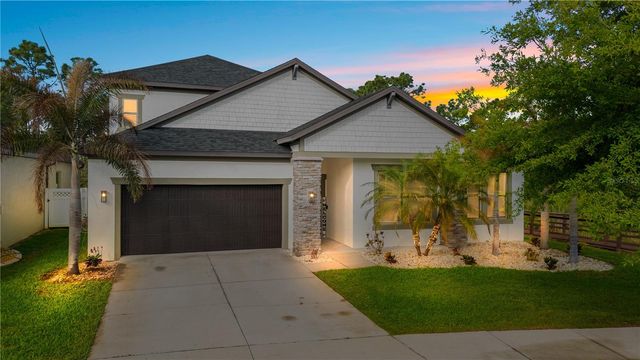
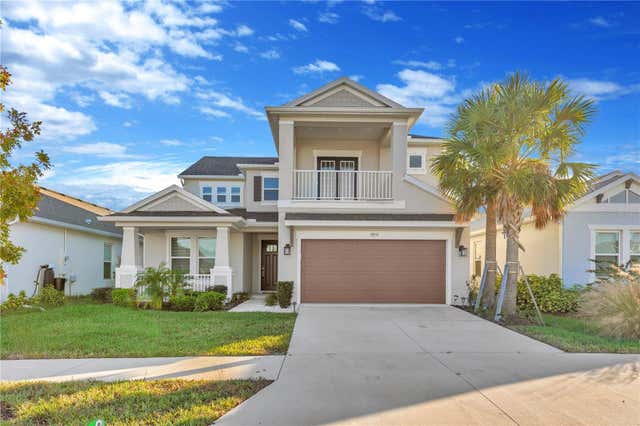

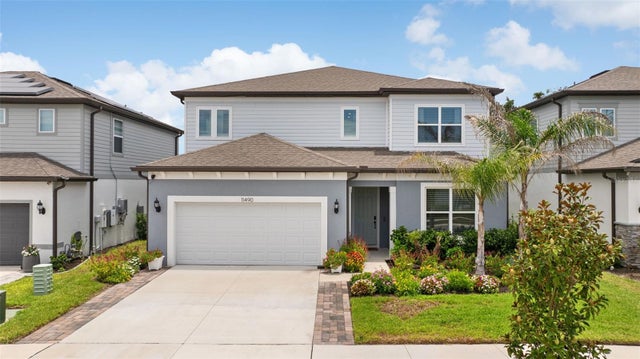
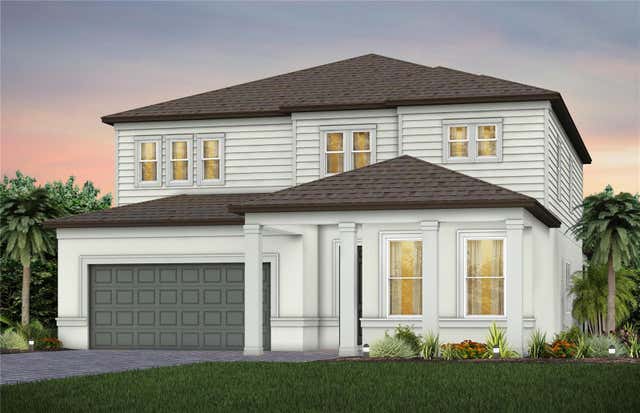

Similar Home Values
Comparable nearby listings and their asking prices.
| Address | Price | Beds | Baths | Sq Ft |
|---|---|---|---|---|
| 11814 CROSS VINE DRIVE, RIVERVIEW, FL | $619,000 | 5 | 4 | 3,349 |
| 10551 TRANQUIL MEADOW LOOP, RIVERVIEW, FL | $629,000 | 5 | 4 | 3,506 |
| 12426 FAIRLAWN DRIVE, RIVERVIEW, FL | $634,900 | 5 | 4 | 3,915 |
| 11490 CALUSA TRAILS WAY, RIVERVIEW, FL | $639,990 | 5 | 4 | 3,641 |
| 9734 AUTUMN RIDGE AVENUE, RIVERVIEW, FL | $647,710 | 5 | 5 | 3,575 |
| 11702 LAKE LUCAYA DRIVE, RIVERVIEW, FL | $650,000 | 5 | 3 | 3,280 |
Moving Cost Estimate
EXIT Agents in Riverview



Listing Courtesy: United Realty Group, Inc - 9544502000
The listing broker's offer of compensation is made to participants of BeachesMLS, where the listing is filed, as well as participants of MLSs participating in MLSAdvantage or a data share with BeachesMLS.