

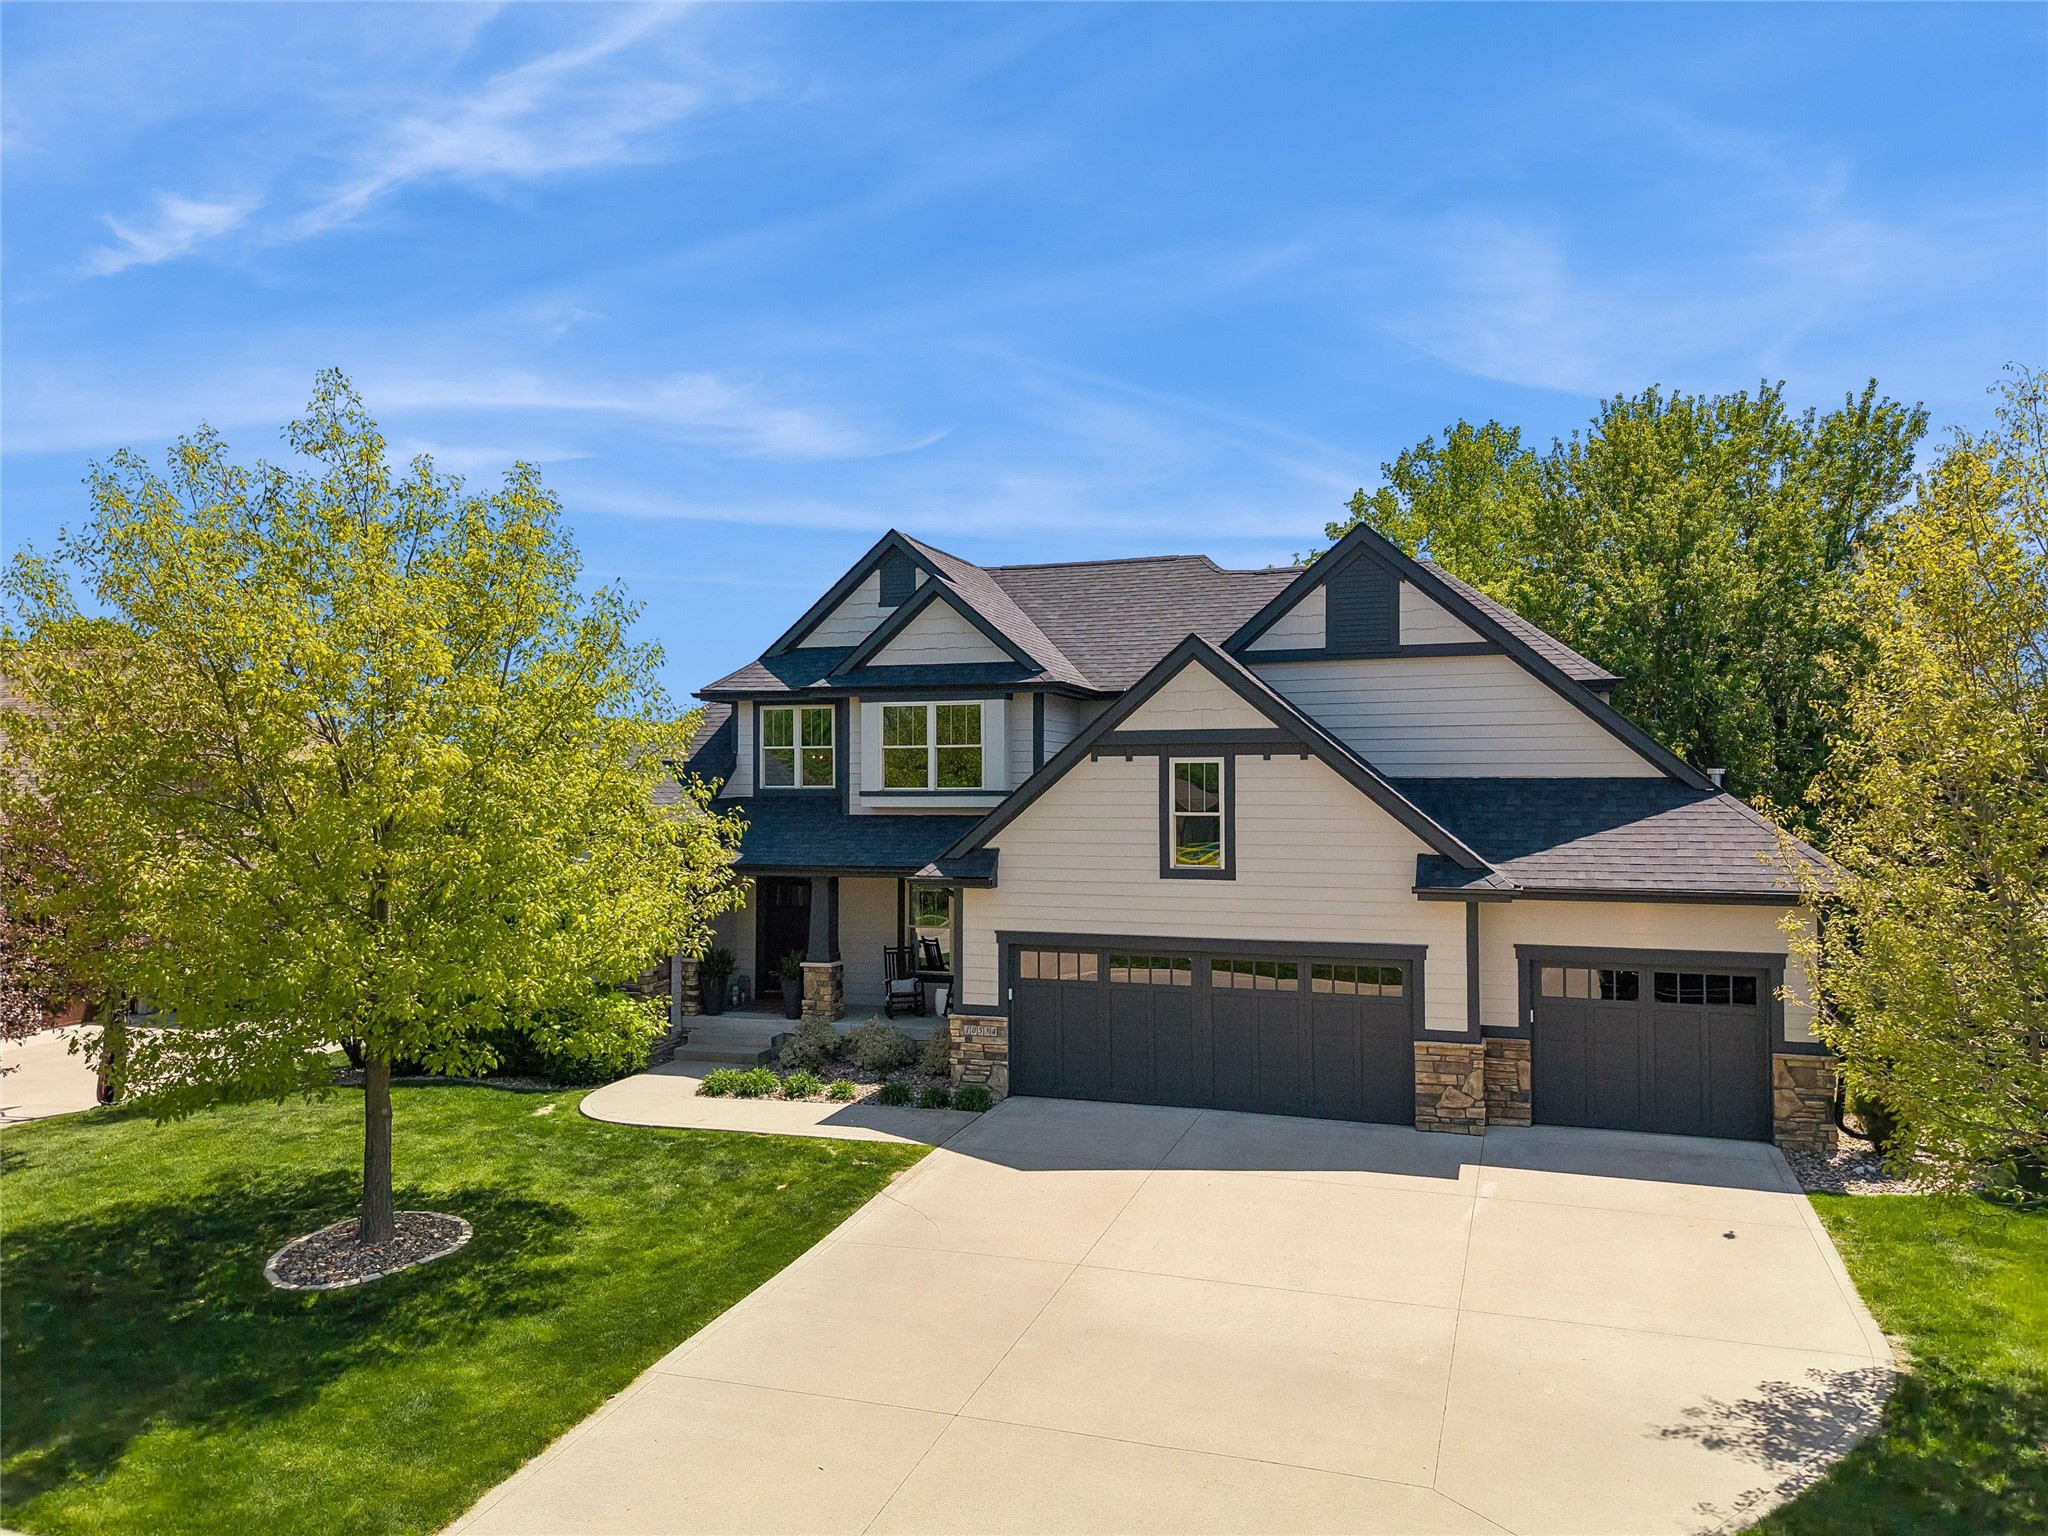
10534 NW 75th Place, Johnston, IA 50131
Polk County
Key Facts
Description
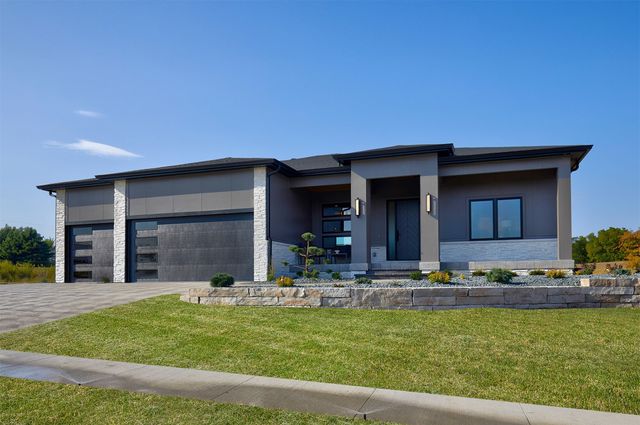
Welcome to a home that truly has it all. This exceptional 5-bedroom residence offers the perfect blend of luxury, comfort, and functionality. The main-floor primary suite serves as a private retreat with a spa-inspired bath designed for relaxation. A dedicated home office, elegant formal dining room, and spacious family room provide plenty of room for both everyday living and entertaining. The completely updated kitchen is the heart of the home, featuring high-end finishes, abundant workspace, and seamless flow to the living areas. Step outside to the screened porch with a cozy fireplace, creating the perfect setting to enjoy the peaceful, tree-lined backdrop in every season. The finished lower level is an entertainer's dream, complete with a full kitchen, theater room, and additional living space for gatherings of any size. Outside, enjoy evenings around the fire pit while taking in the privacy and beauty of the wooded setting. Have a large vehicle? No problem, the heated garage is nearly 1000sqft and can fit all the toys! With thoughtful updates, incredible amenities, and an unbeatable layout, this is the home you've been waiting for.
Property Information
Property Type
Residential
Sub-Type
Single Family Residence
Style
One And One Half Story, Traditional
Year Built
2011
Living Area
3,204 sq ft
Lot Size
0.66 acres
Garage Spaces
3
Zoning
RES
Days on Market
25
MLS® Listing#
743333
Property Features
Interior
Exterior
Appliances
Cooling
Heating
Flooring
Fireplace
Basement
Parking
Laundry
Patio
Lot Features
Construction
Foundation
Roof
Security
Utilities
Sewer
Water Source
Financial Details
HOA
None
Annual Taxes
$14,212
Parcel Number
24100993733006
Directions
On 70th St east of 141 go north on NW 107th St to NW 75th Pl and east to home.
Affordability Calculator
$235,000
Estimated monthly payment
$6,254/mo
Principal $940,000 · Est. interest $1,311,384 over 30 yrs
Neighborhood Market Statistics
How this home compares to active listings in Johnston, IA
- $450,000
- Median Listing Price
- 62
- Median Days on Market
- 1,626
- Median Sq Ft
- $240
- Median Price / Sq Ft
- 133
- Active Listings
- This home’s price is 161% above the area median.
- Its price per sq ft is 53% above the area median.
Market statistics compiled from active EXIT Realty® and MLS listings in Johnston, IA.
Location

Points of Interest in Johnston, IA
Showing the Johnston area map.
Nearby Schools
Johnston Senior High School
Secondary · 1.4 mi away
Grimes Child Development Center
School · 1.6 mi away
Yellow Brick Road Grimes
Elementary · 1.6 mi away
Beaver Creek Elementary School
Elementary · 1.8 mi away
Heritage Elementary School
Elementary · 1.8 mi away
South Prairie Elementary
Elementary · 1.9 mi away
North Ridge Elementary
Elementary · 2.0 mi away
Horizon Elementary
Elementary · 2.2 mi away
Summit Middle School
Secondary · 2.3 mi away
Traditions Children's Center V
School · 2.3 mi away
Dallas Center-Grimes Community School District
Secondary · 3.1 mi away
Johnston Community School District
School · 3.4 mi away
Johnston Middle School
Secondary · 3.4 mi away
Wallace Elementary
Elementary · 3.6 mi away
Timber Ridge Elementary
Elementary · 3.7 mi away
Dallas Center - Grimes CSD
School · 3.7 mi away
Lawson Elementary School
Elementary · 4.0 mi away
Johnston Schools
Elementary · 4.2 mi away
Urbandale Community School District
School · 4.2 mi away
Johnston Schools
Secondary · 4.5 mi away
Commute Calculator
Nearby Homes
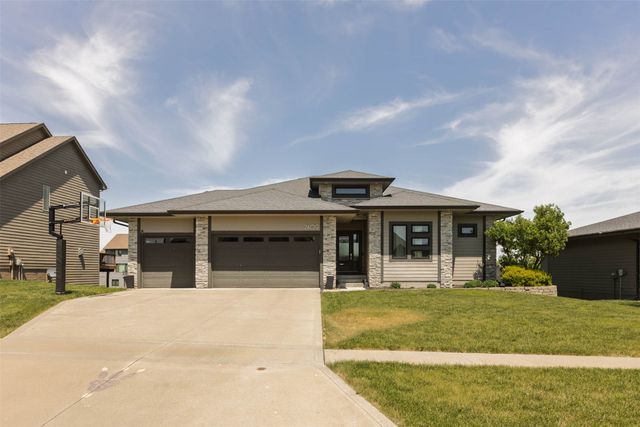
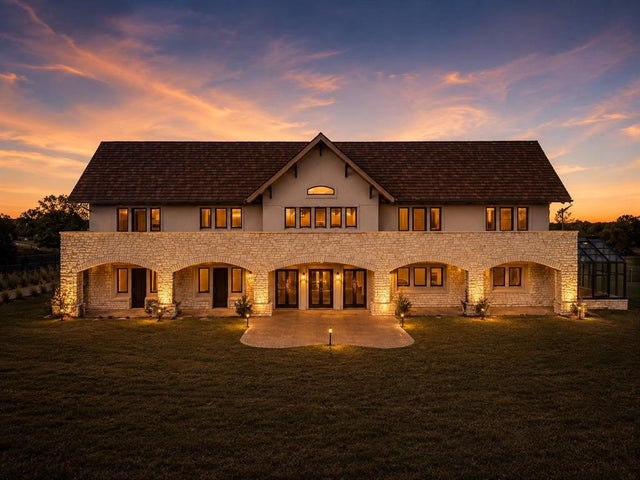

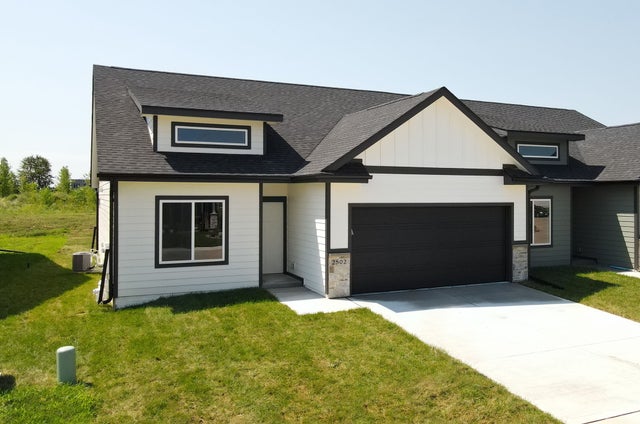
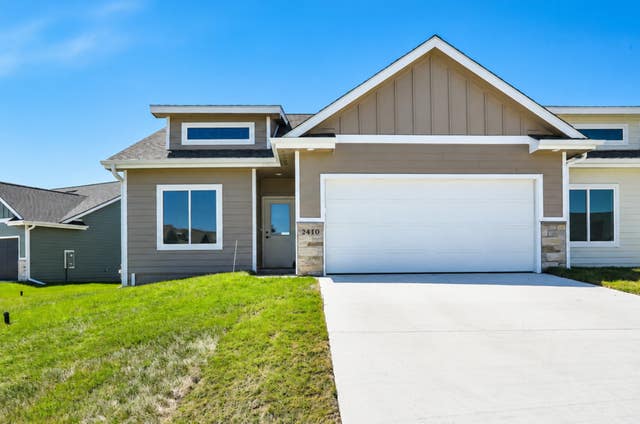
Similar Homes Nearby


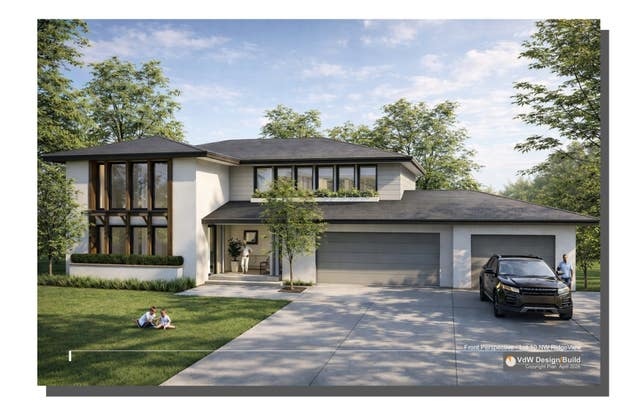
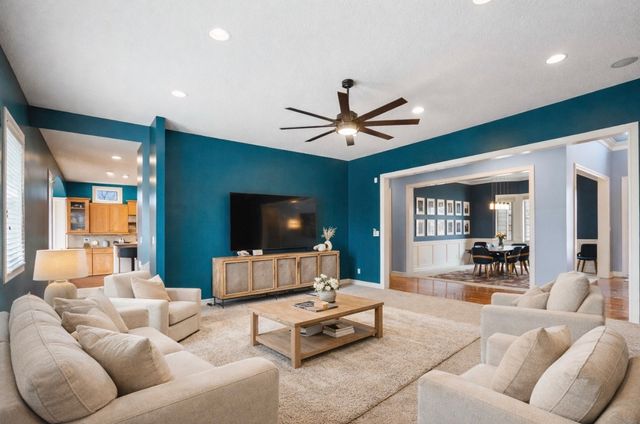
Similar Home Values
Comparable nearby listings and their asking prices.
| Address | Price | Beds | Baths | Sq Ft |
|---|---|---|---|---|
| 8120 Heather Bow Court, Johnston, IA | $839,000 | 4 | 4 | 3,074 |
| 10324 Hidden Valley Drive, Johnston, IA | $894,900 | 5 | 5 | 2,854 |
| 10622 NW 80th Avenue, Johnston, IA | $949,900 | 4 | 3 | 1,913 |
| 11865 NW Meadow Springs Drive, Johnston, IA | $997,900 | 4 | 4 | 2,892 |
| 9136 Wooded Point Drive, Johnston, IA | $1,100,000 | 6 | 7 | 3,953 |
| 12025 Meadow Springs Drive, Johnston, IA | $1,100,000 | 6 | 3 | 2,163 |
Moving Cost Estimate
EXIT Agents in Johnston


Listing Courtesy: Iowa Realty Mills Crossing - 515-669-5952