

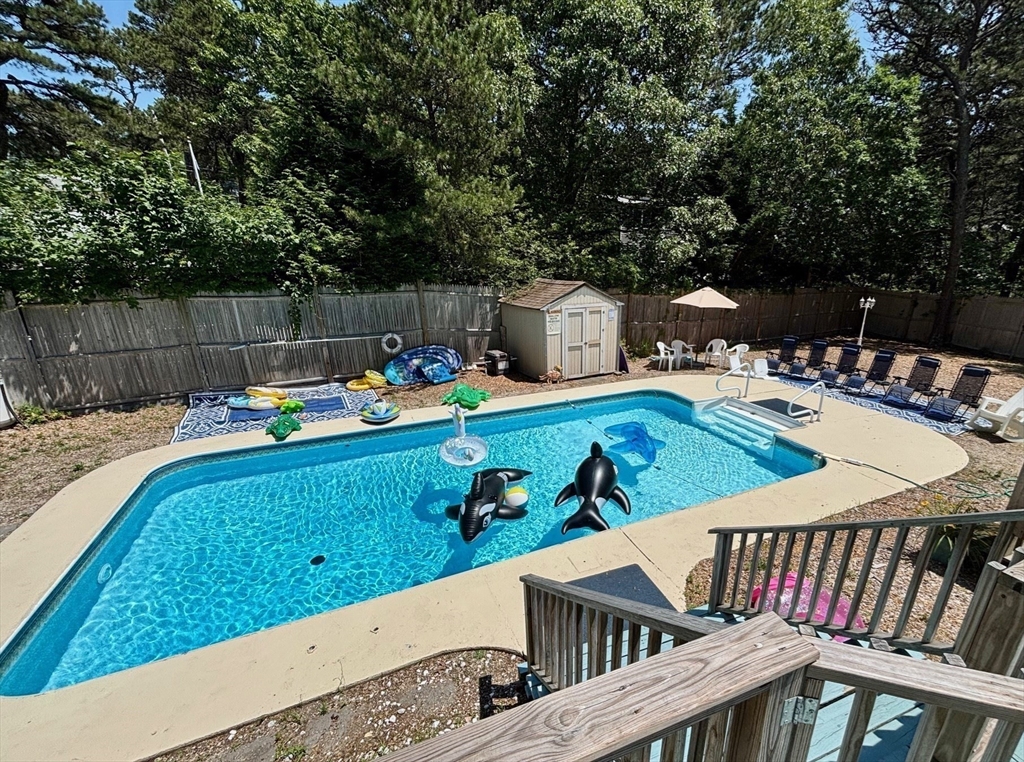
35 Tecumseh Rd., Wellfleet, MA 02667
Indian Neck Heights · Barnstable County
Key Facts
Description
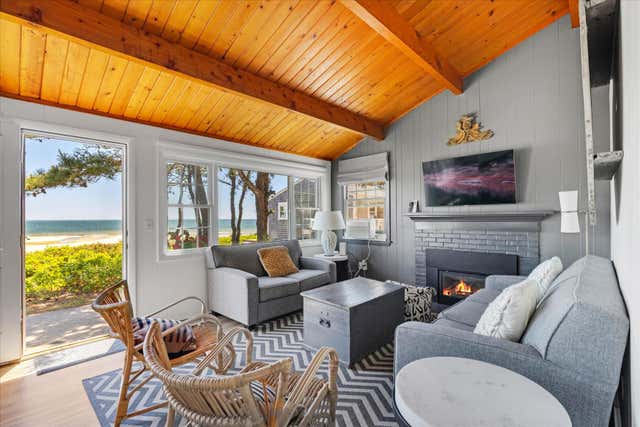
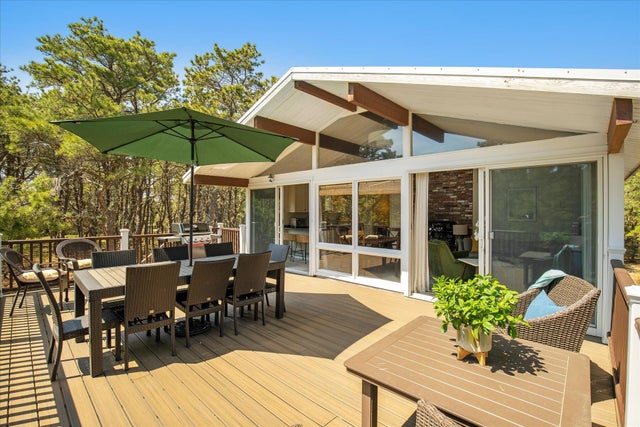
Summer is here! Welcome to 35 & 35A Tecumseh Rd, a rare opportunity to own two year-round homes on over half an acre in desirable Indian Neck Heights, just a short walk to the beach. The renovated main home features a beautiful granite kitchen with stainless appliances, an open dining/living area with a fireplace and sliders to an oversized deck, a full bath with laundry, a guest bedroom, and a main bedroom with built-ins and direct access to the deck and heated pool. It is offered fully furnished. The second home, a 2007 log house, offers an open kitchen/living space, a large first-floor bedroom and full bath, a spacious loft, and a full basement with laundry and utilities. Ideal as a family compound, rental investment, or live-one-rent-one setup in a fantastic coastal location.
Property Information
Property Type
Residential
Sub-Type
Single Family Residence
Style
Ranch / Log
Year Built
1970
Living Area
2,195 sq ft
Lot Size
0.54 acres
Parking Spaces
8
Zoning
R30
Days on Market
88
MLS® Listing#
73495123
Property Features
Interior
Exterior
Appliances
Cooling
Heating
Flooring
Fireplace
Basement
Pool
Parking
Patio
Fencing
Lot Features
Construction
Foundation
Roof
Windows
Other Structures
Community
Sewer
Water Source
Rooms
- Bathroom 110x8First
- Bathroom 28x7First
- Bedroom 219x10Second
- Bedroom 324x15Third
- Kitchen14x19First
- Living Room14x11First
- Master Bedroom14x10First
Financial Details
HOA
None
Annual Taxes
$7,950
Tax year 2025
Assessed Value
$1,118,100
Parcel Number
2406990
Directions
Rt. 6 to Pilgrim Spring Rd or Rt. 6 to Cove Rd. to Indian Neck Rd. to Massasoit Rd. to Tecumseh Rd.
Affordability Calculator
$239,000
Estimated monthly payment
$6,360/mo
Principal $956,000 · Est. interest $1,333,705 over 30 yrs
Neighborhood Market Statistics
How this home compares to active listings in Wellfleet, MA
- $925,000
- Median Listing Price
- 76
- Median Days on Market
- 1,944
- Median Sq Ft
- $555
- Median Price / Sq Ft
- 55
- Active Listings
- This home’s price is 29% above the area median.
- Its price per sq ft is 2% below the area median.
Market statistics compiled from active EXIT Realty® and MLS listings in Wellfleet, MA.
Location

Points of Interest in Wellfleet, MA
Showing the Wellfleet area map.
Nearby Schools
Nauset Pre School
School · 1.7 mi away
Wellfleet Elementary
Elementary · 1.7 mi away
Nauset Regional High School
Secondary · 4.9 mi away
Eastham Elementary
Elementary · 5.8 mi away
Truro Central School
Elementary · 7.4 mi away
Nauset Regional Middle School
Secondary · 9.3 mi away
Orleans Elementary
Elementary · 9.4 mi away
Nauset Public Schools
School · 9.5 mi away
Cape Cod Lighthouse Charter School
School · 9.7 mi away
Eddy Elementary
Elementary · 10.9 mi away
Stony Brook Elementary School
Elementary · 11.4 mi away
The Laurel School
Elementary · 12.6 mi away
Provincetown High School
Secondary · 12.6 mi away
Provinctwn PBLC Schools
School · 12.6 mi away
Provincetown IB Schools
School · 12.6 mi away
Veterans Memorial Elementary School
Elementary · 12.7 mi away
Cape Cod Lighthouse Charter School
Secondary · 14.2 mi away
Cape Cod Region Vocational Technical
Secondary · 14.4 mi away
A Child's Wonderland
School · 14.8 mi away
Sunshine & Rainbows Learning
School · 15.3 mi away
Commute Calculator
Nearby Homes


Similar Homes Nearby

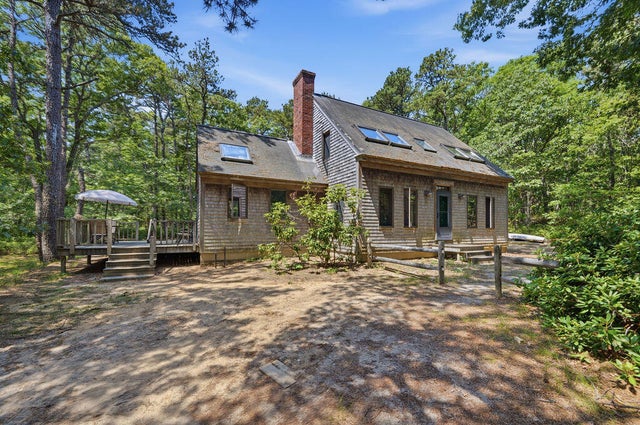


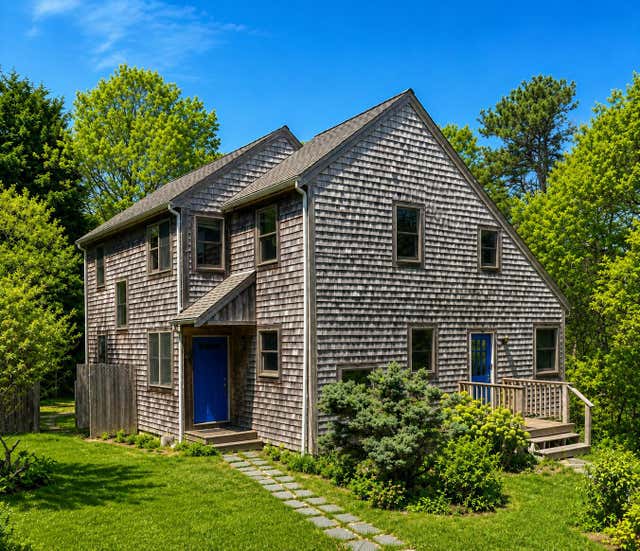

Similar Home Values
Comparable nearby listings and their asking prices.
| Address | Price | Beds | Baths | Sq Ft |
|---|---|---|---|---|
| 285 Blue Heron Road, Wellfleet, MA | $869,000 | 3 | 2 | 1,600 |
| 50 Amy's Way, Wellfleet, MA | $899,000 | 4 | 2 | 1,621 |
| 50 Amys Way, Wellfleet, MA | $899,000 | 3 | 2 | 1,621 |
| 50 Designers Road, Wellfleet, MA | $899,000 | 4 | 2 | 2,504 |
| 69 Whitetail Lane, Wellfleet, MA | $1,100,000 | 5 | 4 | 3,262 |
| 175 Cliff Road, Wellfleet, MA | $1,100,000 | 2 | 3 | 1,818 |
Moving Cost Estimate
EXIT Agents in Wellfleet


Listing Courtesy: Options 153, Mullen & Partners - 5087473153
Presented by: Wm. Dwayne Stefano