

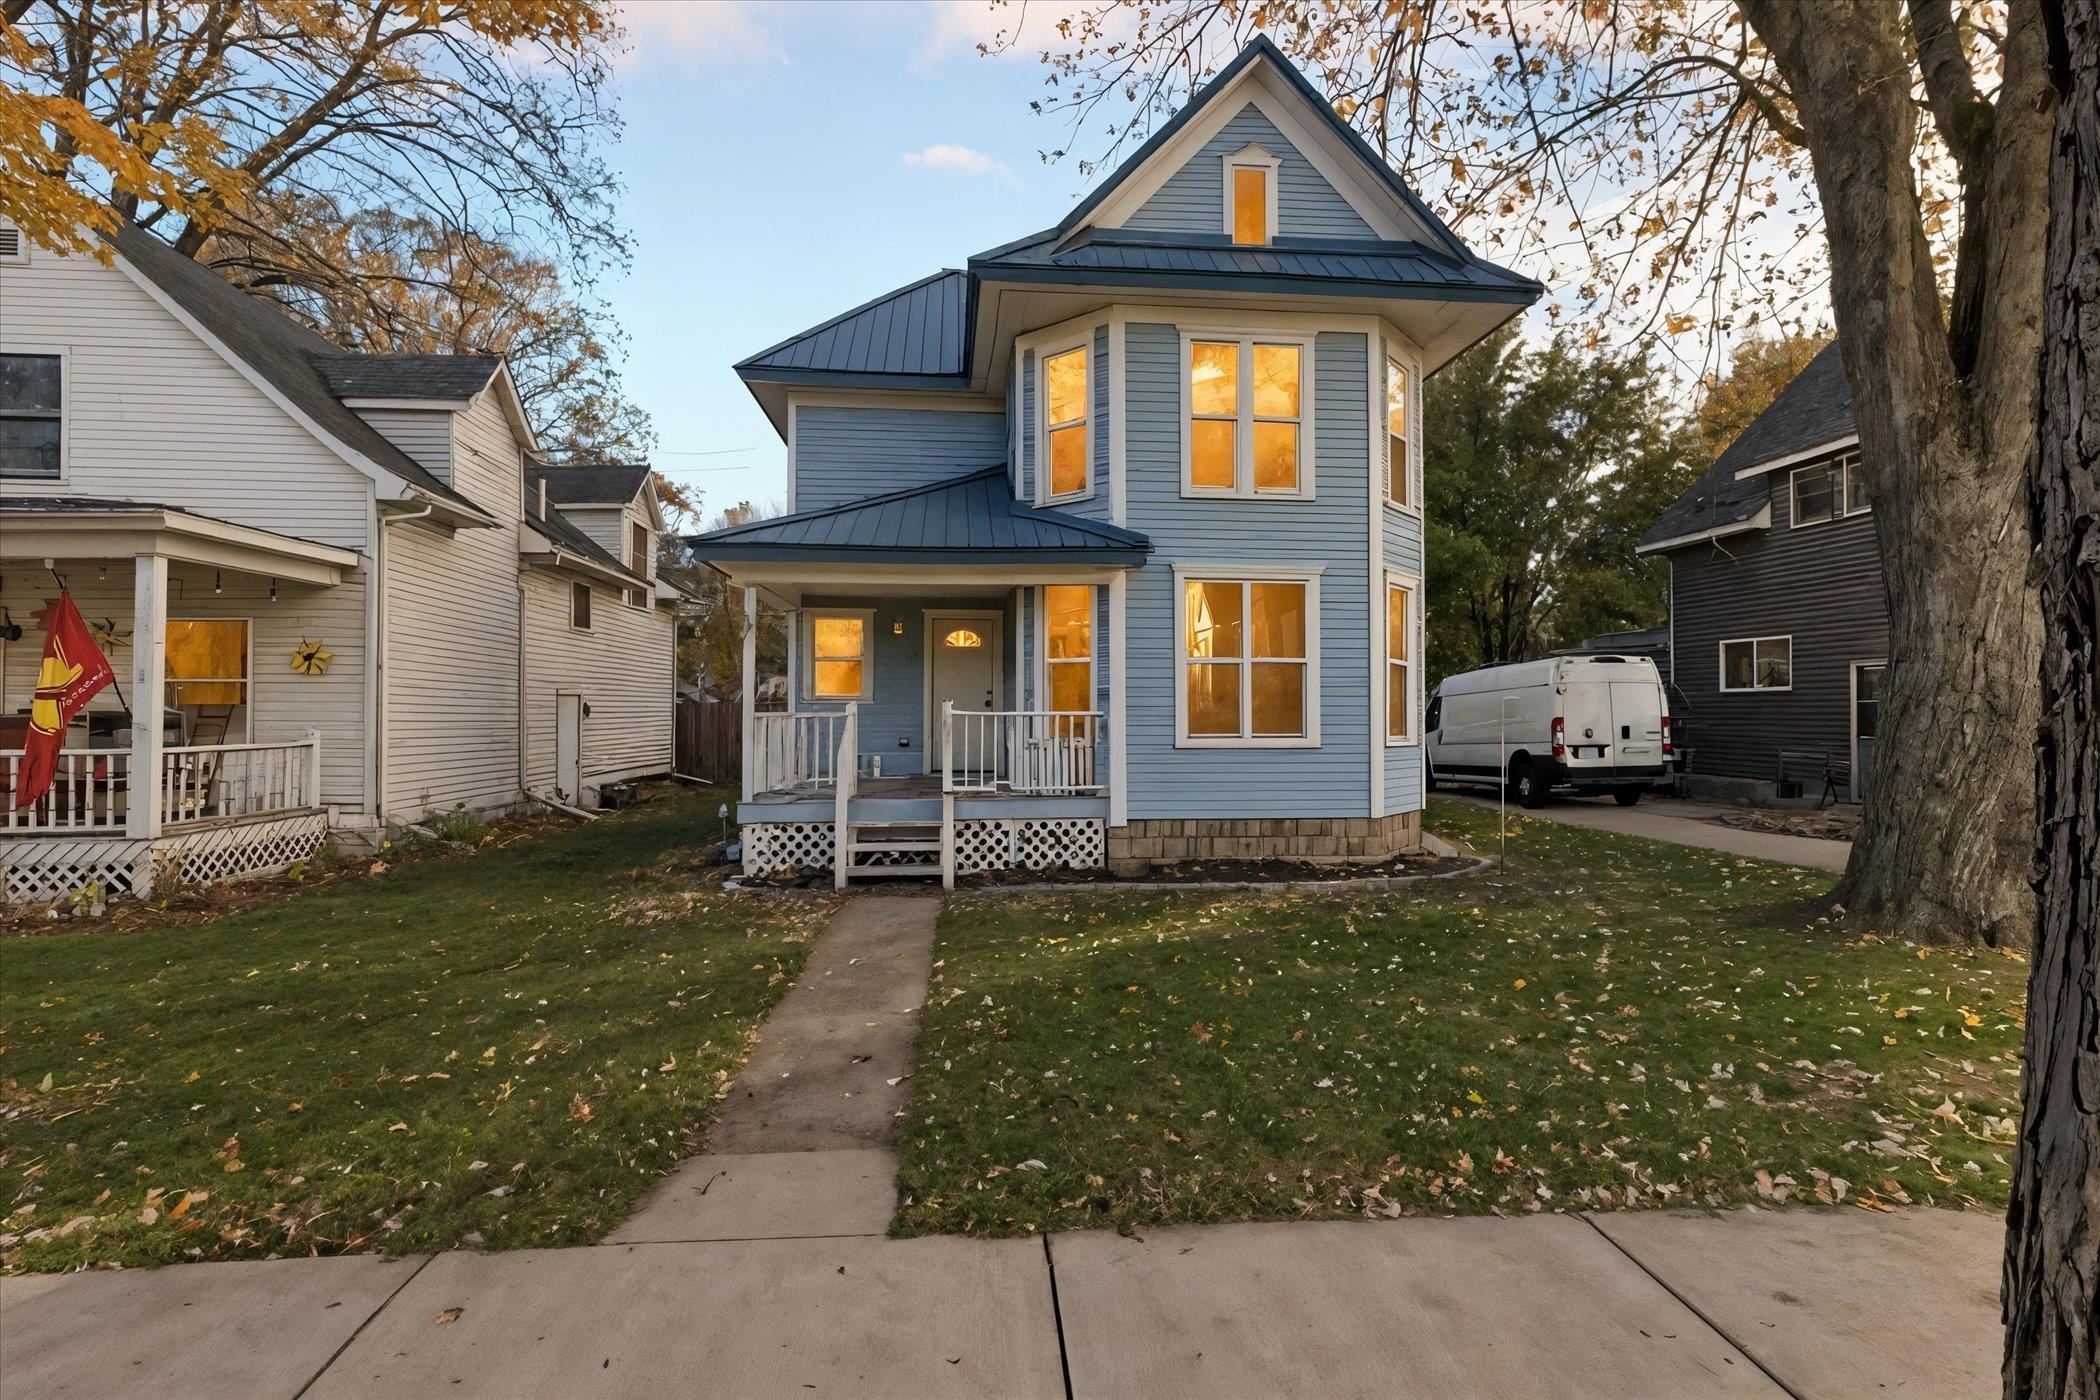
117 E Wright Avenue, Shepherd Village, MI 48883
VILLAGE OF SHEPHERD · Isabella County
Key Facts
Description
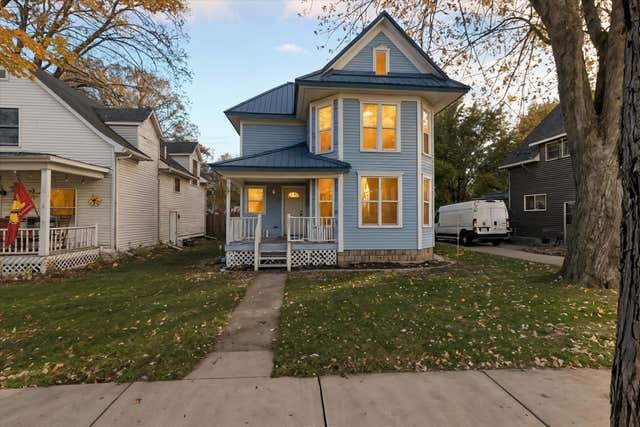
Welcome to this magnificently renovated home located in the heart of the charming village of Shepherd Michigan! EVERYTHING IS BRAND NEW in this completely renovated home which offers over 1800 square feet of living space with 3-bedrooms and 2-full baths. It is the perfect blend of modern upgrade with small town appeal. Once stepping inside, you will be stunned by the spacious layout boasting luxurious plank flooring, and a breathtaking banister staircase. The newly installed energy efficient vinyl windows provide an abundance of natural light while the central A/C keeps the home comfortable inside. The generous sized bedrooms give you the space and privacy you seek, and the brand-new carpeting gives the comfort you deserve. The all-new kitchen features granite countertops, brand-new stainless-steel appliances and more cabinet storage than you will ever need. Move into the bathrooms and you will find all new tiled showers, new flooring and fixtures and even double vanity sinks. The enormous first floor laundry room provides amazing access and flexibility, but the features don't stop there. The metal roof, gutters and downspouts, along with the all-new electrical box and wiring throughout the home will keep you worry free for years. Finally, sitting at the top of the home is an attic of approximately 700 square feet, which must be seen to be believed.
Property Information
Property Type
Residential
Sub-Type
Single Family Residence
Year Built
1920
Living Area
1,820 sq ft
Lot Size
0.10 acres
Lot Dimensions
38 x 131
Days on Market
80
MLS® Listing#
79080067360
Property Features
Interior
Appliances
Cooling
Heating
Basement
Patio
Construction
Foundation
Sewer
Water Source
Rooms
- Bedroom 114.0 x 13.0Upper
- Bedroom 214.0 x 11.0Upper
- Bedroom 314.0 x 13.0
- Dining Room14.0 x 12.0Main
- Kitchen13.0 x 9.0Main
- Laundry19.0 x 12.0Main
- Living Room14.0 x 14.0Main
Financial Details
Annual Taxes
$846
Assessed Value
$26,447
Parcel Number
310500039200
Affordability Calculator
$46,900
Estimated monthly payment
$1,248/mo
Principal $187,600 · Est. interest $261,719 over 30 yrs
Location
Map is currently unavailable for this location.
Points of Interest in Shepherd Village, MI
Showing the Shepherd Village area map.
Commute Calculator
Nearby Homes

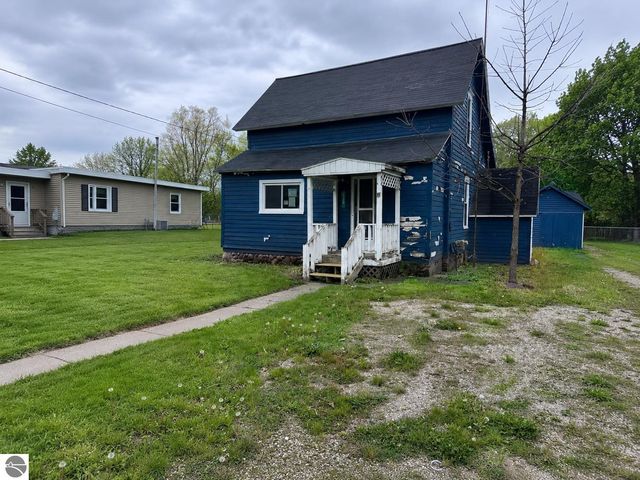



Similar Homes Nearby
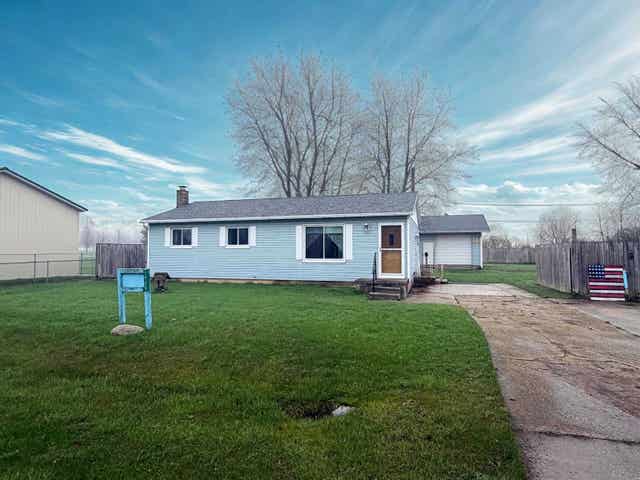
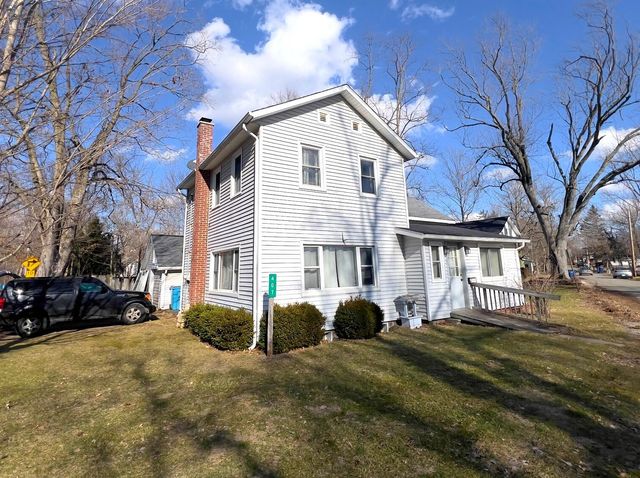
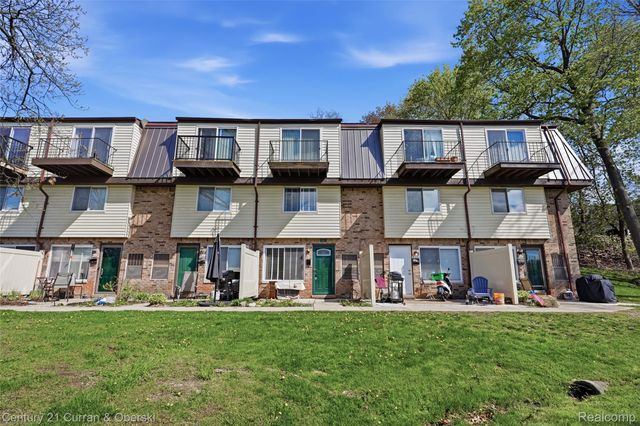
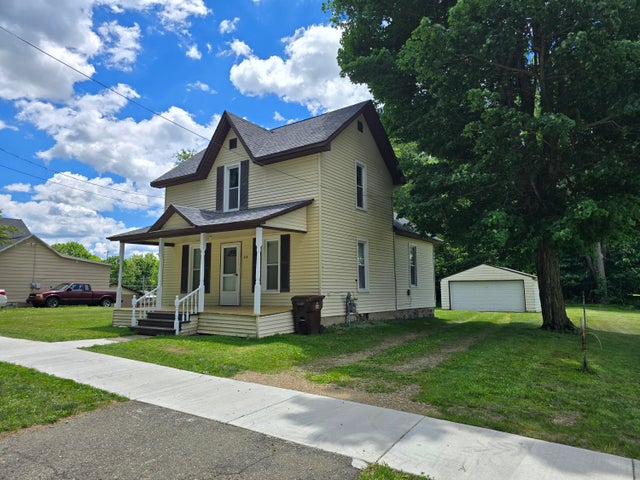

Similar Home Values
Comparable nearby listings and their asking prices.
| Address | Price | Beds | Baths | Sq Ft |
|---|---|---|---|---|
| 4966 Worth Street, Millington Village, MI | $164,900 | 3 | 1 | 954 |
| 1920 Circle Drive, Fairgrove Village, MI | $164,950 | 3 | 1 | 1,770 |
| 407 Barry Street, Colon Village, MI | $165,000 | 3 | 2 | 1,244 |
| 862 N Main Street, Milford Village, MI | $165,000 | 2 | 2 | 897 |
| 315 E Center Street, Concord Village, MI | $168,000 | 3 | 1 | 1,495 |
| 6590 S Huron River Drive, South Rockwood Village, MI | $168,000 | 3 | 1 | 885 |
Moving Cost Estimate
EXIT Agents in Shepherd Village


Listing Courtesy: 43 NORTH REALTY - 9894631219
The accuracy of all information, regardless of source, is not guaranteed or warranted. All information should be independently verified. Any use of search facilities of data on the site, other than by a consumer looking to purchase real estate, is prohibited.