

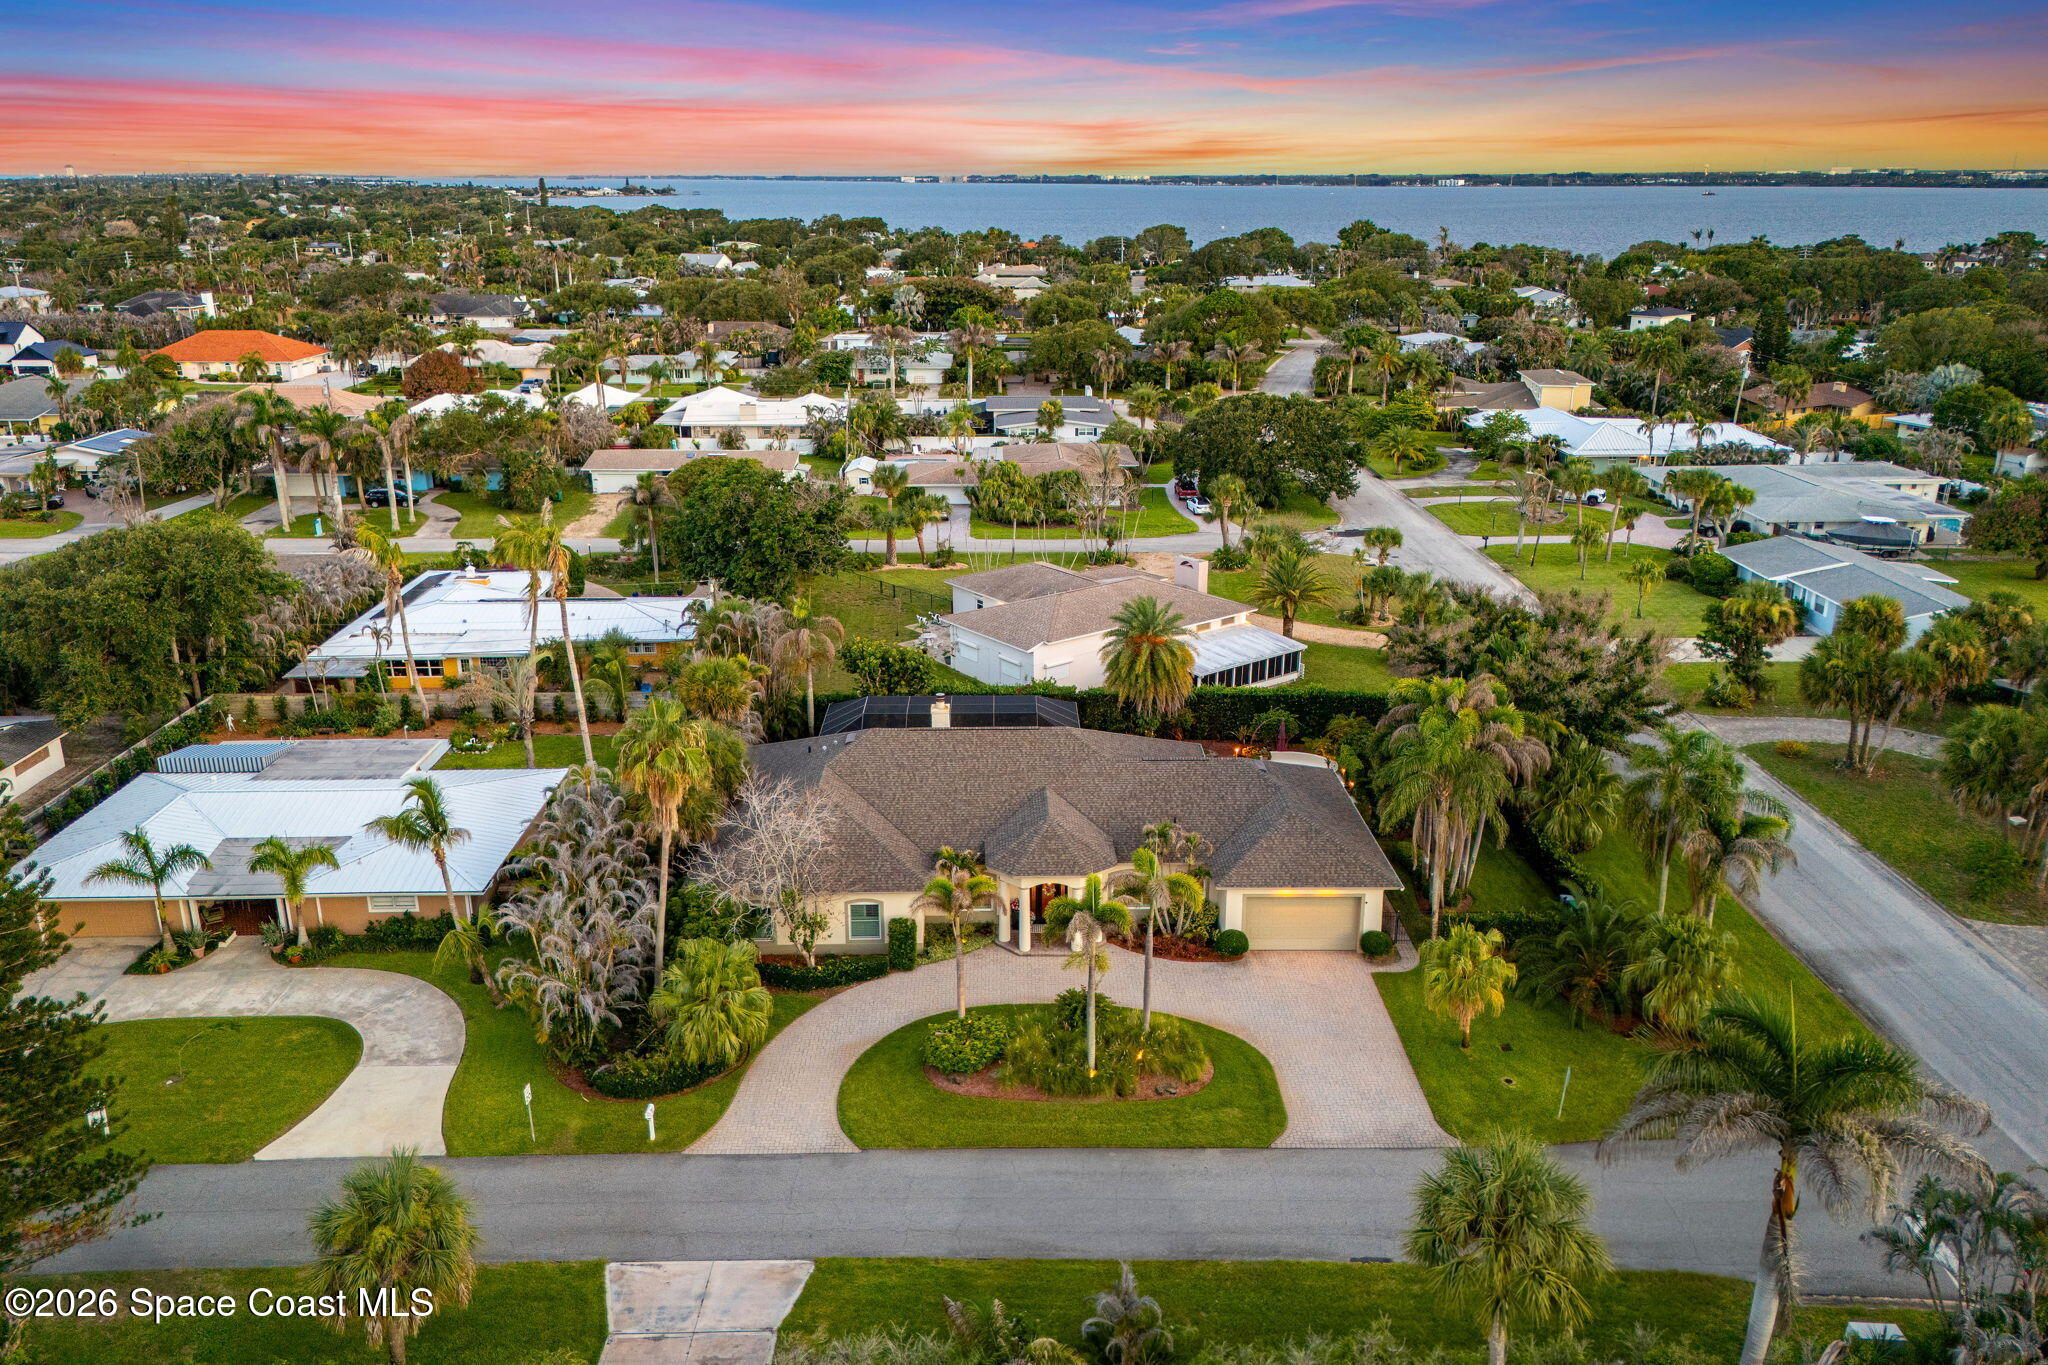
339 Cocoa Avenue, Indialantic, FL 32903
Indialantic By The Sea · Brevard County
Key Facts
Description
Ideally located in the heart of South Indialantic, 339 Cocoa Avenue offers an exceptional combination of quality craftsmanship, thoughtful design, and coastal living. Constructed of concrete block, the home has been thoughtfully updated with a newer roof (2021), a beautifully renovated kitchen (2010), new Andersen windows and doors across the rear (2026), hurricane-rated windows across the front, and rear hurricane shutters. Designed to embrace Florida's indoor-outdoor lifestyle, the home is filled with natural light and features expansive living spaces that transition seamlessly to the covered lanai, pool, travertine terrace, and fully custom outdoor kitchen. Distinctive custom finishes, including pecky cypress accents, travertine, and marble, create a timeless character rarely found in today's homes. The intelligently designed split floor plan provides exceptional privacy for the primary suite while maintaining inviting gathering spaces throughout. Just moments from the Atlantic Ocean, more than a dozen parks, local restaurants, shopping, and the beachside lifestyle that makes South of fifth Avenue one of Brevard County's most desirable communities, this beautifully maintained residence presents a rare opportunity to own an exceptional beachside home.
Property Information
Property Type
Residential
Sub-Type
Single Family Residence
Style
Traditional
Year Built
1959
Living Area
3,446 sq ft
Lot Size
0.39 acres
Garage Spaces
2
MLS® Listing#
1082538
Property Features
Interior
Exterior
Appliances
Cooling
Heating
Flooring
Fireplace
Pool
Parking
Laundry
Patio
Fencing
Lot Features
Construction
Roof
Utilities
Sewer
Water Source
Schools
- Elementary:
- Indialantic
- Middle:
- Hoover
- High:
- Melbourne
Financial Details
HOA
None
Annual Taxes
$6,886
Tax year 2025
Parcel Number
28-38-06-Es-00079.0-0010.00
Affordability Calculator
$300,000
Estimated monthly payment
$7,984/mo
Principal $1,200,000 · Est. interest $1,674,107 over 30 yrs
Neighborhood Market Statistics
How this home compares to active listings in Indialantic, FL
- $650,000
- Median Listing Price
- 91
- Median Days on Market
- 1,972
- Median Sq Ft
- $348
- Median Price / Sq Ft
- 110
- Active Listings
- This home’s price is 131% above the area median.
- Its price per sq ft is 25% above the area median.
Market statistics compiled from active EXIT Realty® and MLS listings in Indialantic, FL.
Location
Map is currently unavailable for this location.
Points of Interest in Indialantic, FL
Showing the Indialantic area map.
Commute Calculator
Nearby Homes
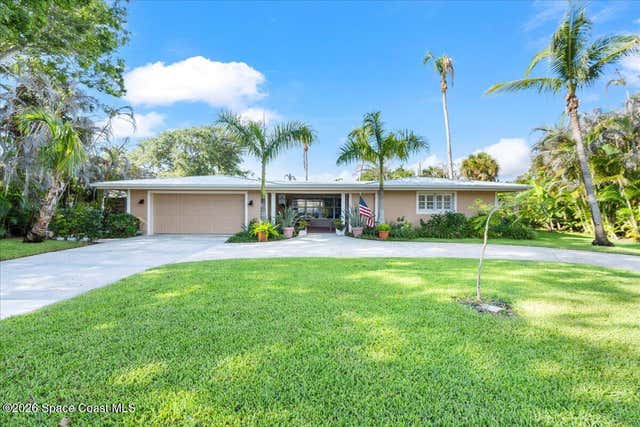

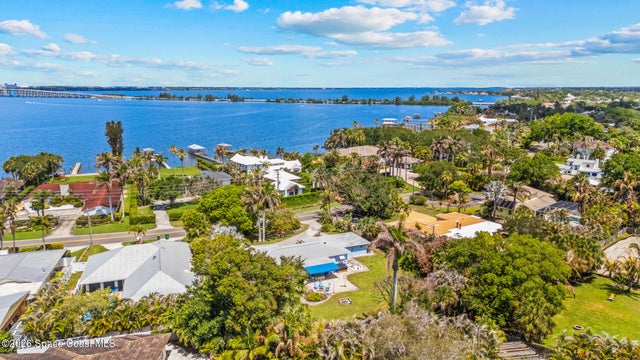


Similar Homes Nearby

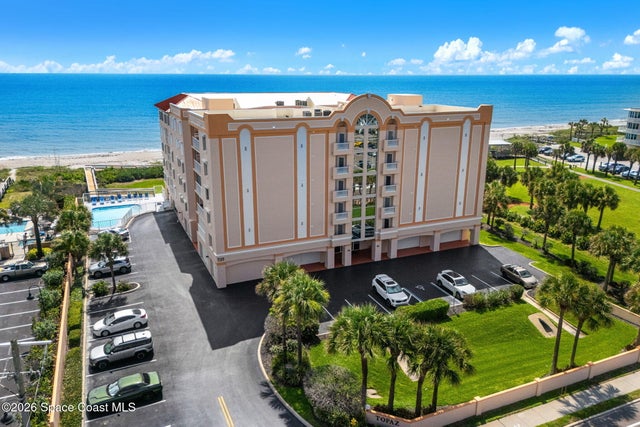
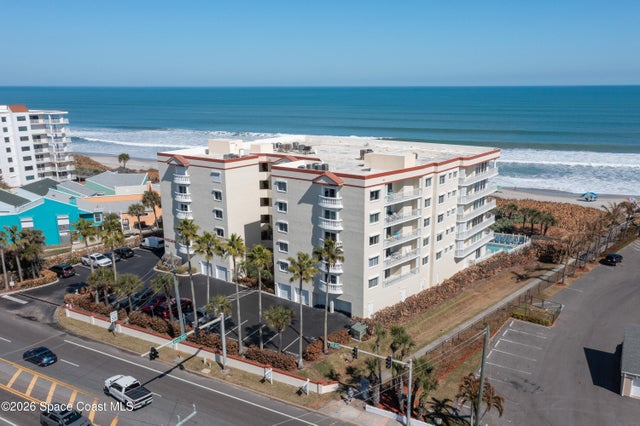

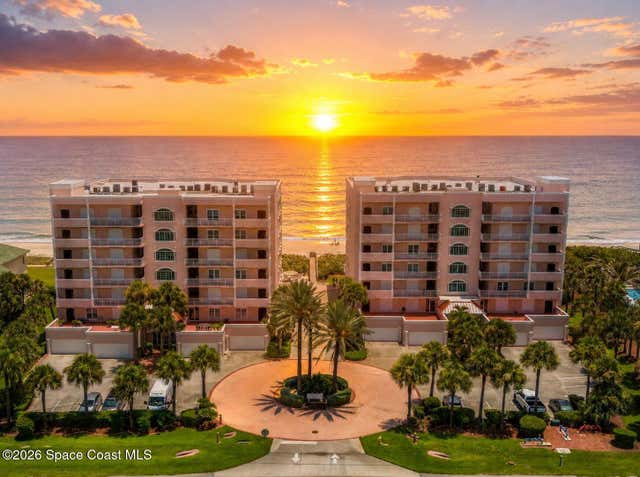
Similar Home Values
Comparable nearby listings and their asking prices.
| Address | Price | Beds | Baths | Sq Ft |
|---|---|---|---|---|
| 989 N Highway A1a 5, Indialantic, FL | $1,099,990 | 3 | 2 | 2,849 |
| 735 N Highway A1a 505, Indialantic, FL | $1,100,000 | 3 | 3 | 2,418 |
| 314 Tampa Avenue, Indialantic, FL | $1,150,000 | 4 | 3 | 2,129 |
| 925 N Highway A1a 305, Indialantic, FL | $1,259,900 | 3 | 3 | 2,588 |
| 136 14th Avenue, Indialantic, FL | $1,299,000 | 5 | 4 | 3,353 |
| 1835 N Highway A1a N A 503, Indialantic, FL | $1,385,000 | 3 | 3 | 2,600 |
Moving Cost Estimate
EXIT Agents in Indialantic


Listing Courtesy: One Sotheby's International - 3219843135