

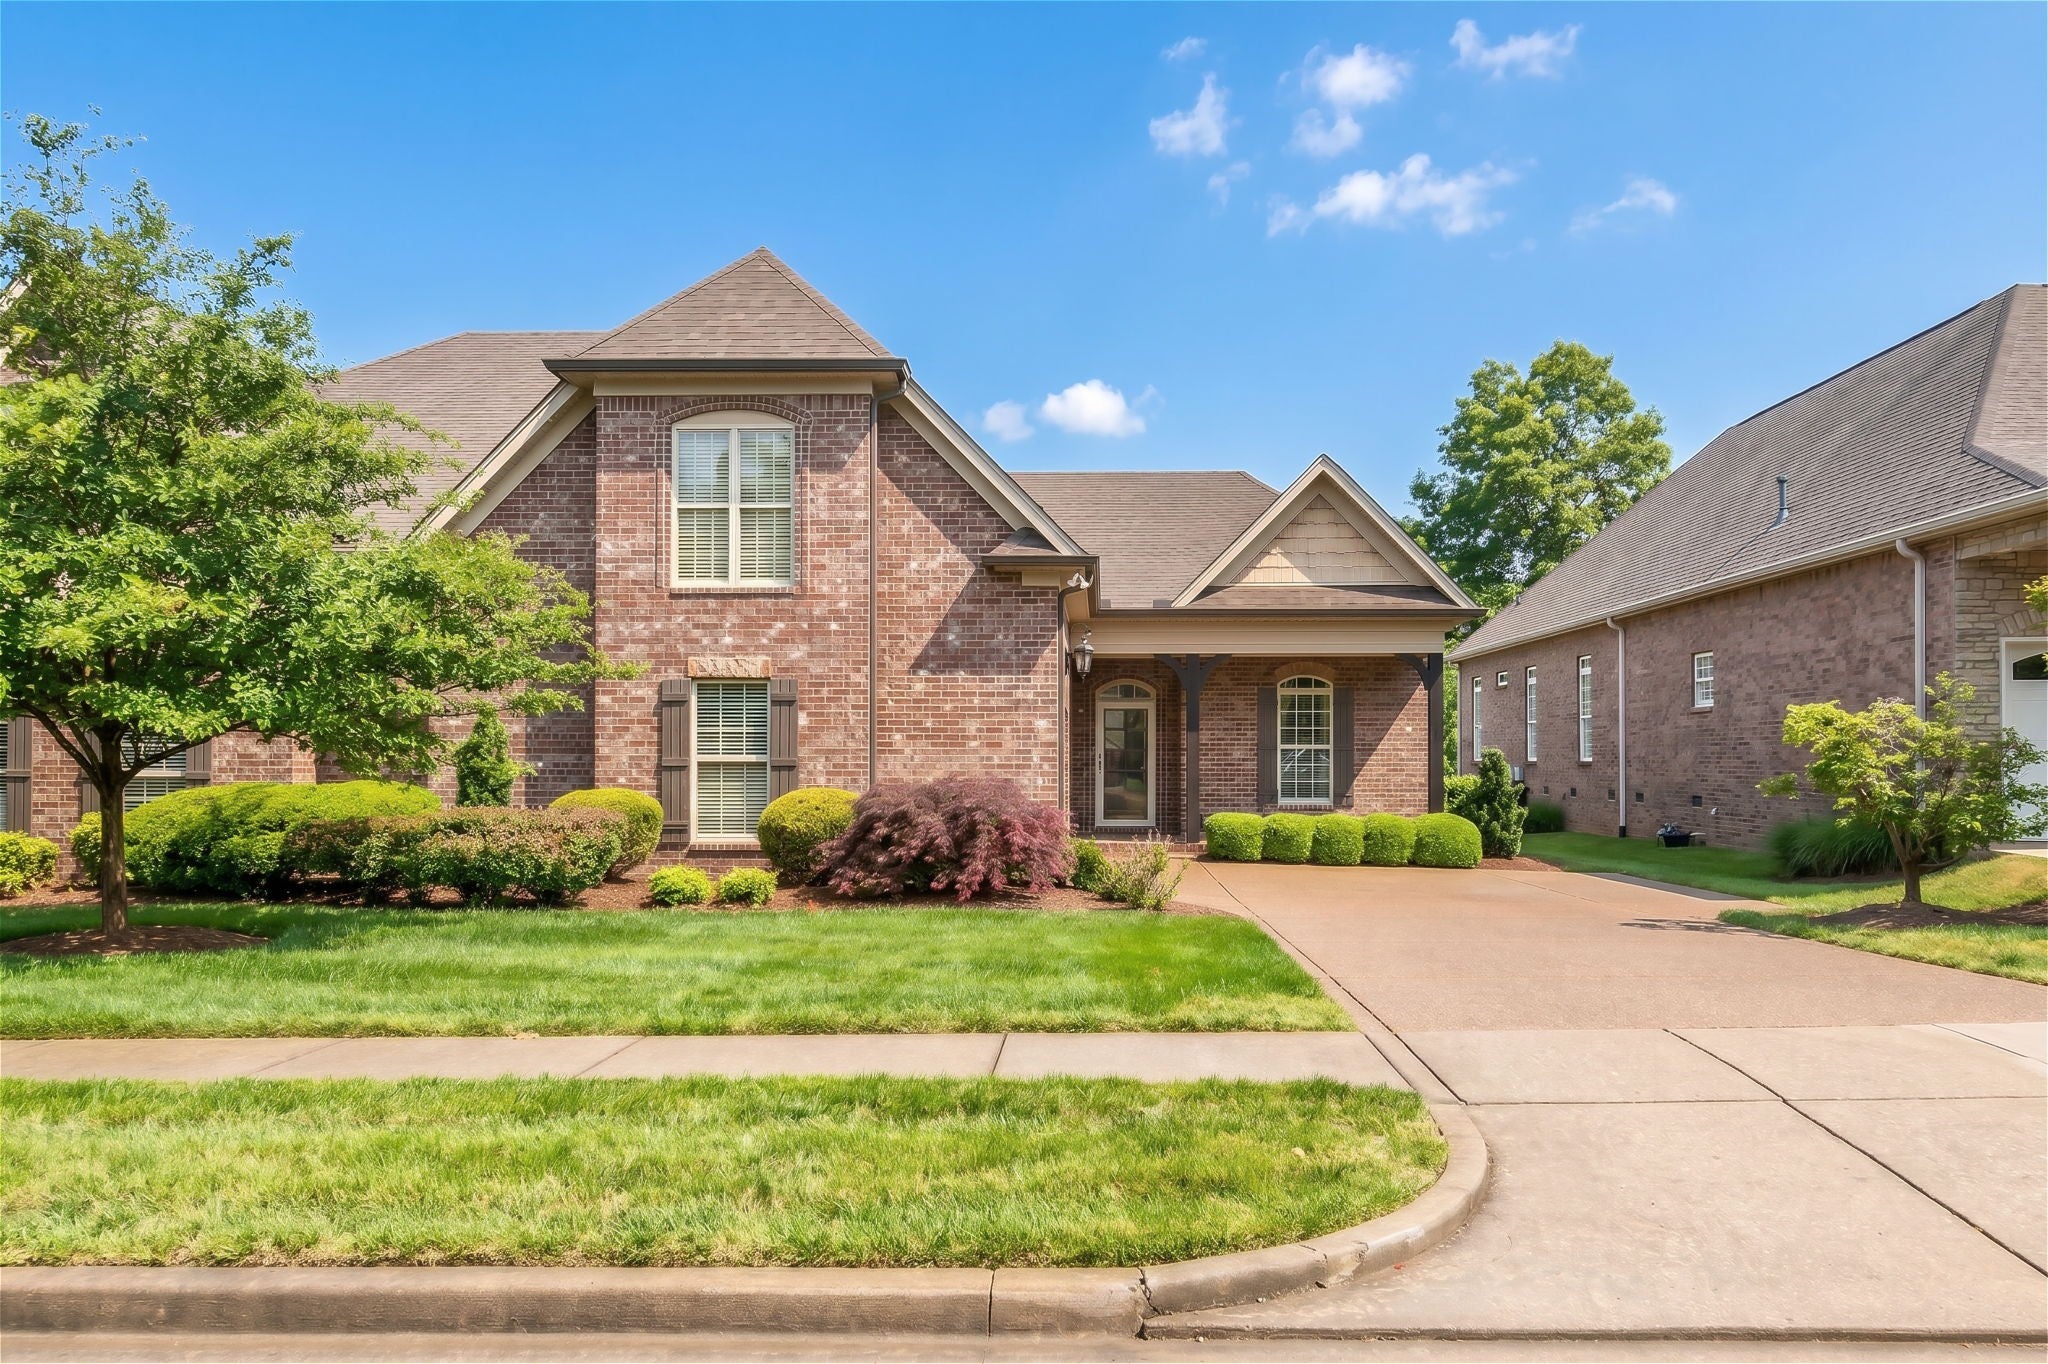
158 Tara Ln, Goodlettsville, TN 37072
Vineyard At 12 Stone · Sumner County
Key Facts
Description
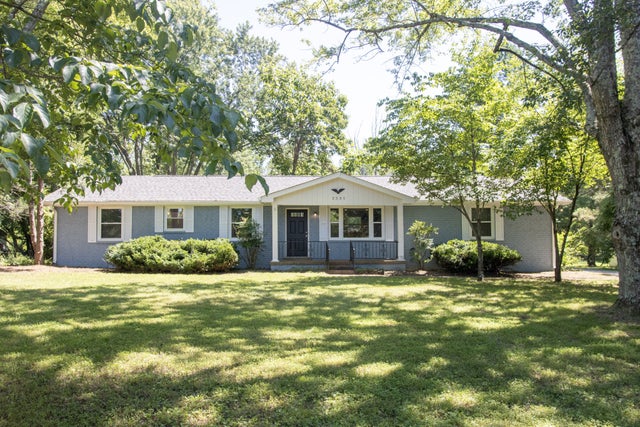
55+ community living at its finest! Beautifully maintained and thoughtfully updated, this 3-bedroom, 2.5 bath home offers the perfect blend of comfort, style, and functionality. From the covered front porch to the spacious interior living areas, every detail has been meticulously cared for. Rich millwork, crown molding, upgraded lighting, ceiling fans, hardwood floors, and a stunning stone gas fireplace creates warmth and character throughout the space. The renovated kitchen is designed to impress with quartz countertops, LG Stainless appliances (some never used) abundant cabinetry, cooktop, and an inviting eat-in dining space filled with natural light. Great room has space for formal dining or create your own library / sitting area / piano space and is perfect for entertaining, while the sunroom overlooks peaceful green space and opens to the patio for seamless indoor-outdoor living. Perfect areas for Tennessee sunsets! The spacious primary suite features a large walk in closet with built-ins, double vanities, separate tub/shower combo, tile flooring and elegant finishes throughout. The second bedroom offers an oversized closet and is right next to a second full bath with tub/shower combo and generous cabinetry. A separate bedroom is at the front of the house, which could also be used as a flex space office space. Upstairs, the oversized bonus room includes a half bath for convenience, large closet with shelving, built in cabinetry with granite countertop, walk-in unfinished storage and plush carpeting - offering endless possibilities for media, hobbies or additional living space. Additional highlights include: a two car garage with extra built-in storage; spacious utility room with sink, cabinetry and built-in ironing board; additional storage throughout home. A rare opportunity to own a beautifully updated home with timeless finishes, flexible living spaces, and exceptional storage in every corner. Don't miss out on this incredible 55+ living offering.
Property Information
Property Type
Residential
Sub-Type
Single Family Residence
Style
Traditional
Year Built
2006
Stories
2
Living Area
2,361 sq ft
Lot Size
0.50 acres
Lot Dimensions
100 X 150
Garage Spaces
2
Parking Spaces
6
MLS® Listing#
3193949
Property Features
Interior
Appliances
Cooling
Heating
Flooring
Fireplace
Basement
Parking
Patio
Lot Features
Construction
Community
Utilities
Sewer
Water Source
Rooms
- 18x16
- 7x7
- 24x10
- Bedroom 116x15
- Bedroom 212x12
- Bedroom 312x10
- Dining Room11x10
- Kitchen26x10
- Living Room18x18
- Master Bathroom
Schools
- Elementary:
- Madison Creek Elementary
- Middle:
- T. W. Hunter Middle School
- High:
- Beech Sr High School
Financial Details
HOA
$400 / Monthly
Annual Taxes
$2,655
Parcel Number
143F A 01800 000
Directions
I-65 North Exit 97 Long Hollow Pike. Turn Right on Long Hollow Pike. Turn Right on Willis Branch. Turn Left on Tara Lane.
Affordability Calculator
$134,980
Estimated monthly payment
$3,592/mo
Principal $539,920 · Est. interest $753,236 over 30 yrs
Neighborhood Market Statistics
How this home compares to active listings in Goodlettsville, TN
- $424,444
- Median Listing Price
- 40
- Median Days on Market
- 1,948
- Median Sq Ft
- $226
- Median Price / Sq Ft
- 164
- Active Listings
- This home’s price is 59% above the area median.
- Its price per sq ft is 27% above the area median.
Market statistics compiled from active EXIT Realty® and MLS listings in Goodlettsville, TN.
Location

Points of Interest in Goodlettsville, TN
Showing the Goodlettsville area map.
Nearby Schools
Madison Creek Elementary School
Elementary · 0.9 mi away
Pope John Paul II High School
Secondary · 1.3 mi away
Goodlettsville Middle School
Secondary · 2.2 mi away
Goodlettsville Elementary School
Elementary · 2.3 mi away
Hendersonville Montessori Academy
Elementary · 3.0 mi away
Merrol Hyde Magnet School
Secondary · 3.1 mi away
Gateway Elementary School
Elementary · 3.4 mi away
Millersville Elementary School
Elementary · 3.6 mi away
Gene Brown Elementary School
Elementary · 3.6 mi away
Play Ball Children's Therapy
School · 3.8 mi away
Presbyterian Day School
School · 3.8 mi away
Family Christian Academy
School · 3.9 mi away
Beech High School
Secondary · 4.1 mi away
Beech Elementary School
Elementary · 4.2 mi away
T W Hunter Middle School
Secondary · 4.3 mi away
AMQUI K-8
Elementary · 4.4 mi away
Robert E Ellis Middle School
Secondary · 4.4 mi away
Old Center Elementary School
Elementary · 4.4 mi away
Eb Wilson High School
Secondary · 4.4 mi away
Hendersonville High School
Secondary · 4.5 mi away
Commute Calculator
Nearby Homes


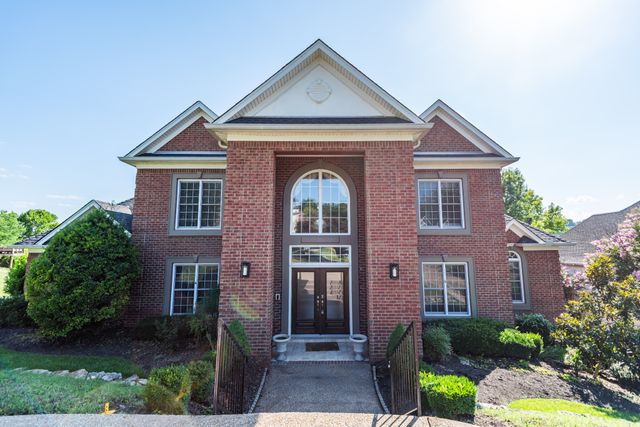


Similar Homes Nearby

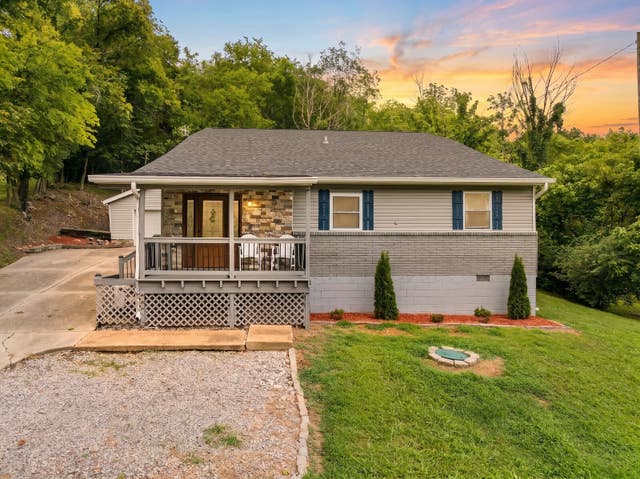
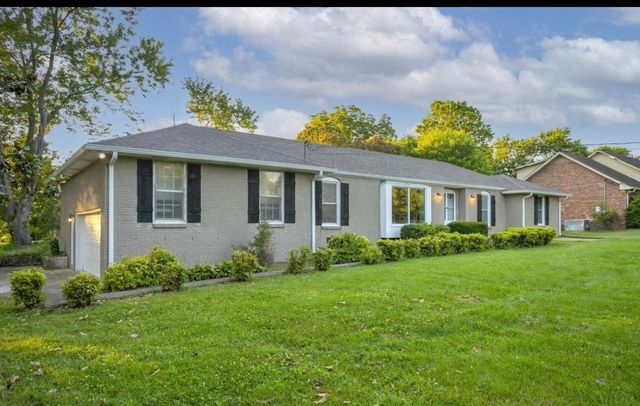

Similar Home Values
Comparable nearby listings and their asking prices.
| Address | Price | Beds | Baths | Sq Ft |
|---|---|---|---|---|
| 104 Brookview Cir, Goodlettsville, TN | $474,900 | 3 | 2 | 2,033 |
| 1116 Hitt Ln, Goodlettsville, TN | $475,000 | 4 | 3 | 2,595 |
| 163 Tara Ln, Goodlettsville, TN | $480,000 | 2 | 3 | 2,100 |
| 402 Mason Ln, Goodlettsville, TN | $489,000 | 3 | 2 | 2,213 |
| 2531 Union Hill Rd, Goodlettsville, TN | $489,900 | 3 | 3 | 1,659 |
| 2667 Crocker Springs Rd, Goodlettsville, TN | $490,000 | 2 | 1 | 1,809 |
Moving Cost Estimate
EXIT Agents in Goodlettsville



Listing Courtesy: Zeitlin Sotheby's International Realty - 6154055107
Last Updated: 2026-05-07