

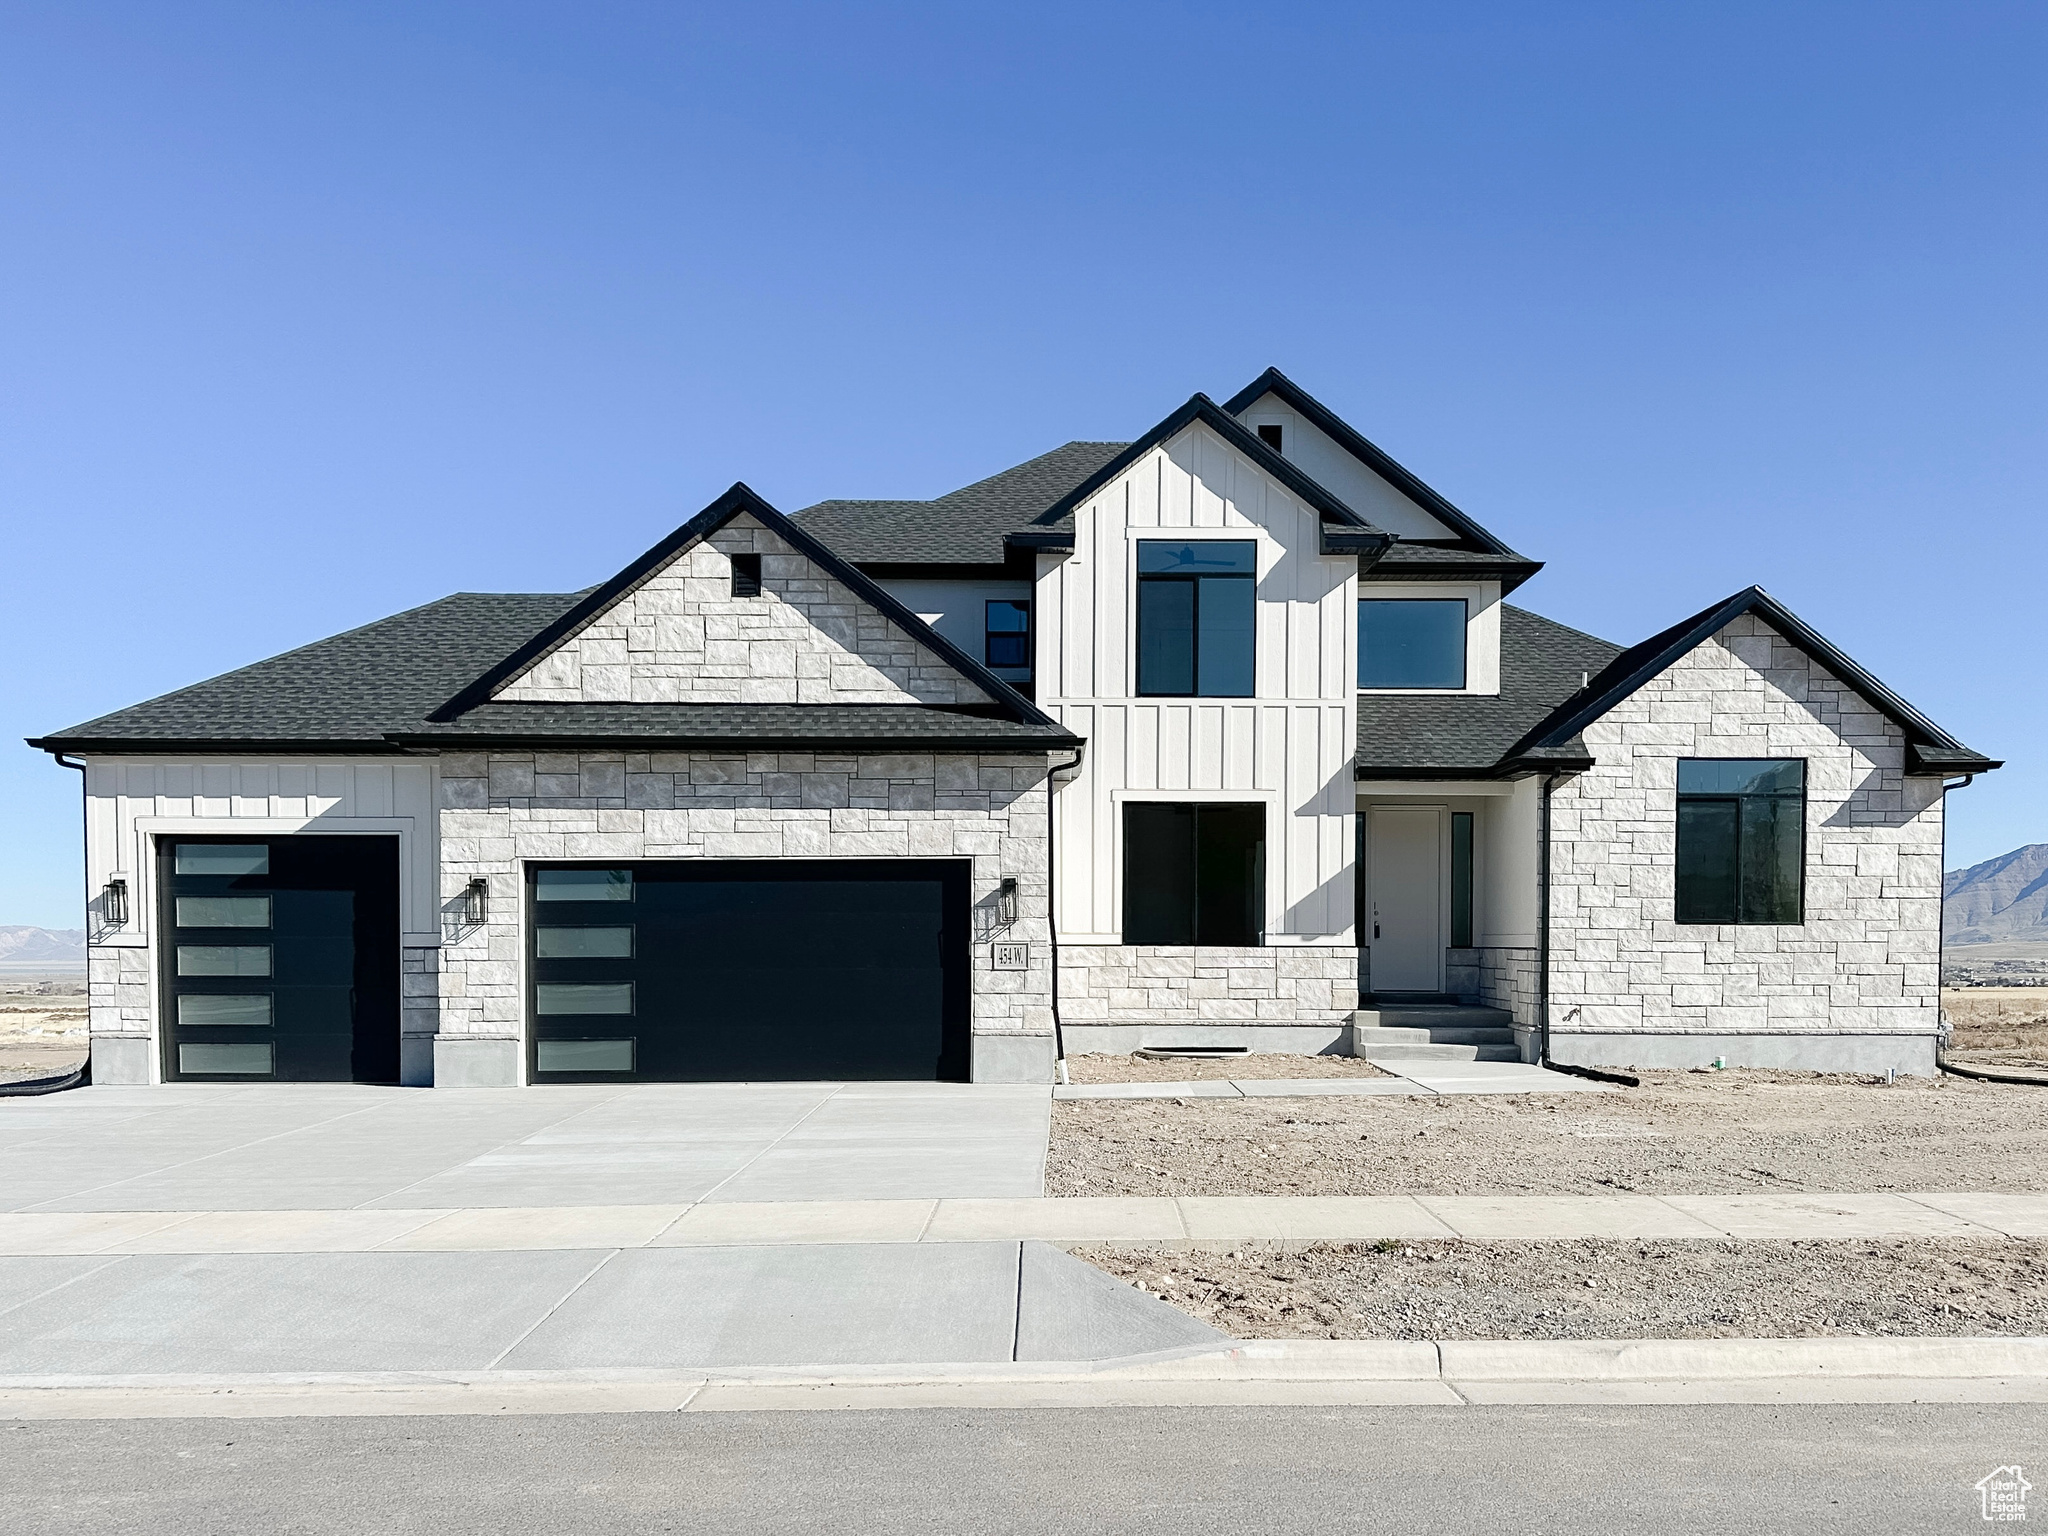
454 W 2520 N 325, Tooele, UT 84074
OVERLAKE ESTATES · Tooele County
Key Facts
Description
Welcome to Compass Point!! This Hickory 2 is situated in our newest development. It is an up and coming area of Tooele, so take the opportunity now! The Hickory 2 floor plan is a beautiful 2 story with the Primary bedroom on the main floor. You will enjoy your views of the Tooele Valley from your large windows in the 2-story family room. You will also savor the the floor to ceiling fireplace with lovely built-ins. The kitchen features double ovens, a gas cooktop, perfectly placed island, white painted cabinets, the GORGEOUS quartzite countertops are the perfect touch! The Primary bedroom is spacious with a tray ceiling. The ensuite features a stand alone bathtub, large tiled shower with full euro glass, and sufficient storage in the walk in closet. Enjoy the loft upstairs as a homework space or reading nook. 3 bedrooms and a bath branch off the loft. This home is in the quiet corner of the valley by the Overlake Golf Course and the Deseret Peak Temple. The view are unbeatable!!!! There's plenty of space to grow in the unfinished basement with a walkout. Builder will give 5000 sq ft of sod. Square footage figures are provided as a courtesy estimate only and were obtained from builder's plans. Buyer is advised to obtain an independent measurement. Ask about our preferred lender incentive of $21,000.
Property Information
Property Type
Residential
Sub-Type
Single Family Residence
Style
Stories: 2
Year Built
2025
Stories
3
Living Area
4,438 sq ft
Lot Size
0.22 acres
Lot Dimensions
85.0x115.0x85.0
Garage Spaces
3
Parking Spaces
3
Zoning
Single-Family
Days on Market
474
MLS® Listing#
2070560
Property Features
Interior
Appliances
Cooling
Heating
Flooring
Basement
Parking
Laundry
Patio
Construction
Roof
Windows
Security
Utilities
Schools
- Elementary:
- Overlake
- Middle:
- Clarke N Johnsen
- High:
- Stansbury
Financial Details
HOA
None
Annual Taxes
$1
Parcel Number
02-139-0-0025
Affordability Calculator
$195,180
Estimated monthly payment
$5,194/mo
Principal $780,720 · Est. interest $1,089,174 over 30 yrs
Neighborhood Market Statistics
How this home compares to active listings in Tooele, UT
- $462,338
- Median Listing Price
- 55
- Median Days on Market
- 2,375
- Median Sq Ft
- $187
- Median Price / Sq Ft
- 166
- Active Listings
- This home’s price is 111% above the area median.
- Its price per sq ft is 18% above the area median.
Market statistics compiled from active EXIT Realty® and MLS listings in Tooele, UT.
Location
Map is currently unavailable for this location.
Points of Interest in Tooele, UT
Showing the Tooele area map.
Commute Calculator
Nearby Homes




Similar Homes Nearby


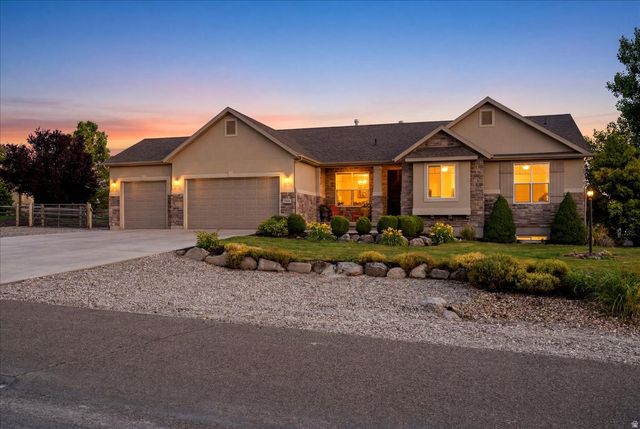
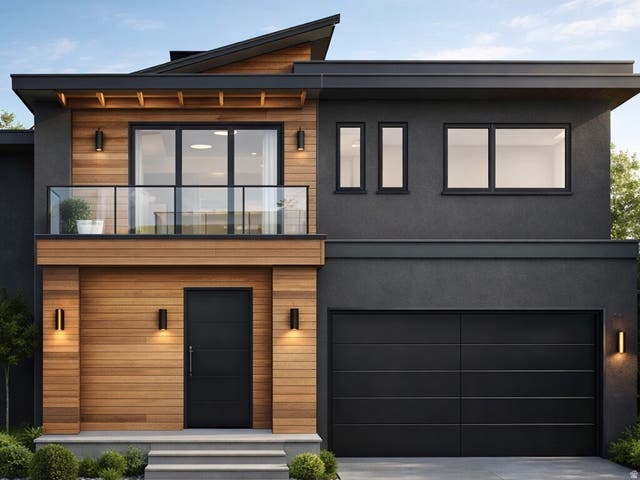
Similar Home Values
Comparable nearby listings and their asking prices.
| Address | Price | Beds | Baths | Sq Ft |
|---|---|---|---|---|
| 299 E SAGE, Tooele, UT | $695,000 | 4 | 4 | 5,198 |
| 1529 E PINE CANYON RD, Tooele, UT | $699,000 | 4 | 2 | 3,040 |
| 469 N 1360 E, Tooele, UT | $744,000 | 5 | 4 | 3,695 |
| 599 S OAKRIDGE DR E, Tooele, UT | $745,000 | 3 | 2 | 4,229 |
| 7145 N RIDGE RD W, Tooele, UT | $780,000 | 5 | 3 | 3,862 |
| 1762 N BROADWAY AVE 102, Tooele, UT | $839,900 | 7 | 6 | 5,300 |
Moving Cost Estimate
EXIT Agents in Tooele


Listing Courtesy: Perry Realty, Inc. - 801-264-8808
Last Updated: 2025-03-14