

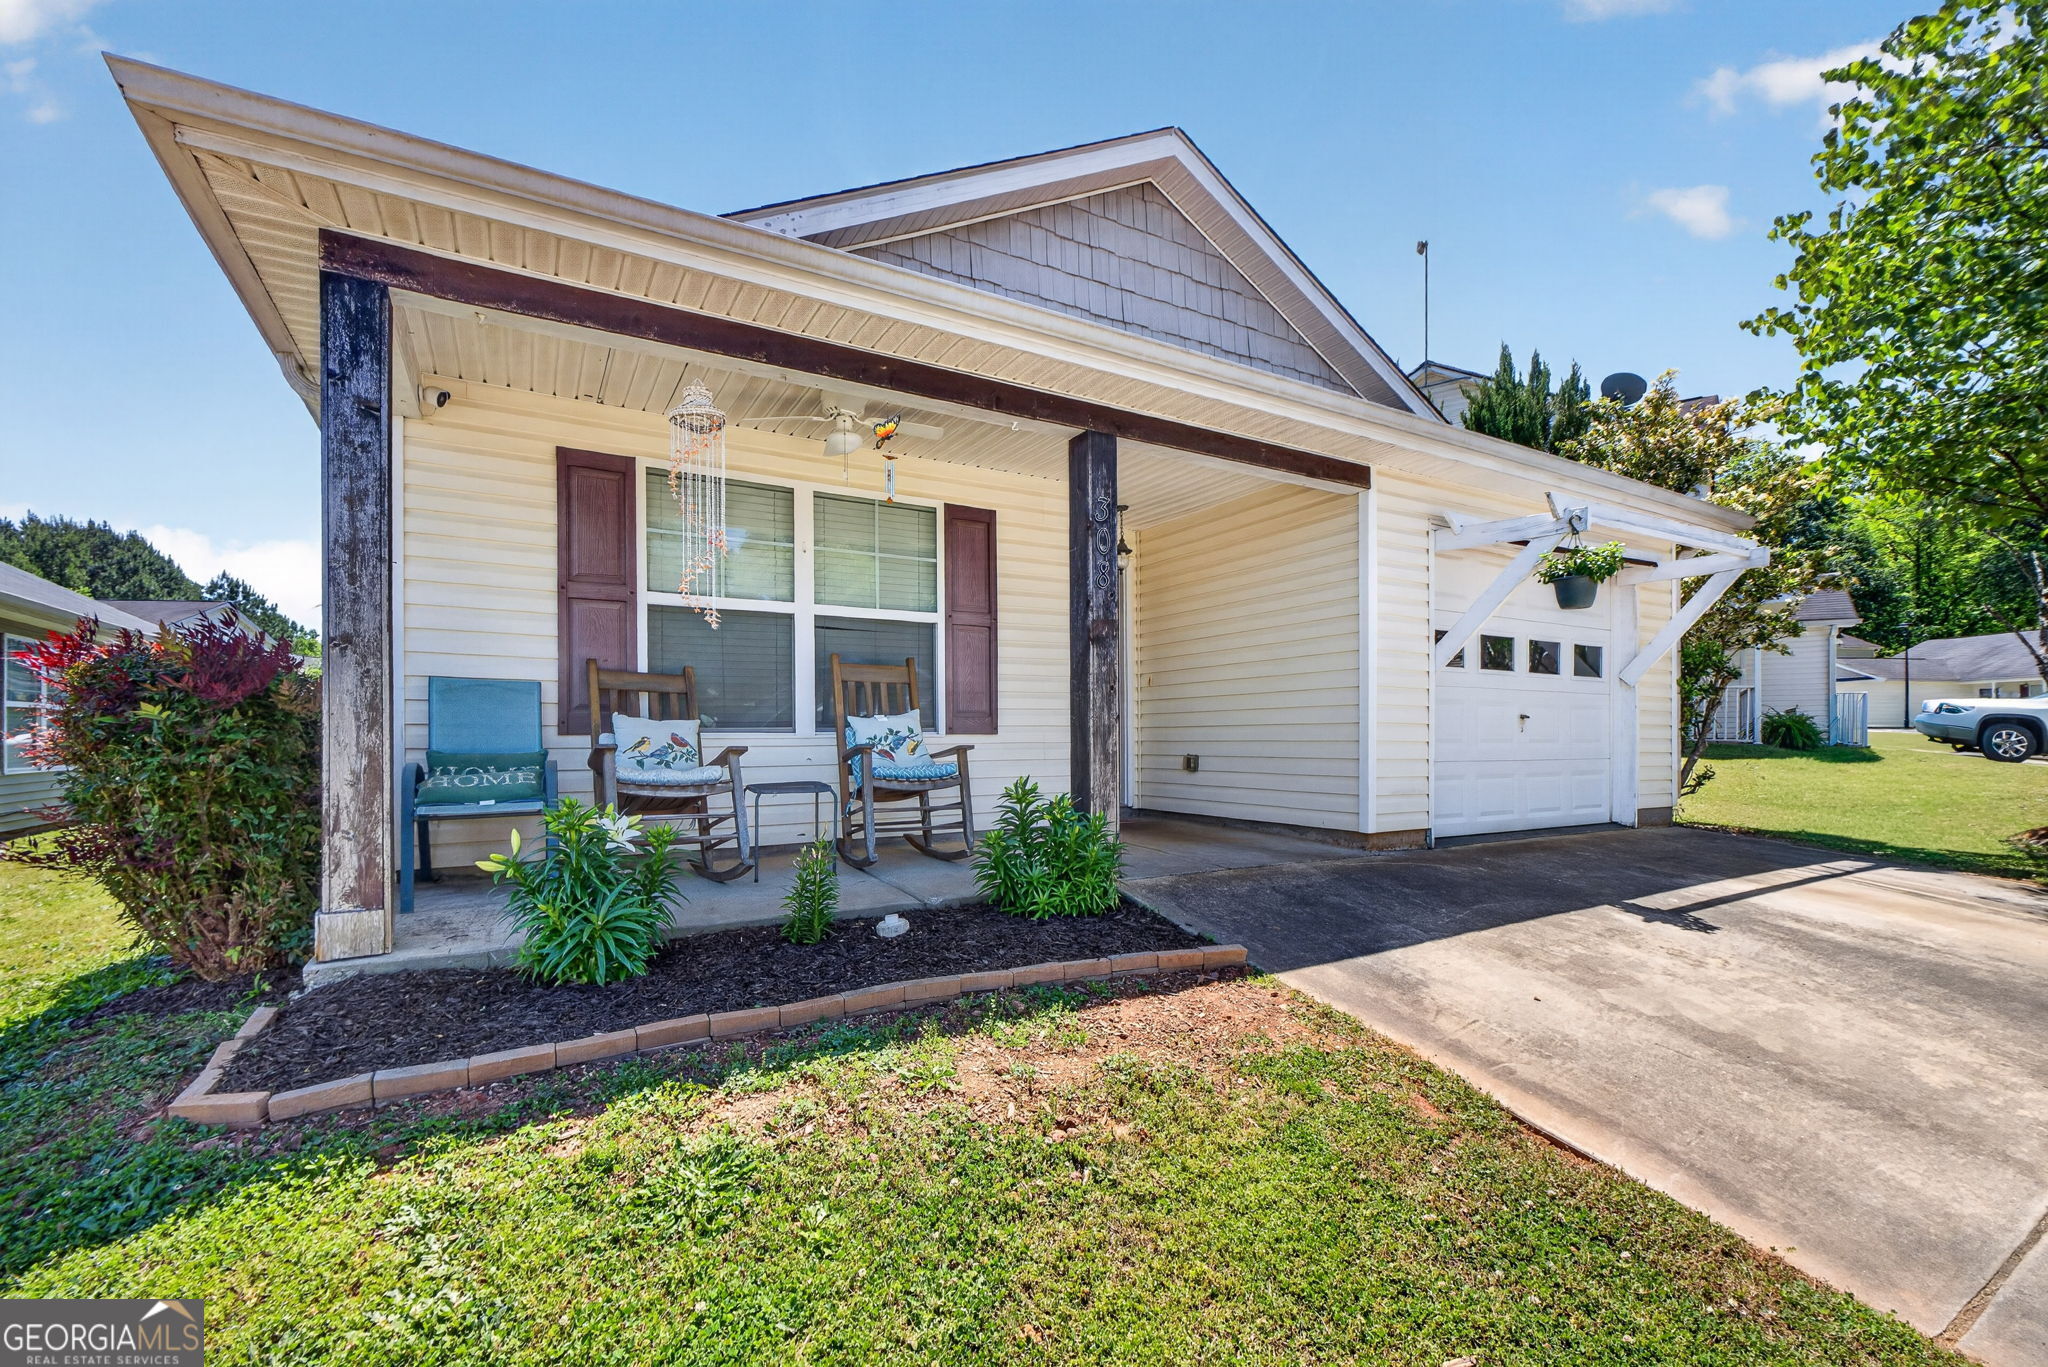
308 Wrightsburg WAY, Zebulon, GA 30295
Wrightsburg · Pike County
Key Facts
Description
MOTIVATED SELLER! Charming Updated Ranch in Downtown Zebulon Area. Welcome to this well-maintained 3-bedroom, 2-bath ranch home ideally located just a short walk from downtown Zebulon. Offering 1,237 square feet of comfortable, single-level living, this home combines convenience, recent updates, and small-town charm. The interior features a spacious, open layout with fresh paint throughout and brand-new flooring in the kitchen. Major system updates include a new HVAC system and hot water heater installed in 2024, providing added peace of mind for the next owner. The attached garage offers secure parking and additional storage space. Step outside to enjoy a fully fenced backyard-perfect for pets, outdoor activities, or entertaining. Situated in an established neighborhood with no high HOA fees, this home is conveniently located near local shopping, dining, and schools while still offering a quiet, residential feel. Ideal for first-time homebuyers, downsizers, or investors seeking a move-in-ready property. Seller is motivated-bring all offers! Schedule your private showing today.
Property Information
Property Type
Residential
Sub-Type
Single Family Residence
Structure Type
House
Year Built
2005
Stories
1
Living Area
1,237 sq ft
Lot Size
0.11 acres
Days on Market
342
MLS® Listing#
10569205
Property Features
Interior
Appliances
Cooling
Heating
Flooring
Basement
Parking
Laundry
Fencing
Lot Features
Construction
Roof
Community
Utilities
Sewer
Water Source
Schools
- Elementary:
- Pike
- Middle:
- Pike
- High:
- Pike
Financial Details
HOA
None
Annual Taxes
$2,381
Parcel Number
067A 237
Directions
GPS Friendly
Affordability Calculator
$45,800
Estimated monthly payment
$1,219/mo
Principal $183,200 · Est. interest $255,580 over 30 yrs
Neighborhood Market Statistics
How this home compares to active listings in Zebulon, GA
- $375,000
- Median Listing Price
- 30
- Median Days on Market
- 2,132
- Median Sq Ft
- $182
- Median Price / Sq Ft
- 21
- Active Listings
- This home’s price is 39% below the area median.
- Its price per sq ft is 2% above the area median.
Market statistics compiled from active EXIT Realty® and MLS listings in Zebulon, GA.
Location
Map is currently unavailable for this location.
Points of Interest in Zebulon, GA
Showing the Zebulon area map.
Commute Calculator
Nearby Homes


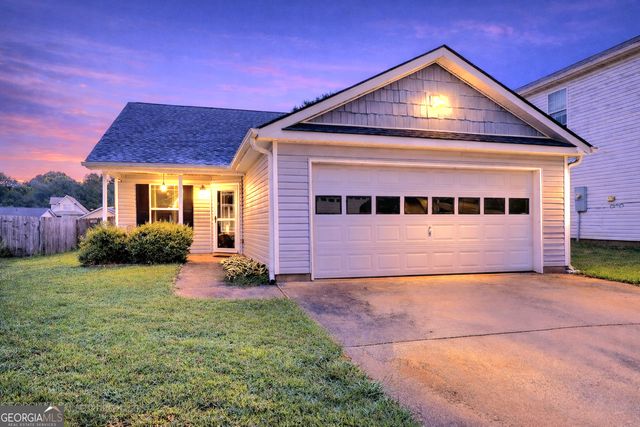


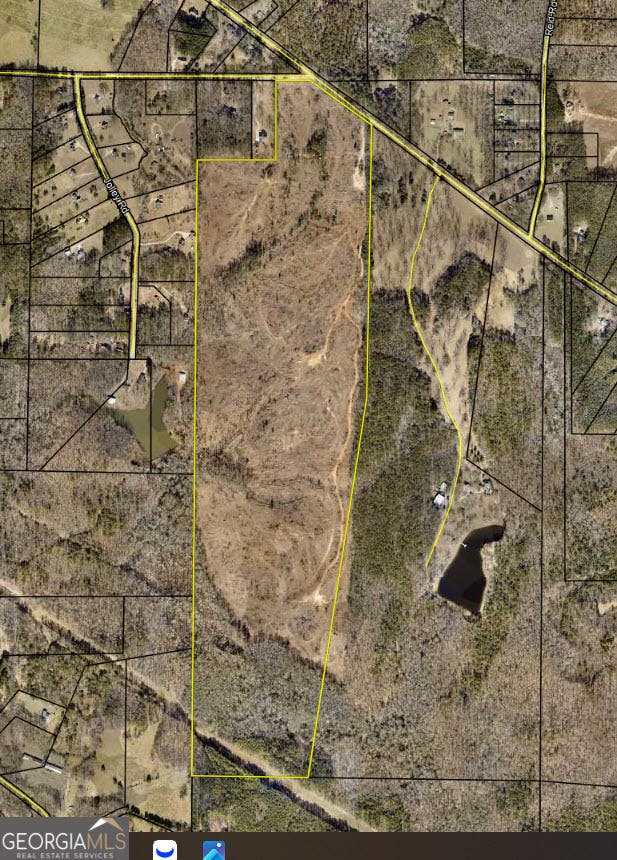
Similar Homes Nearby
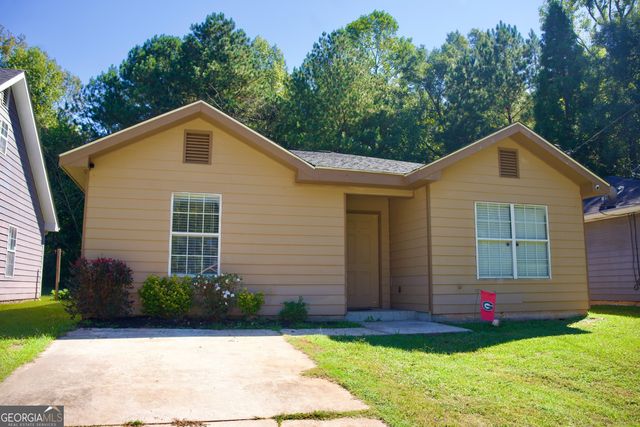


Similar Home Values
Comparable nearby listings and their asking prices.
| Address | Price | Beds | Baths | Sq Ft |
|---|---|---|---|---|
| 203 Pine ST, Zebulon, GA | $220,000 | 3 | — | 1,156 |
| 175 Head ST, Zebulon, GA | $220,000 | 2 | — | 1,238 |
| 244 Wrightsburg WAY, Zebulon, GA | $244,000 | 3 | — | 1,242 |
| 160 Shadowmore Drive, Zebulon, GA | $269,900 | 3 | 2 | 1,620 |
| 160 Shadowmore DR, Zebulon, GA | $269,900 | 3 | — | 1,620 |
Moving Cost Estimate
EXIT Agents in Zebulon


Listing Courtesy: RE/MAX SOUTHERN - 7702275555