

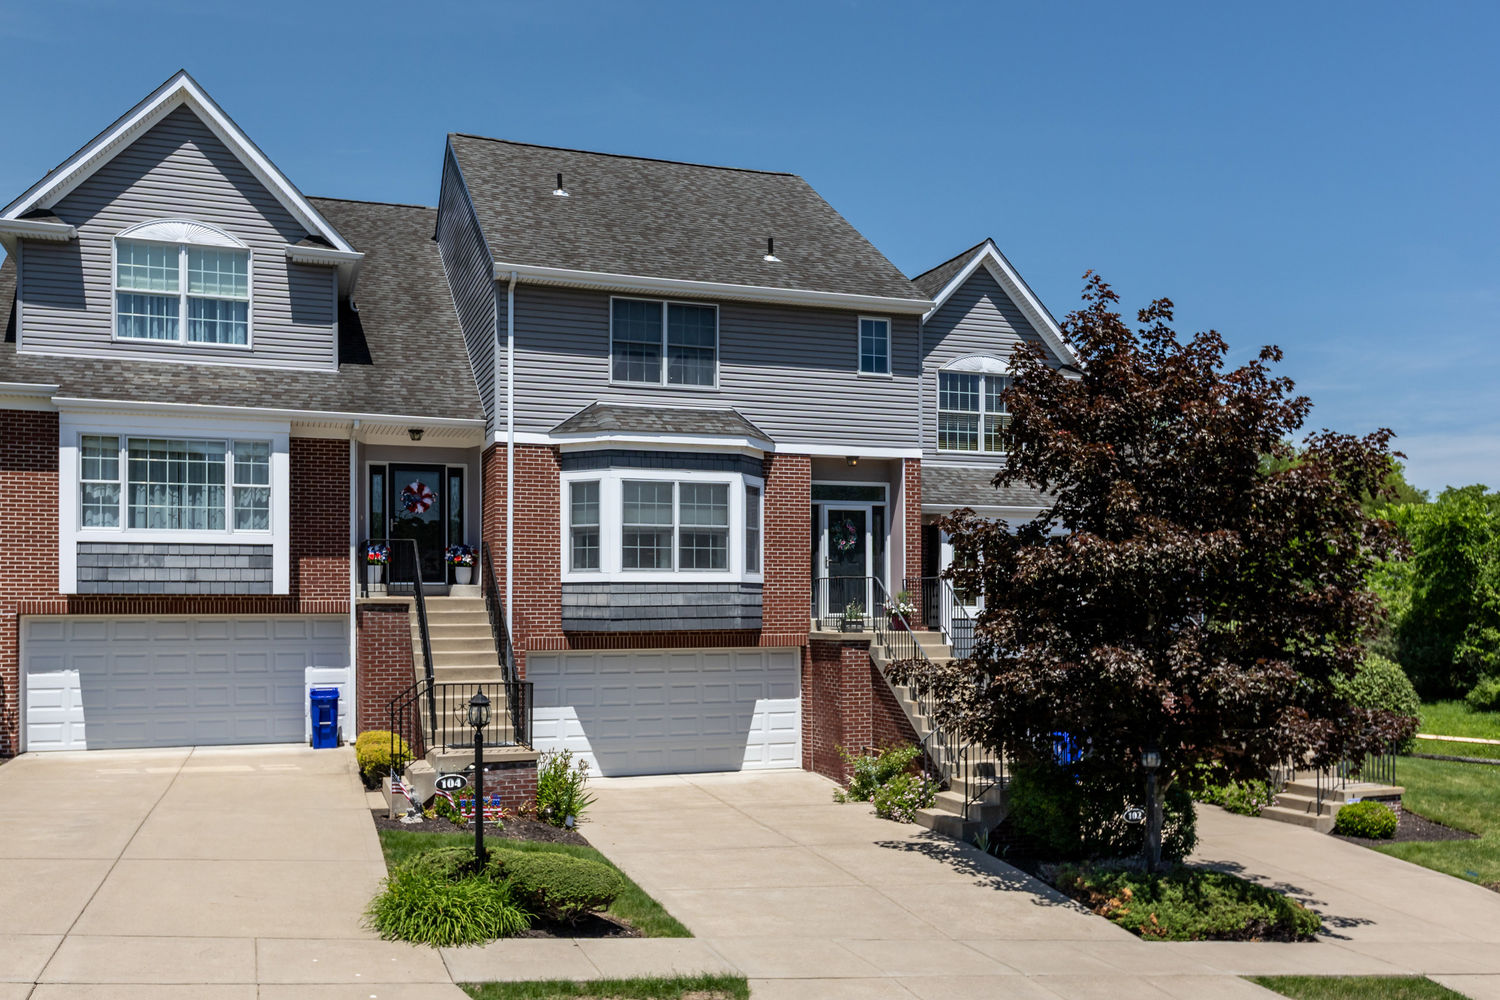
102 Lenox Drive, Imperial, PA 15126
Lenox Place · Allegheny-Northwest County
Key Facts
Description
Beautifully updated and exceptionally well-maintained, this custom-built Sahrista condominium offers the perfect blend of low-maintenance living and upscale comfort. Featuring 3 bedrooms, 2.5 baths, and an oversized 2-car garage, this move-in ready home is ideally located in Lenox Place, just minutes from Robinson, Pittsburgh International Airport, Downtown Pittsburgh, and I-376. The spacious eat-in kitchen features abundant counter space, upgraded cabinetry, stainless steel appliances, and plenty of room for gathering with family and friends. Recent updates include New AC 2025 hardwood flooring throughout the main level, new carpeting on the staircase and upper level, and updated flooring in the primary bath, creating a fresh, move-in ready feel throughout. Upstairs, the generous primary suite provides a private retreat, while two additional bedrooms offer flexibility for guests, a home office, or everyday living. Ample storage throughout the home adds both convenience and functionality. Step outside and enjoy your own private rear patio, the perfect spot for morning coffee, outdoor dining, or unwinding at the end of the day. With a low condo fee and exterior maintenance handled for you, you'll have more time to enjoy the things you love. A rare combination of low-maintenance living, quality construction, thoughtful updates, and an unbeatable location.
Property Information
Property Type
Residential
Sub-Type
Condominium
Style
Two Story
Year Built
2008
Living Area
2,074 sq ft
Lot Dimensions
Common
Garage Spaces
2
Parking Spaces
2
MLS® Listing#
1757263
Property Features
Appliances
Cooling
Heating
Flooring
Basement
Pool
Parking
Construction
Roof
Sewer
Water Source
Rooms
- 7x6Main
- 15x14Upper
- Bedroom 212x11Upper
- Bedroom 312x10Upper
- Dining Room13x10Main
- Kitchen23x11Main
- LaundryLower
- Living Room17x14Main
Financial Details
HOA
$220 / Monthly
Annual Taxes
$5,021
Assessed Value
$189,200
Directions
376W to McClaren Rd Exit, L onto McClaren Rd, McClaren Rd becomes Main St, R onto Lenox Dr
Affordability Calculator
$68,980
Estimated monthly payment
$1,836/mo
Principal $275,920 · Est. interest $384,933 over 30 yrs
Neighborhood Market Statistics
How this home compares to active listings in Imperial, PA
- $325,000
- Median Listing Price
- 37
- Median Days on Market
- 1,954
- Median Sq Ft
- $174
- Median Price / Sq Ft
- 7
- Active Listings
- This home’s price is 6% above the area median.
- Its price per sq ft is 4% below the area median.
Market statistics compiled from active EXIT Realty® and MLS listings in Imperial, PA.
Location
Map is currently unavailable for this location.
Points of Interest in Imperial, PA
Showing the Imperial area map.
Commute Calculator
Nearby Homes
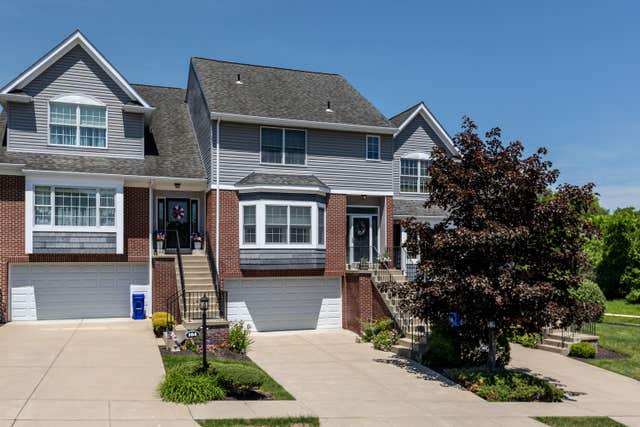
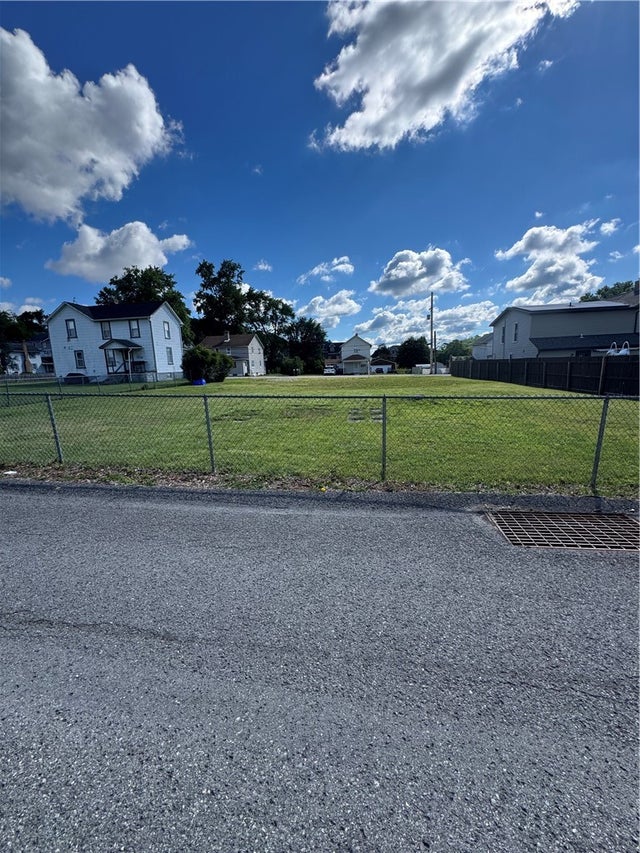
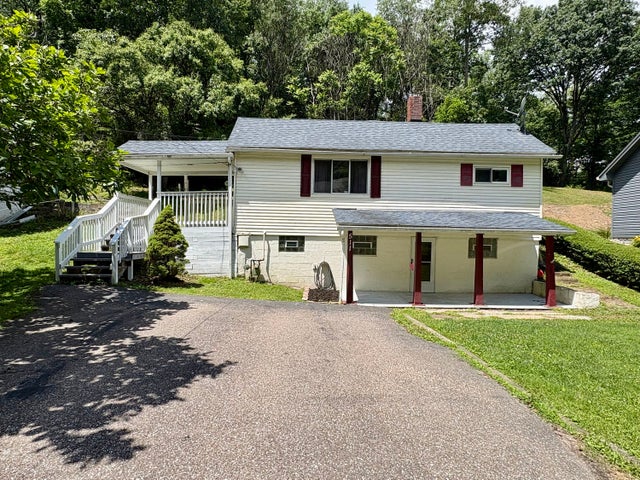


Similar Homes Nearby
Similar Home Values
Comparable nearby listings and their asking prices.
| Address | Price | Beds | Baths | Sq Ft |
|---|---|---|---|---|
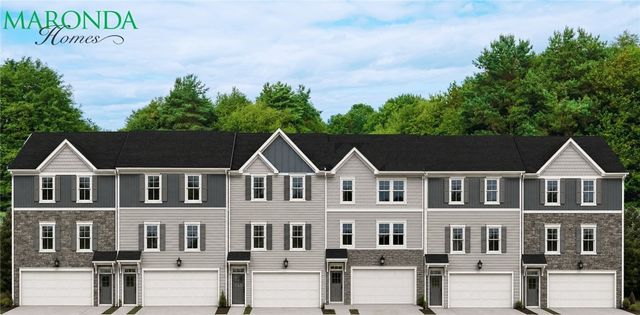
| 1608 Canterbury 216B, Imperial, PA | $319,990 | 3 | 3 | 1,699 |
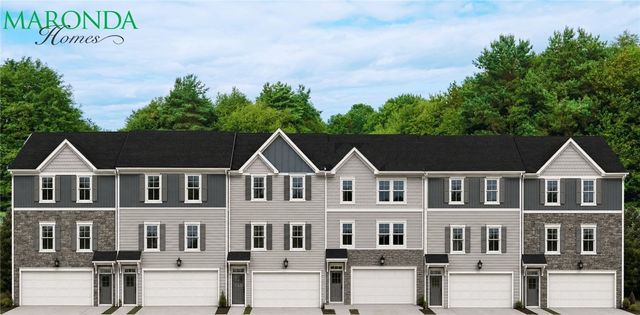
| 1604 Canterbury 216D, Imperial, PA | $329,990 | 3 | 3 | 1,954 |
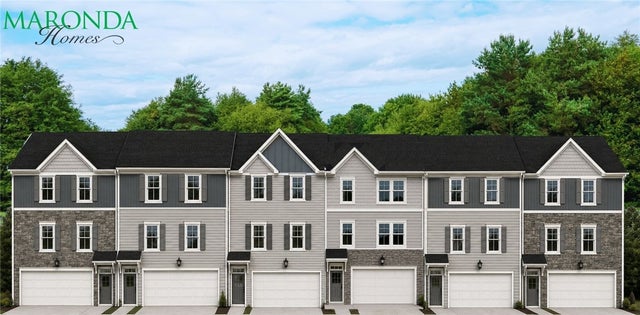
| 1606 Canterbury 216C, Imperial, PA | $339,990 | 3 | 3 | 1,954 |
Moving Cost Estimate
EXIT Agents in Imperial


Listing Courtesy: HOWARD HANNA REAL ESTATE SERVICES - 4122625500
Last Updated: 2026-05-29