

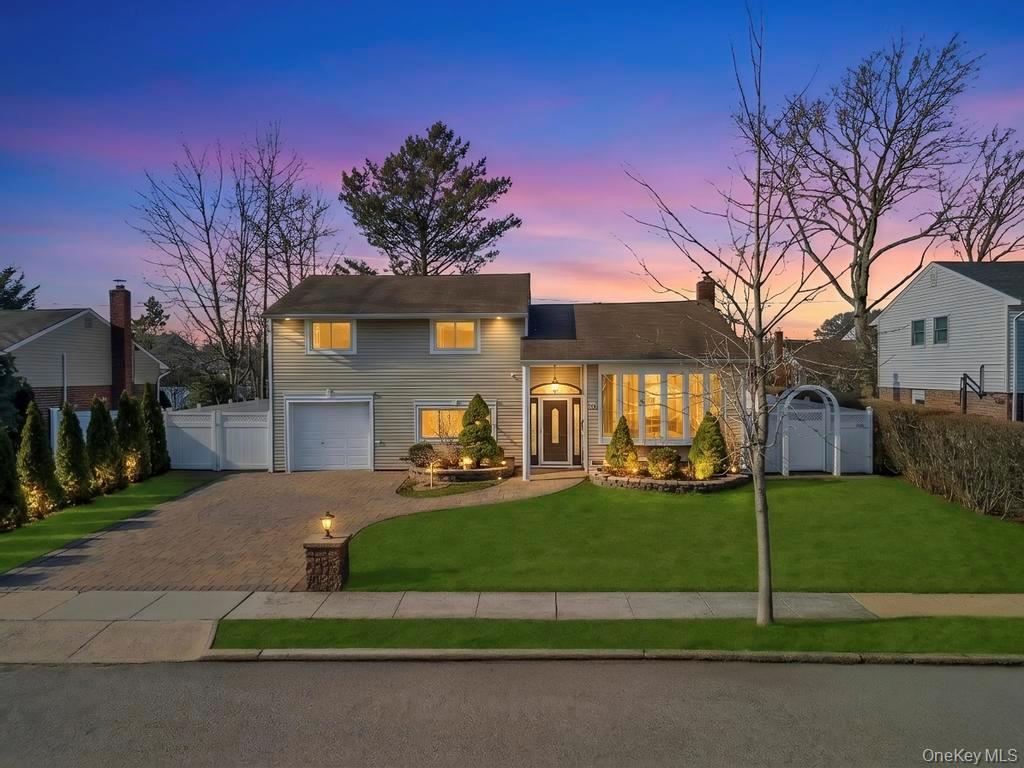
16 Phipps Lane, Plainview, NY 11803
Nassau County
Key Facts
Description
Discover the perfect blend of classic architecture and modern updates in this beautifully maintained 4-bedroom, 2-bath split-level home located in a desirable mid-block location in Plainview. Nestled on a quiet, tree-lined street, this approximately 2,000 sq. ft. residence offers an inviting layout designed for comfortable living and elegant entertaining.The main level features a bright, open living space where natural sunlight pours through large windows into the formal living and dining areas, highlighted by gleaming hardwood floors and recessed lighting. The spacious eat-in kitchen is thoughtfully designed with rich wood cabinetry, premium granite countertops, a decorative tile backsplash, and high-end stainless-steel appliances.The upper level includes a primary bedroom with a private en-suite bath, along with additional generously sized bedrooms and a beautifully renovated full bathroom featuring custom tile work and a modern glass-enclosed shower.The partially finished basement offers versatile space—perfect for a home theater, gym, playroom, or additional living area—along with a dedicated laundry area.Outside, a manicured front lawn and private paved driveway lead to a one-car attached garage. The fully fenced, expansive backyard provides an ideal setting for entertaining or relaxing. Whether hosting summer BBQs on the patio or enjoying the lush green lawn, this private outdoor space is truly an entertainer’s delight.
Property Information
Property Type
Residential
Sub-Type
Single Family Residence
Style
Split Level
Year Built
1955
Living Area
1,900 sq ft
Lot Size
0.16 acres
Garage Spaces
1
Days on Market
79
MLS® Listing#
993179
Property Features
Interior
Appliances
Cooling
Heating
Flooring
Basement
Parking
Patio
Construction
Utilities
Sewer
Water Source
Rooms
- Second
- First
- BasementBasement
Schools
- Elementary:
- Stratford Road School
- Middle:
- Plainview-Old Bethpage Middle Sch
- High:
- Plainview-Old Bethpage/Jfk Hs
Financial Details
Annual Taxes
$17,296
Assessed Value
$627
Parcel Number
2489-12-538-00-0003-0
Affordability Calculator
$229,778
Estimated monthly payment
$6,115/mo
Principal $919,110 · Est. interest $1,282,241 over 30 yrs
Neighborhood Market Statistics
How this home compares to active listings in Plainview, NY
- $1,000,000
- Median Listing Price
- 22
- Median Days on Market
- 1,917
- Median Sq Ft
- $591
- Median Price / Sq Ft
- 51
- Active Listings
- This home’s price is 15% above the area median.
- Its price per sq ft is 2% above the area median.
Market statistics compiled from active EXIT Realty® and MLS listings in Plainview, NY.
Location
Map is currently unavailable for this location.
Points of Interest in Plainview, NY
Showing the Plainview area map.
Commute Calculator
Nearby Homes

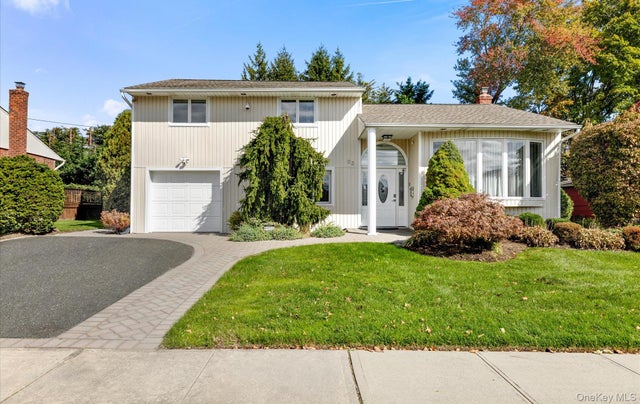
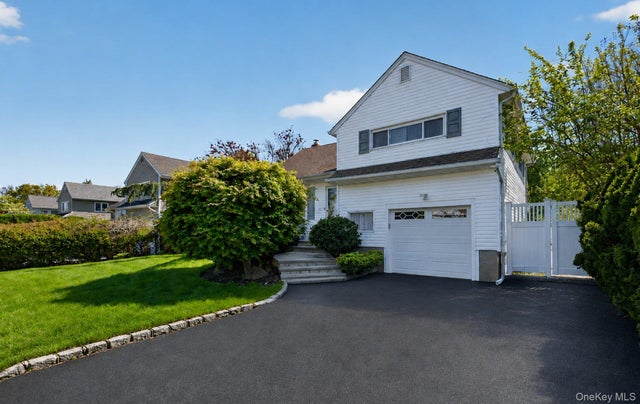

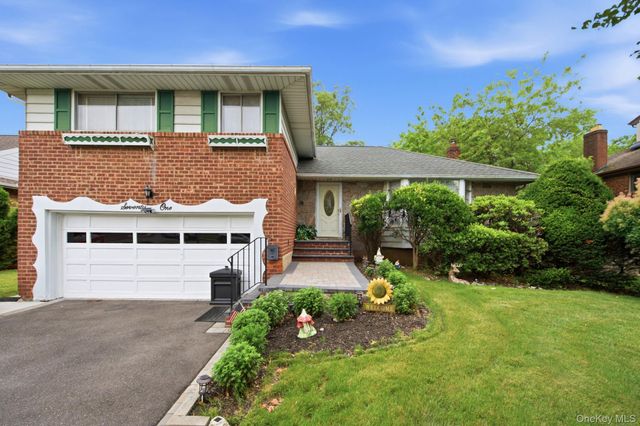

Similar Homes Nearby
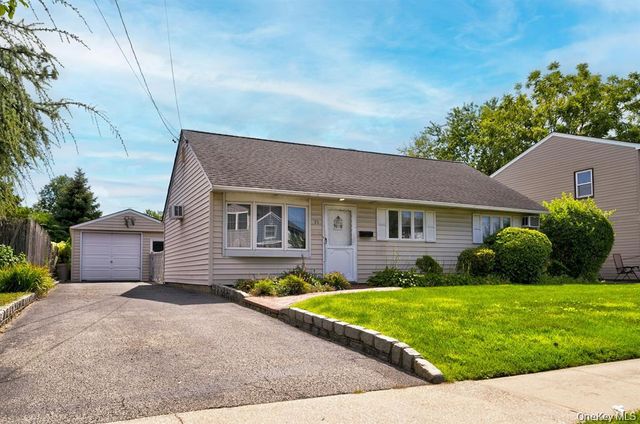
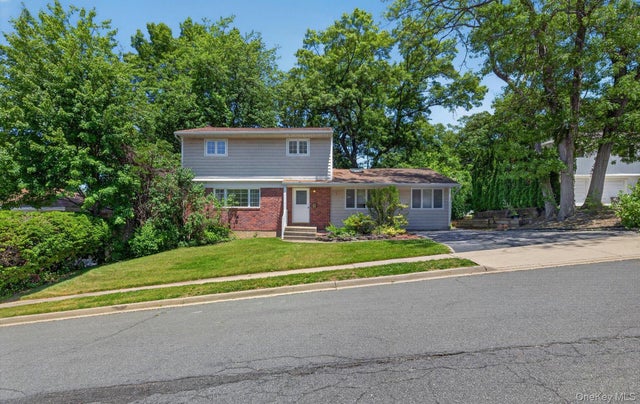

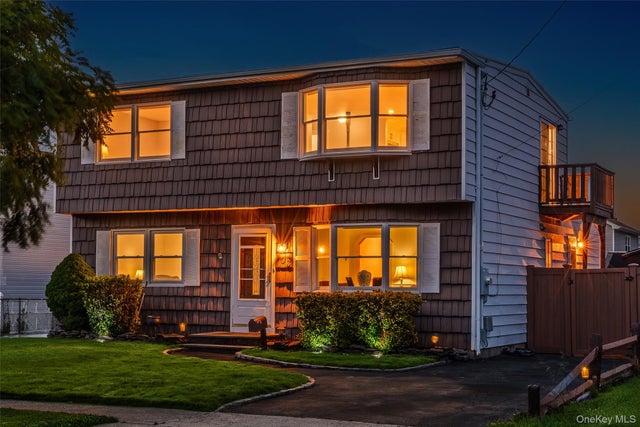

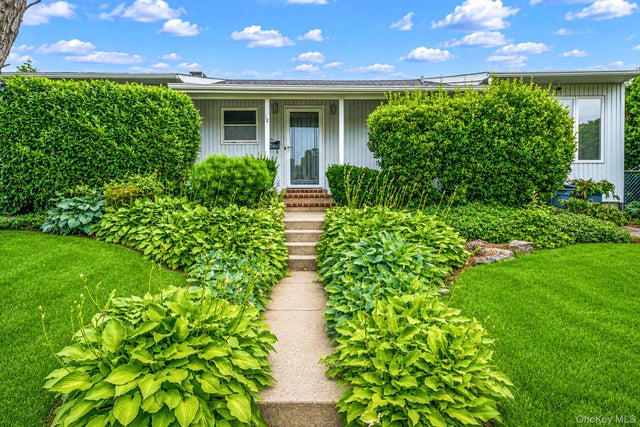
Similar Home Values
Comparable nearby listings and their asking prices.
| Address | Price | Beds | Baths | Sq Ft |
|---|---|---|---|---|
| 35 Vernon Street, Plainview, NY | $828,000 | 5 | 3 | 2,430 |
| 89 Beaumont Drive, Plainview, NY | $849,000 | 4 | 2 | 1,943 |
| 8 Pasadena Drive, Plainview, NY | $898,888 | 3 | 3 | 1,616 |
| 103 Parkview Street, Plainview, NY | $899,988 | 5 | 2 | 1,934 |
| 7 Margaret Drive, Plainview, NY | $899,999 | 3 | 2 | 1,716 |
| 18 Edi Avenue, Plainview, NY | $899,999 | 3 | 2 | 1,352 |
Moving Cost Estimate
EXIT Agents in Plainview


Listing Courtesy: Voro LLC - 8779438676
Presented by: Rahul Jaggi
 Fair Housing Notice