


2102 Clairmont Drive, Shiloh, IL 62221
Waterford Place · St. Clair County
Key Facts
Description
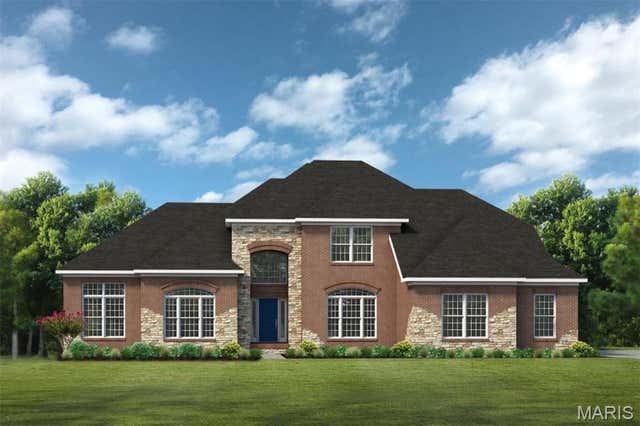
Set within a private gated enclave on two manicured lots, this extraordinary estate offers an unrivaled blend of timeless craftsmanship and resort-caliber living. A striking brick and stone facade opens to interiors defined by soaring 12’ ceilings, dramatic vaulted spaces, rich architectural millwork and imported Italian tile flooring. Designed for both grand entertaining and everyday luxury, the chef’s kitchen features a professional-grade Viking suite, custom cabinetry, expansive granite surfaces and a sunlit breakfast nook. The main-level primary suite is a serene retreat with spa-inspired bath, dual walk-in closets and lavish, spa-like walk-in shower with array of multiple shower heads and refined finishes throughout. Outdoors, indulge in a breathtaking waterfront setting with private access to a stocked 7-acre lake, complemented by a spectacular saltwater pool, hot tub and expansive entertaining terraces. A covered porch with fireplace, lush landscaping and reclaimed brick accents create a truly resort-like ambiance. The lower level is an entertainer’s dream with a custom bar, fitness area and steam room. A rare, fully independent guest house offers 2 bedrooms, 3.5 baths and a powered lift, ideal for an in-law suite, with convenient poolside access for easy entertaining. Enhanced by geothermal efficiency, whole-home automation, and exceptional structural integrity, this residence is the epitome of luxury, privacy and elevated living.
Property Information
Property Type
Residential
Sub-Type
Single Family Residence
Structure Type
House
Year Built
2001
Living Area
11,977 sq ft
Lot Size
4.50 acres
Lot Dimensions
480x393 Irreg
Garage Spaces
4
Ownership
Private
MLS® Listing#
26023681
Property Features
Interior
Exterior
Appliances
Cooling
Heating
Flooring
Fireplace
Basement
Pool
Parking
Laundry
Patio
Fencing
Lot Features
Construction
Roof
Windows
Security
Other Structures
Community
Utilities
Sewer
Water Source
Rooms
- 23x16Main
- 60x42Lower
- 19x22Main
- 7x8Main
- Bathroom6x9Second
- Bathroom8x7Second
- Bathroom4x8Main
- Bathroom7x4Main
- Bathroom4x11Second
- Bedroom16x16Second
- Bedroom17x17Second
- Bedroom25x28Second
- Bedroom19x15Second
- Dining Room15x20Main
- Exercise Room14x18Lower
- Great Room24x15Main
- Kitchen22x19Main
- Living Room22x14Main
- Office13x14Main
Schools
- Elementary:
- WHITESIDE DIST 115
- Middle:
- WHITESIDE DIST 115
- High:
- Belleville High School-East
Financial Details
HOA
$4,200 / Annually
Waterford Place
Annual Taxes
$46,518
Tax year 2024
Parcel Number
08-02.0-206-013
Affordability Calculator
$500,000
Estimated monthly payment
$13,306/mo
Principal $2,000,000 · Est. interest $2,790,178 over 30 yrs
Neighborhood Market Statistics
How this home compares to active listings in Shiloh, IL
- $428,571
- Median Listing Price
- 43
- Median Days on Market
- 2,517
- Median Sq Ft
- $169
- Median Price / Sq Ft
- 18
- Active Listings
- This home’s price is 483% above the area median.
- Its price per sq ft is 24% above the area median.
Market statistics compiled from active EXIT Realty® and MLS listings in Shiloh, IL.
Location

Points of Interest in Shiloh, IL
Showing the Shiloh area map.
Nearby Schools
Central School District 104
Elementary · 1.6 mi away
Joseph Arthur Middle School
Secondary · 1.6 mi away
Whiteside Middle School
Secondary · 1.7 mi away
Central Elementary School
Elementary · 1.7 mi away
Goddard School
School · 1.7 mi away
Whiteside School
Elementary · 1.8 mi away
Swansea Kindercare
School · 1.8 mi away
Calc, Institute of Technology
Secondary School · 1.8 mi away
William Holliday Elementary School
Elementary · 1.8 mi away
PONTIAC Junior High School
Secondary · 2.0 mi away
Wolf Branch School District 113
Secondary · 2.1 mi away
Marie Schaefer Elementary School
Elementary · 2.6 mi away
Shiloh Middle School
Secondary · 2.6 mi away
St Clare Catholic School
School · 2.7 mi away
The Early Years
School · 2.7 mi away
Discovery School
Elementary · 2.7 mi away
Belle Valley Elementary School-North
Elementary · 2.8 mi away
St Teresa Catholic School
Elementary · 2.8 mi away
Wingate Elementary School
Elementary · 2.9 mi away
Shiloh Elementary School
Elementary · 2.9 mi away
Commute Calculator
Nearby Homes





Moving Cost Estimate
EXIT Agents in Shiloh


Listing Courtesy: RE/MAX Alliance - 6186562111
Presented by: Tara Riggs