

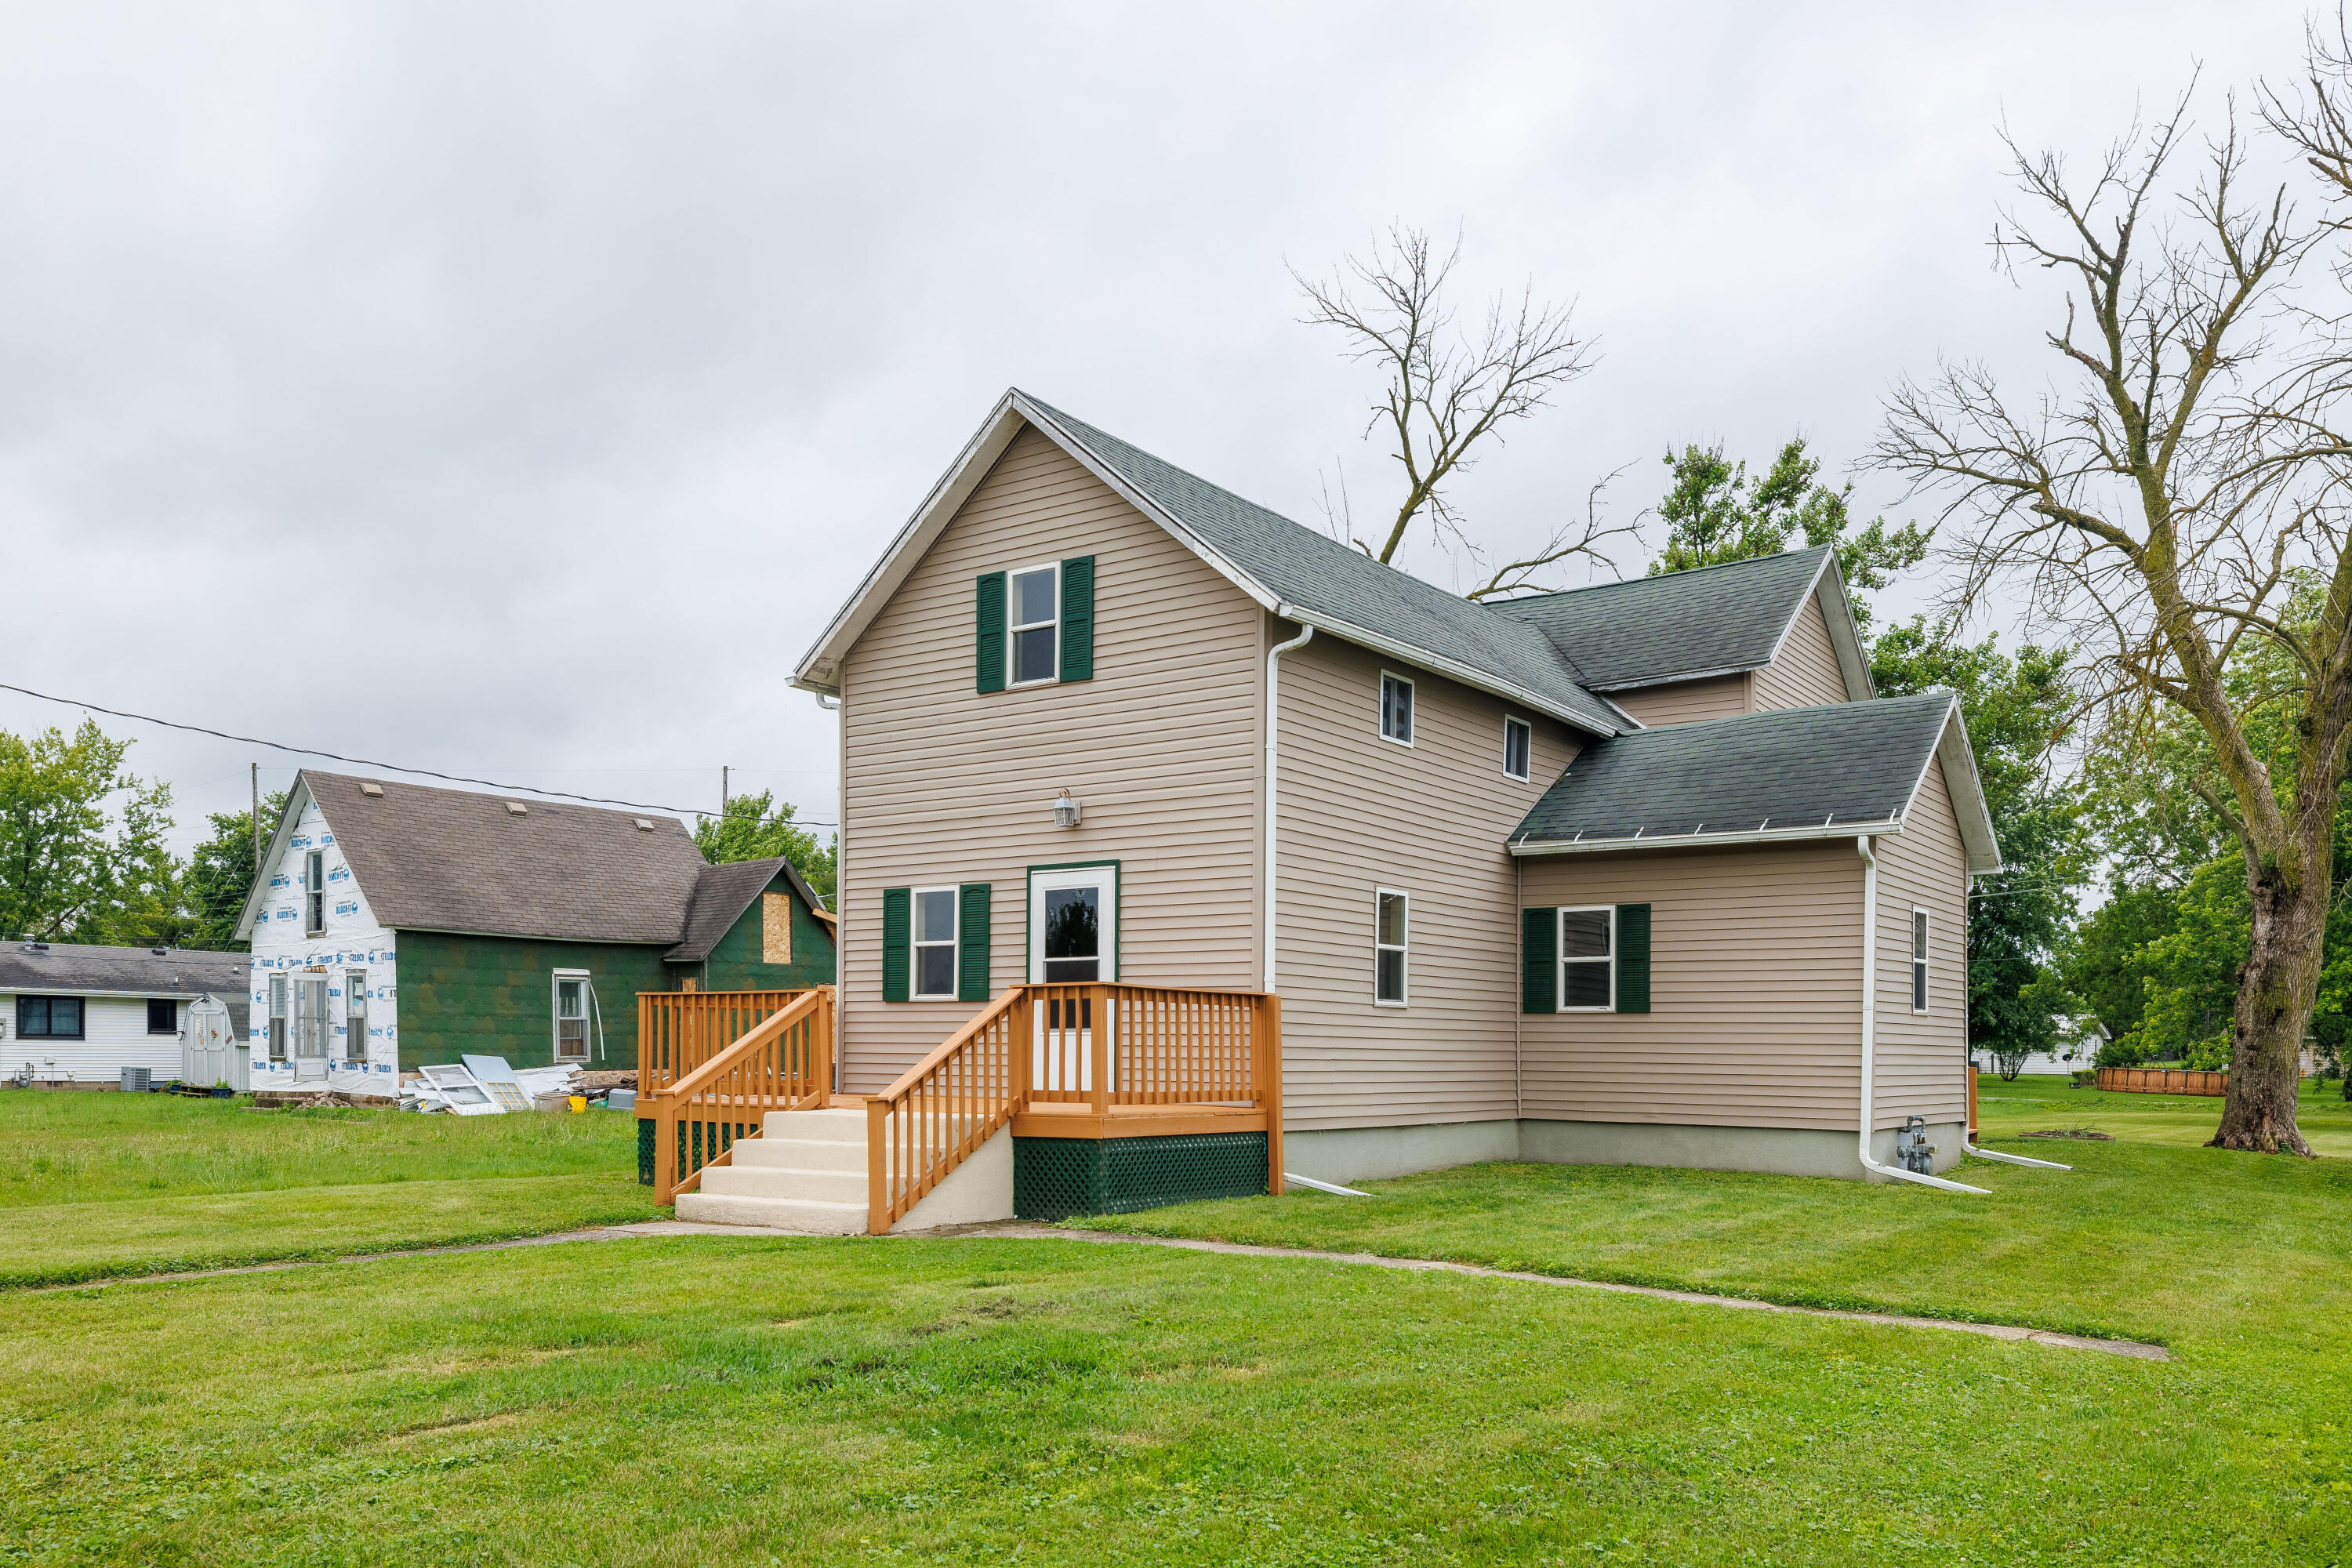
205 W Railroad Street, Kentland, IN 47951
Mcculloughs Add · Newton County
Key Facts
Description
SELLING AS IS: Welcome to this charming two-story, 3-bedroom, 1 bath home that offers space, functionality, and excellent value! Whether you are a first-time homebuyer, looking to downsize, or seeking and investment property, this property is ready for its next chapter. Step inside and discover a comfortable layout with plenty of room for everyday living. Having been recently used a rental property, the home has been maintained and i move in ready, allowing you to settle in immediately or continue its use as an income-producing property. Outside, you'll love spending time on the front and rear decks, perfect for morning coffee, entertaining guests, or relaxing after a long day. The large backyard provides ample space for gardening, pets, or outdoor activities, or future improvements. Additional features include a detached two-car garage, offering plenty of storage, workspace, and parking. Don't miss your chance to own this affordable and versatile property. Schedule your private showing today and see all the possibilities this home has to offer!
Property Information
Property Type
Residential
Sub-Type
Single Family Residence
Year Built
1910
Living Area
1,764 sq ft
Lot Size
0.38 acres
Garage Spaces
2
Days on Market
5
MLS® Listing#
841215
Property Features
Appliances
Cooling
Heating
Flooring
Basement
Pool
Parking
Laundry
Patio
Lot Features
Construction
Roof
Security
Other Structures
Utilities
Sewer
Water Source
Financial Details
HOA
None
Annual Taxes
$1,734
Tax year 2024
Assessed Value
$86,700
Parcel Number
561621334008000011
Directions
US 24 to Model 1 Chevrolet Dealership turn south across railroad tracks; turn left on Railroad St; house is on the right (south) side of street.
Affordability Calculator
$25,900
Estimated monthly payment
$689/mo
Principal $103,600 · Est. interest $144,531 over 30 yrs
Neighborhood Market Statistics
How this home compares to active listings in Kentland, IN
- 56
- Median Days on Market
- 1,834
- Median Sq Ft
- $101
- Median Price / Sq Ft
- 10
- Active Listings
- Its price per sq ft is 27% below the area median.
Market statistics compiled from active EXIT Realty® and MLS listings in Kentland, IN.
Location
Map is currently unavailable for this location.
Points of Interest in Kentland, IN
Showing the Kentland area map.
Commute Calculator
Nearby Homes

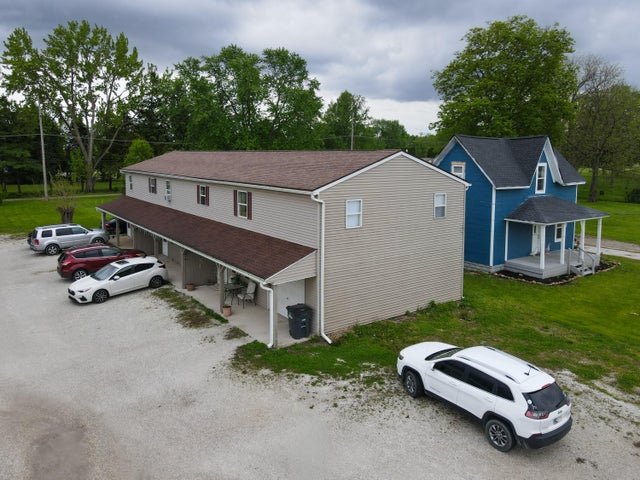


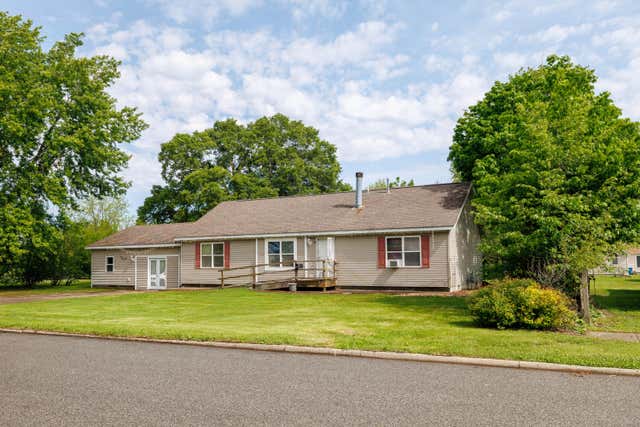
Similar Homes Nearby


Similar Home Values
Comparable nearby listings and their asking prices.
| Address | Price | Beds | Baths | Sq Ft |
|---|---|---|---|---|
| 206 S 3rd Street, Kentland, IN | $102,500 | 5 | 2 | 1,792 |
| 207 E Allen Street, Kentland, IN | $150,000 | 3 | 1 | 1,320 |
Moving Cost Estimate
EXIT Agents in Kentland


Listing Courtesy: RE/MAX Executives - 2199872230
Presented by: Amy Wang
Last Updated: 2026-06-25